
Search results for "Modern dining sets" in Home Design Ideas
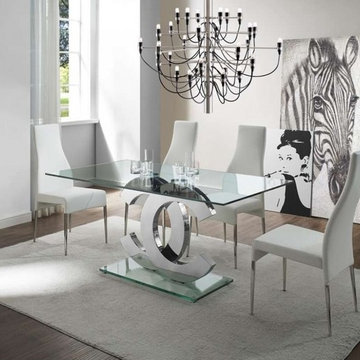
 Modern Manhattan
Add some glamour and character to your dining space with this extravagant set. The table comes with 19 mm glass base and shiny stainless steel base with glass base plate. Curvy side chairs feature white Eco-leather seats/backs and chromed steel legs.
modernmanhattan.com/coco-5-pc-dining-set
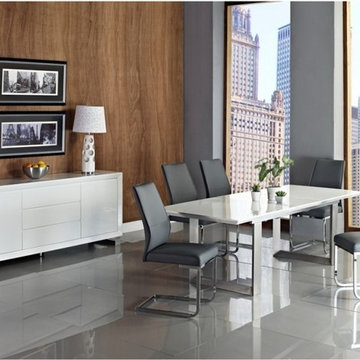 Modern Manhattan
Set includes Alexia dining table extendable white gloss top and brushed steel base, six Fiore side chairs in black Eco leather, and Alexia buffet with cabinet and drawer storage.
modernmanhattan.com/alexia-white-high-gloss-silver-8-pc-dining-set-table-6-chairs-and-buffet-
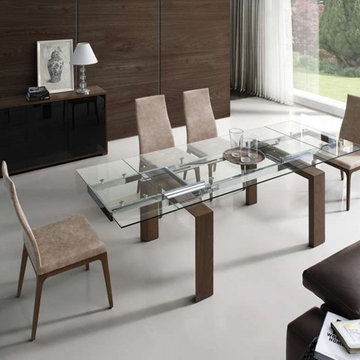 Modern Manhattan
The dining table comes with extendable tempered glass top with stainless steel and modern walnut wood veneer base. Four side chairs in walnut / mocha finish complete the overall look.
modernmanhattan.com/alfonso-7-pc-dining-set
Find the right local pro for your project
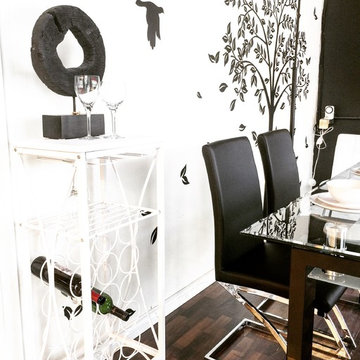
 modGSI Furniture
If simplicity is one of your personality, this modern and elegant black and white dining space would best reflect your personality! This will transform your space into timeless and upscale space with its glass top and chrome legs dining table and unique form of black upholstered dining chair. Provide a storage for 15 bottles of wine and glasses with tall wine rack in curved style. Now all you need is to pop out that bottle of wine and start collecting memories with your family and friends!
 Olamar Interiors

A modern farmhouse dining space/breakfast area in a new construction home in Vienna, VA.
Inspiration for a large farmhouse u-shaped light wood floor, beige floor and wood ceiling open concept kitchen remodel in DC Metro with a farmhouse sink, shaker cabinets, white cabinets, quartz countertops, white backsplash, quartz backsplash, stainless steel appliances, an island and white countertops
Inspiration for a large farmhouse u-shaped light wood floor, beige floor and wood ceiling open concept kitchen remodel in DC Metro with a farmhouse sink, shaker cabinets, white cabinets, quartz countertops, white backsplash, quartz backsplash, stainless steel appliances, an island and white countertops
 Guimar Urbina Interiors, Corp.
Emilio Collavino
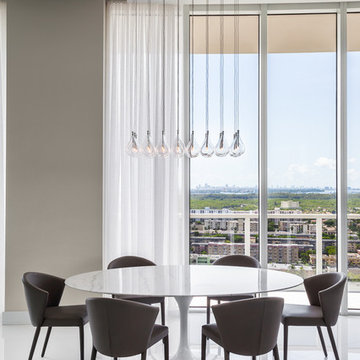
Large trendy porcelain tile great room photo in Miami with beige walls
Large trendy porcelain tile great room photo in Miami with beige walls
 modGSI Furniture

If you've fallen in love with the mid-century look, be bold and add some modern elements to your space.
The Hawthorne dining series will give you the classic mid-century setting while the modern Vegas series in dark taupe reclaimed look will open up your space with its glass panels.

Sponsored
Sunbury, OH

J.Holderby - Renovations
Franklin County's Leading General Contractors - 2X Best of Houzz!
 TVL Creative Ltd.
Our clients were ready to trade in their 1950s kitchen (faux brick and all) for a more contemporary space that could accommodate their growing family. We were more then happy to tear down the walls that hid their kitchen to create some simply irresistible sightlines! Along with opening up the spaces in this home, we wanted to design a kitchen that was filled with clean lines and moments of blissful details. Kitchen- Crisp white cabinetry paired with a soft grey backsplash tile and a warm butcher block countertop provide the perfect clean backdrop for the rest of the home. We utilized a deep grey cabinet finish on the island and contrasted it with a lovely white quartz countertop. Our great obsession is the island ceiling lights! The soft linen shades and linear black details set the tone for the whole space and tie in beautifully with the geometric light fixture we brought into the dining room. Bathroom- Gone are the days of florescent lights and oak medicine cabinets, make way for a modern bathroom that leans it clean geometric lines. We carried the simple color pallet into the bathroom with grey hex floors, a high variation white wall tile, and deep wood tones at the vanity. Simple black accents create moments of interest through out this calm little space.

 Soko Design
Kitchen/dining room combo - mid-sized contemporary dark wood floor kitchen/dining room combo idea in Los Angeles with white walls, a standard fireplace and a tile fireplace
 User
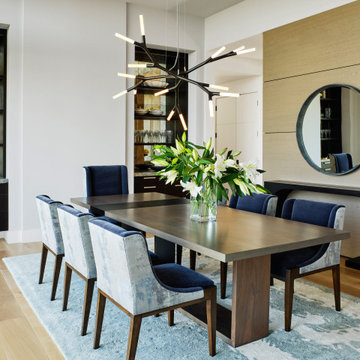
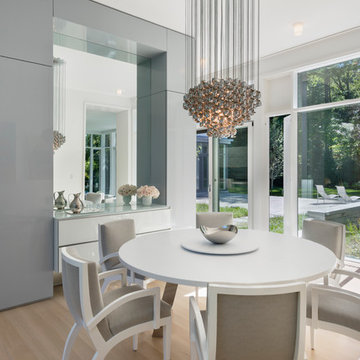
UserAgain, indoor/outdoor living, achieved with 16’ of glass, half of which opens directly to the back yard. A space the owners could enjoy with family and friends. Outdoor kitchen is tucked conveniently against a wall outside, but out of view. Colors inspired by the outdoors—natural wood paneled wall, a free-standing element that separates dining room from foyer. We view the chandelier as reminiscent of coral and the tones of the dining chairs, rug, and Cielo Quartzite countertop on the built-ins reflecting those of the bay and sea. (The owners love the ocean.) The hand-silvered, antiqued mirror tile at the back of the built-ins, adds just a touch of glam, as does the jewel-like hardware on the cabinets
 Denise Retallack | photographer

Denise Retallack Photographer © 2013 Architect - Open Door Architecture Knoxville, Tennessee
Inspiration for a transitional medium tone wood floor dining room remodel in Other with brown walls
Inspiration for a transitional medium tone wood floor dining room remodel in Other with brown walls

 Miller-Roodell Architects Ltd
Set in Montana's tranquil Shields River Valley, the Shilo Ranch Compound is a collection of structures that were specifically built on a relatively smaller scale, to maximize efficiency. The main house has two bedrooms, a living area, dining and kitchen, bath and adjacent greenhouse, while two guest homes within the compound can sleep a total of 12 friends and family. There's also a common gathering hall, for dinners, games, and time together. The overall feel here is of sophisticated simplicity, with plaster walls, concrete and wood floors, and weathered boards for exteriors. The placement of each building was considered closely when envisioning how people would move through the property, based on anticipated needs and interests. Sustainability and consumption was also taken into consideration, as evidenced by the photovoltaic panels on roof of the garage, and the capability to shut down any of the compound's buildings when not in use.
 Miller-Roodell Architects Ltd
Set in Montana's tranquil Shields River Valley, the Shilo Ranch Compound is a collection of structures that were specifically built on a relatively smaller scale, to maximize efficiency. The main house has two bedrooms, a living area, dining and kitchen, bath and adjacent greenhouse, while two guest homes within the compound can sleep a total of 12 friends and family. There's also a common gathering hall, for dinners, games, and time together. The overall feel here is of sophisticated simplicity, with plaster walls, concrete and wood floors, and weathered boards for exteriors. The placement of each building was considered closely when envisioning how people would move through the property, based on anticipated needs and interests. Sustainability and consumption was also taken into consideration, as evidenced by the photovoltaic panels on roof of the garage, and the capability to shut down any of the compound's buildings when not in use.

Sponsored
Sunbury, OH
J.Holderby - Renovations
Franklin County's Leading General Contractors - 2X Best of Houzz!
 Kat Alves Photography
Kat Alves Photography
Avani Panchal Design Studio
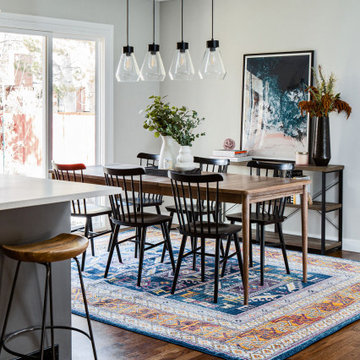
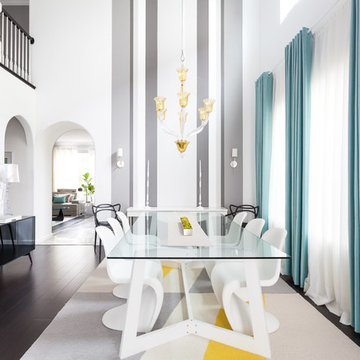
Large trendy dining room photo in Sacramento with gray walls
Large trendy dining room photo in Sacramento with gray walls
 MetropolitanDecor

Tech Lighting Fab Pendant features a cylinder shaped shade, constructed of Indian silk with hand-rolled edges.
Available at http://www.metropolitandecor.com/TECH-LIGHTING-FAB-PENDANT-LIGHT.html
 The Lagasse Group, LLC
Small dining area within the kitchen at Weston Modern project. Architect: Stern McCafferty.
Large trendy light wood floor dining room photo in Boston with no fireplace
Large trendy light wood floor dining room photo in Boston with no fireplace
 Entre Quatre Murs
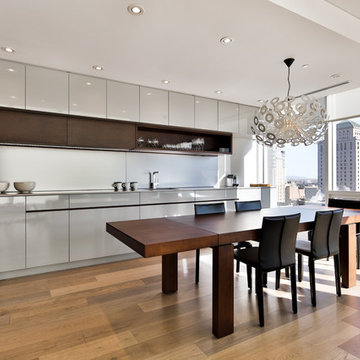
Kitchen - contemporary l-shaped medium tone wood floor kitchen idea in Montreal with flat-panel cabinets and gray cabinets

Sponsored
Columbus, OH

Trish Takacs Design
Award Winning & Highly Skilled Kitchen & Bath Designer in Columbus
 Front Studio Architects
Photo by Alice Gao
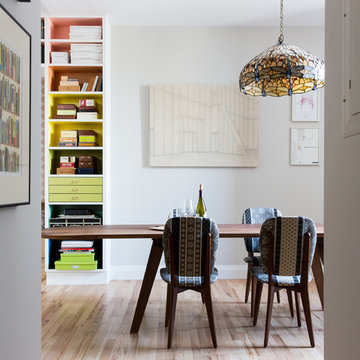
Inspiration for a 1960s light wood floor dining room remodel in New York with white walls
Inspiration for a 1960s light wood floor dining room remodel in New York with white walls

 Kipnis Architecture + Planning
Given the efficient size of the home, the first floor is wide open. The traditional living room was eliminated leaving a dining room at the front, kitchen literally in the center of the space, and family room at the rear.
Natural daylight floods in from the large front and back windows, along with light from the skylight atop of the centrally located stairwell.
The kitchen cabinets, made from reclaimed wood, have naturalistic grooves align with adjacent cabinet fronts. http://www.kipnisarch.com
Cable Photo/Wayne Cable http://selfmadephoto.com

59