
Search results for "Modern e wallets" in Home Design Ideas

 AB design studio inc.

1950’s mid century modern hillside home.
full restoration | addition | modernization.
board formed concrete | clear wood finishes | mid-mod style.
Photography ©Ciro Coelho/ArchitecturalPhoto.com
 EL & EL Wood Products Corp.

Modern Farmhouse living calls for a mix of rustic elements with modern. Adding in beams, a new door and moulding can give you the look you desire.
#Door: bls-810-366-x-96
#Crown: 414ldf
#Casing: 127mul
#Baseboard: 328mul-6
#Mantel: BMR-EC
(©David/AdobeStock)
 building Lab, inc.

Silicon Valley ADU: Primary bedroom with custom floating desk and drawers. Solid white oak top and white oak ply drawers. Plain sawn and satin clear finish.
building Lab is a design build firm specialized in modern architecture.
Find the right local pro for your project
 Stressless®

A modern living room design with large floor to ceiling windows creating an open air feeling. Multiple textures from the leather and fabric sofas, floor lamps and rug create energy.
Stressless E600 has a sleek, modern design with elegant lines and tall, slim armrests. But don’t get fooled into thinking it’s all about good looks: hidden under those chic cushions lies our Stressless ErgoAdapt™-system, which automatically adjusts itself to support you in all angles and positions, whether sitting up or lying down. The difference is one to experience first hand.



 Breathe Design Studio

Completed in 2015, this project incorporates a Scandinavian vibe to enhance the modern architecture and farmhouse details. The vision was to create a balanced and consistent design to reflect clean lines and subtle rustic details, which creates a calm sanctuary. The whole home is not based on a design aesthetic, but rather how someone wants to feel in a space, specifically the feeling of being cozy, calm, and clean. This home is an interpretation of modern design without focusing on one specific genre; it boasts a midcentury master bedroom, stark and minimal bathrooms, an office that doubles as a music den, and modern open concept on the first floor. It’s the winner of the 2017 design award from the Austin Chapter of the American Institute of Architects and has been on the Tribeza Home Tour; in addition to being published in numerous magazines such as on the cover of Austin Home as well as Dwell Magazine, the cover of Seasonal Living Magazine, Tribeza, Rue Daily, HGTV, Hunker Home, and other international publications.
Featured on Dwell!
https://www.dwell.com/article/sustainability-is-the-centerpiece-of-this-new-austin-development-071e1a55


 restyle design, llc
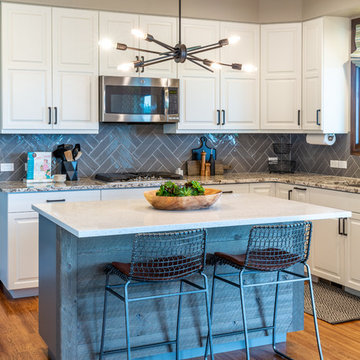
We updated this kitchen with an industrial modern feel. We painted the existing cabinets white and the island grey, added quartz cabinets, industrial modern lighting and reclaimed wood detailing. Pops of teal with Crate and Barrel leather chairs and custom window treatments keep it fun and interesting.

 United Elite Group
Modern bathroom with a floating marble vanity, spacious glass shower, and dark floor tile. The clean, contemporary design creates a bright and luxurious space in the Bowery Downtown apartment.

 Boyd Custom Homes
Bathroom - contemporary gray floor and single-sink bathroom idea in Dallas with flat-panel cabinets, light wood cabinets, a two-piece toilet, a vessel sink, white countertops and a floating vanity


 Landmark Construction

Outdoor kitchen & dining deck features Viking appliances and easy access to kitchen through the snack bar style window.
Example of a cottage deck design in Santa Barbara with a pergola and a bbq area
Example of a cottage deck design in Santa Barbara with a pergola and a bbq area



Sponsored
Columbus, OH

Trish Takacs Design
Award Winning & Highly Skilled Kitchen & Bath Designer in Columbus

 Dutton Architects Inc.
Dutton Architects did an extensive renovation of a post and beam mid-century modern house in the canyons of Beverly Hills. The house was brought down to the studs, with new interior and exterior finishes, windows and doors, lighting, etc. A secure exterior door allows the visitor to enter into a garden before arriving at a glass wall and door that leads inside, allowing the house to feel as if the front garden is part of the interior space. Similarly, large glass walls opening to a new rear gardena and pool emphasizes the indoor-outdoor qualities of this house. photos by Undine Prohl
 Timberlake Custom Homes

This gorgeous modern home sits along a rushing river and includes a separate enclosed pavilion. Distinguishing features include the mixture of metal, wood and stone textures throughout the home in hues of brown, grey and black.

 Interiors by Maite Granda
Our clients moved from Dubai to Miami and hired us to transform a new home into a Modern Moroccan Oasis. Our firm truly enjoyed working on such a beautiful and unique project.

 Lori Gentile Interior Design
Modern master bath with bronze finishes by Lori Gentile Interior Design
Example of a trendy brown tile alcove shower design in San Diego with an undermount tub and beige walls
Example of a trendy brown tile alcove shower design in San Diego with an undermount tub and beige walls

Sponsored
Columbus, OH

HomeCraft Remodeling
Custom Craftsmanship & Build Solutions in Franklin County, Ohio

 Smith & Sons Coldstream General Contractors
Beautifully simple & subtle in colour. This gorgeous french modern country home renovation has given this home all the warmth of a family home and incorporates all the best parts of french, modern & country decor. Lovely brick wall featuring, wood burning fire places & french doors give this home all the character of a much older home with all the fresh brightness of a new one.
This kitchen design and remodel by Smith & Sons really shows beautiful natural elements in a modern neutral setting with modern cabinetry and rustic dark wood floors.
- Smith & Sons Remodelling Experts Canada

 Arch Studio, Inc.
New construction of a 3,100 square foot single-story home in a modern farmhouse style designed by Arch Studio, Inc. licensed architects and interior designers. Built by Brooke Shaw Builders located in the charming Willow Glen neighborhood of San Jose, CA.
Architecture & Interior Design by Arch Studio, Inc.
Photography by Eric Rorer

 DEMESNE
A Modern Farmhouse Kitchen with ebonized oak cabinets, stainless steel appliances, silestone counters and natural white oak floors.
Mid-sized trendy l-shaped light wood floor open concept kitchen photo in Dallas with a farmhouse sink, flat-panel cabinets, black cabinets, quartz countertops, white backsplash, porcelain backsplash, stainless steel appliances and an island
Mid-sized trendy l-shaped light wood floor open concept kitchen photo in Dallas with a farmhouse sink, flat-panel cabinets, black cabinets, quartz countertops, white backsplash, porcelain backsplash, stainless steel appliances and an island
41