
Search results for "Modern floating hearth fireplace" in Home Design Ideas


 Mark Brand Architecture
For our client, who had previous experience working with architects, we enlarged, completely gutted and remodeled this Twin Peaks diamond in the rough. The top floor had a rear-sloping ceiling that cut off the amazing view, so our first task was to raise the roof so the great room had a uniformly high ceiling. Clerestory windows bring in light from all directions. In addition, we removed walls, combined rooms, and installed floor-to-ceiling, wall-to-wall sliding doors in sleek black aluminum at each floor to create generous rooms with expansive views. At the basement, we created a full-floor art studio flooded with light and with an en-suite bathroom for the artist-owner. New exterior decks, stairs and glass railings create outdoor living opportunities at three of the four levels. We designed modern open-riser stairs with glass railings to replace the existing cramped interior stairs. The kitchen features a 16 foot long island which also functions as a dining table. We designed a custom wall-to-wall bookcase in the family room as well as three sleek tiled fireplaces with integrated bookcases. The bathrooms are entirely new and feature floating vanities and a modern freestanding tub in the master. Clean detailing and luxurious, contemporary finishes complete the look.
 Hard Topix LLC
Custom Concrete Fireplace Hearth and Surround. Color is Fairview Toupe from Benjamin Moore. The Hearth has a veining pattern with the fairview toupe color to match the vertical surround. White color of the hearth is White Sand.
Michael Buck - M Buck Studios

 Mackenzie Collier Interiors
We designed this modern, cozy master bedroom to support the family's lifestyle. We installed a wall of 3D tile to house the new electric fireplace, television and components. We dropped a George Nelson Bubble Lamp on a dimmer switch above the bed for a modern touch.
Interior Design by Mackenzie Collier Interiors (Phoenix, AZ), Photography by Jaryd Niebauer Photography (Phoenix, AZ)
Find the right local pro for your project
 Tab Bryant Designs

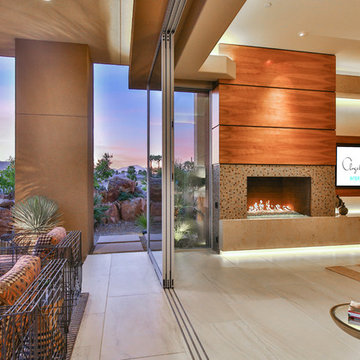
A modern lacquered fireplace and entertainment unit features a gas fireplace with color changing glass fragment fireplace floor. Stained oak floating hearth and stone pebble fireplace surround. TV is hidden by a remote control motorized door that tilts back, elevates and disappears. Designed by Gary Morris Interiors and Tab Bryant Designs, built by Tab Bryant Designs.
 Meyer Design

Master Suite features his and hers separate floating vanities, wall-mounted sink faucets, and a modern soaking tub.
Photos: Reel Tour Media
Example of a large trendy master gray tile and marble tile double-sink, marble floor and gray floor bathroom design in Chicago with flat-panel cabinets, white cabinets, a one-piece toilet, a hinged shower door, a floating vanity, gray walls, an undermount sink, marble countertops and gray countertops
Example of a large trendy master gray tile and marble tile double-sink, marble floor and gray floor bathroom design in Chicago with flat-panel cabinets, white cabinets, a one-piece toilet, a hinged shower door, a floating vanity, gray walls, an undermount sink, marble countertops and gray countertops
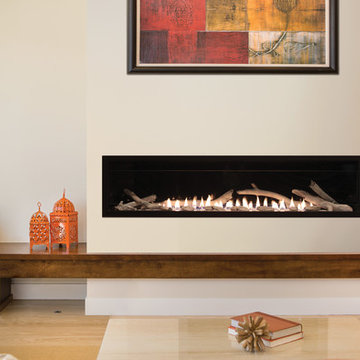

 White Mountain Hearth- Empire Comfort Systems
Inspiration for a contemporary family room remodel in St Louis
 E2 Homes
Harvey Smith Photography
Inspiration for a contemporary open concept medium tone wood floor living room remodel in Orlando with a ribbon fireplace and a wall-mounted tv
Inspiration for a contemporary open concept medium tone wood floor living room remodel in Orlando with a ribbon fireplace and a wall-mounted tv

Sponsored
Sunbury, OH

J.Holderby - Renovations
Franklin County's Leading General Contractors - 2X Best of Houzz!
 Apartment 46 for the Home
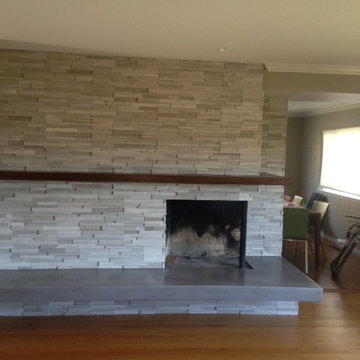
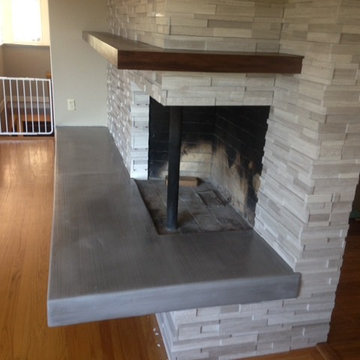
The finished fireplace now boasts a concrete overlay on the hearth, the floating walnut mantel and natural stone on the face. Removing the strange bookcase elongated the fireplace tremendously and made it a focal point worthy of the home.
 KASA Interior Design
Scott Amundson Photography

Living room - 1960s open concept light wood floor living room idea in Minneapolis with beige walls, a ribbon fireplace and a metal fireplace
Living room - 1960s open concept light wood floor living room idea in Minneapolis with beige walls, a ribbon fireplace and a metal fireplace
 HAUS | Architecture For Modern Lifestyles

Steel clad fireplace surround + firewood storage slot tuck into corner of living room - Architect: HAUS | Architecture For Modern Lifestyles with Joe Trojanowski Architect PC - General Contractor: Illinois Designers & Builders - Photography: HAUS

 Tate Studio Architects
Master Bedroom and Fireplace with floating hearth / Interior Designer - Tate Studio Architects / Builder - Full Circle Custom Homes / Photo by Thompson Photographic


 Walls n Effects
Concrete board formed tile fireplace surround and floating concrete hearth Orange County California
Example of a minimalist living room design in Orange County
Example of a minimalist living room design in Orange County

Sponsored
Columbus, OH

HomeCraft Remodeling
Custom Craftsmanship & Build Solutions in Franklin County, Ohio

 Benvenuti and Stein

Modern fireplace has live edge floating mantel in this bright Chicago North Shore family room designed by Benvenuti and Stein.
Photography by Norman Sizemore
 Hanley Development
The living room maintains the modern beach house aesthetic and centers around the black hearth fireplace.
Beach style living room photo in Boston
Beach style living room photo in Boston
 Angela Wells Interior Design
Trent Teigen
Large trendy master porcelain tile and beige floor bedroom photo in Los Angeles with beige walls, a standard fireplace and a tile fireplace
Large trendy master porcelain tile and beige floor bedroom photo in Los Angeles with beige walls, a standard fireplace and a tile fireplace


 Apartment 46 for the Home
The floating mantel was made to wrap around the side of the corner fireplace.
Large minimalist formal and open concept medium tone wood floor living room photo in San Francisco with gray walls, a corner fireplace, a stone fireplace and no tv
Large minimalist formal and open concept medium tone wood floor living room photo in San Francisco with gray walls, a corner fireplace, a stone fireplace and no tv
 Carl Mattison Design


This new family room with wood vaulted ceiling and wood look floating hearth pops with tiger print mod wallpaper in black and gold offsetting the black brick of the fireplace and sliding doors
 Walls n Effects
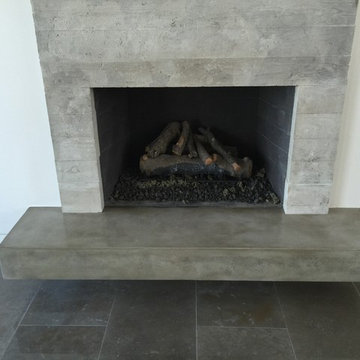
Concrete Hearth,Concret surround Board Form
Mid-sized minimalist open concept family room library photo in Orange County with white walls and a standard fireplace
Mid-sized minimalist open concept family room library photo in Orange County with white walls and a standard fireplace
8