
Search results for "Modern floating hearth fireplace" in Home Design Ideas
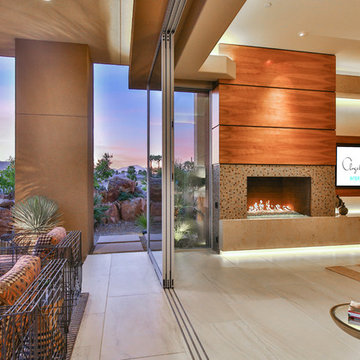
 Angela Wells Interior Design
Trent Teigen
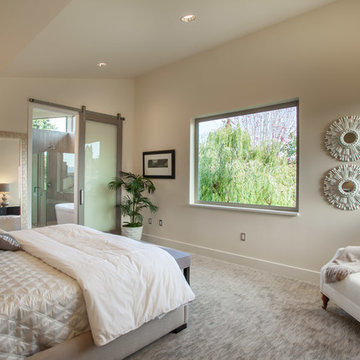
Large trendy master porcelain tile and beige floor bedroom photo in Los Angeles with beige walls, a standard fireplace and a tile fireplace
Large trendy master porcelain tile and beige floor bedroom photo in Los Angeles with beige walls, a standard fireplace and a tile fireplace
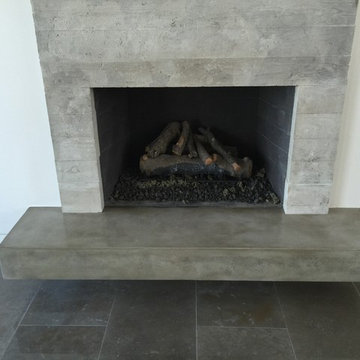
 Walls n Effects
Concrete Hearth,Concret surround Board Form
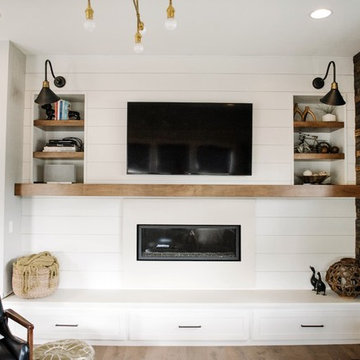
Mid-sized minimalist open concept family room library photo in Orange County with white walls and a standard fireplace
Mid-sized minimalist open concept family room library photo in Orange County with white walls and a standard fireplace

 KASA Interior Design
Scott Amundson Photography
Living room - 1960s open concept light wood floor living room idea in Minneapolis with beige walls, a ribbon fireplace and a metal fireplace
Living room - 1960s open concept light wood floor living room idea in Minneapolis with beige walls, a ribbon fireplace and a metal fireplace
Find the right local pro for your project

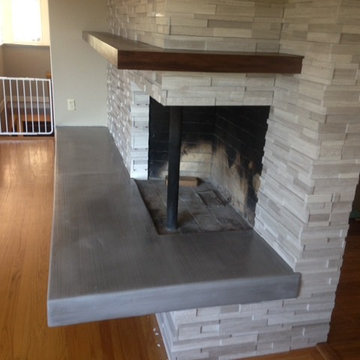
 Apartment 46 for the Home

The floating mantel was made to wrap around the side of the corner fireplace.
Large minimalist formal and open concept medium tone wood floor living room photo in San Francisco with gray walls, a corner fireplace, a stone fireplace and no tv
Large minimalist formal and open concept medium tone wood floor living room photo in San Francisco with gray walls, a corner fireplace, a stone fireplace and no tv

 GMI Design Group
An unused formal dining room is converted into a warm, cozy hearth room.
The fireplace was clad in real stacked ledgestone with a hand-hewn rustic beam mantle. There is no hearth to accommodate both the small size of the room, and to add a bit of a modern touch. Storage flanks the fireplace in the form of white painted cabinetry with stained wood tops, and rustic frameless shelving with recessed LED lighting on dimmers.
The ceiling was painted a dark beige, adding to the drama and height of the room.
The clients' navy sofa was paired with skirted swivel rockers in a modern patterned fabric. A natural-fiber geometric rug anchors the conversation area. Two raw teak C-tables can move throughout the space. A rustic wood and iron console table faces the foyer.
Both entries to the room were enlarged and framed with faux wooden beams. Additional lighting on dimmer switches was also added.
Photos by Cameron McMurtrey Photography www.cameronmcmurtrey.com
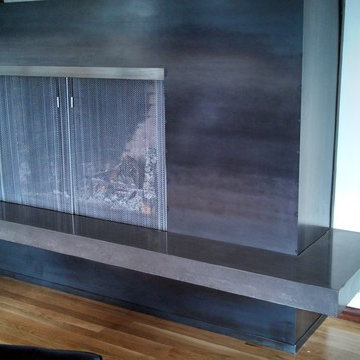
 Coulee Concrete Design
Clean modern floating concrete hearth with metal surround
Living room - mid-sized modern formal light wood floor living room idea in Portland with white walls, a standard fireplace, a metal fireplace and no tv
Living room - mid-sized modern formal light wood floor living room idea in Portland with white walls, a standard fireplace, a metal fireplace and no tv


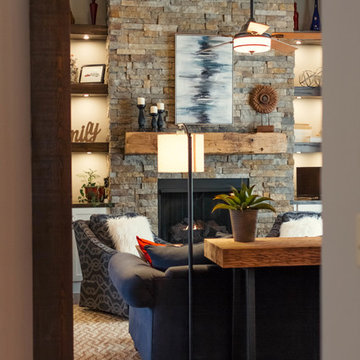 GMI Design Group
An unused formal dining room is converted into a warm, cozy hearth room.
The fireplace was clad in real stacked ledgestone with a hand-hewn rustic beam mantle. There is no hearth to accommodate both the small size of the room, and to add a bit of a modern touch. Storage flanks the fireplace in the form of white painted cabinetry with stained wood tops, and rustic frameless shelving with recessed LED lighting on dimmers.
The ceiling was painted a dark beige, adding to the drama and height of the room.
The clients' navy sofa was paired with skirted swivel rockers in a modern patterned fabric. A natural-fiber geometric rug anchors the conversation area. Two raw teak C-tables can move throughout the space. A rustic wood and iron console table faces the foyer.
Both entries to the room were enlarged and framed with faux wooden beams. Additional lighting on dimmer switches was also added.
Photos by Cameron McMurtrey Photography www.cameronmcmurtrey.com

 GMI Design Group
An unused formal dining room is converted into a warm, cozy hearth room.
The fireplace was clad in real stacked ledgestone with a hand-hewn rustic beam mantle. There is no hearth to accommodate both the small size of the room, and to add a bit of a modern touch. Storage flanks the fireplace in the form of white painted cabinetry with stained wood tops, and rustic frameless shelving with recessed LED lighting on dimmers.
The ceiling was painted a dark beige, adding to the drama and height of the room.
The clients' navy sofa was paired with skirted swivel rockers in a modern patterned fabric. A natural-fiber geometric rug anchors the conversation area. Two raw teak C-tables can move throughout the space. A rustic wood and iron console table faces the foyer.
Both entries to the room were enlarged and framed with faux wooden beams. Additional lighting on dimmer switches was also added.
Photos by Cameron McMurtrey Photography www.cameronmcmurtrey.com

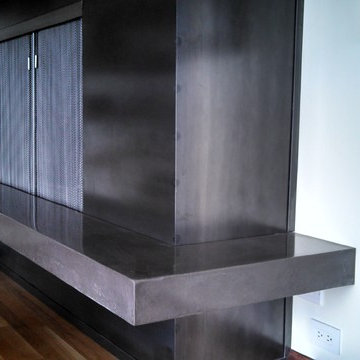 Coulee Concrete Design
Clean modern floating concrete hearth with metal surround.
Inspiration for a mid-sized modern formal light wood floor living room remodel in Portland with white walls, a standard fireplace, a metal fireplace and no tv
Inspiration for a mid-sized modern formal light wood floor living room remodel in Portland with white walls, a standard fireplace, a metal fireplace and no tv

Sponsored
Sunbury, OH

J.Holderby - Renovations
Franklin County's Leading General Contractors - 2X Best of Houzz!
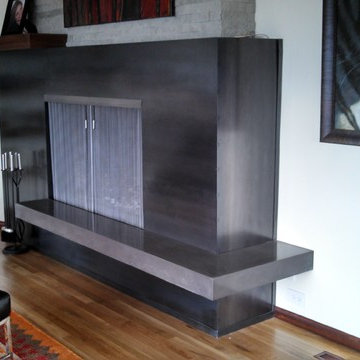 Coulee Concrete Design
Clean modern floating concrete hearth with metal surround.
Living room - mid-sized modern formal light wood floor living room idea in Portland with white walls, a standard fireplace, a metal fireplace and no tv
Living room - mid-sized modern formal light wood floor living room idea in Portland with white walls, a standard fireplace, a metal fireplace and no tv
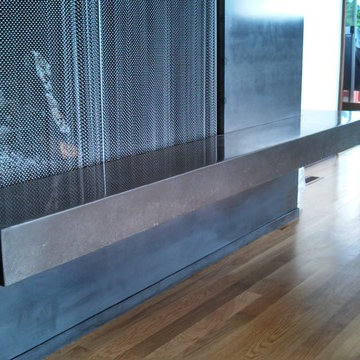 Coulee Concrete Design
Clean modern floating concrete hearth with metal surround.
Example of a mid-sized minimalist formal light wood floor living room design in Portland with white walls, a standard fireplace, a metal fireplace and no tv
Example of a mid-sized minimalist formal light wood floor living room design in Portland with white walls, a standard fireplace, a metal fireplace and no tv

 Hearth Manor Desgin Group HEARTH MANOR
The Regency City Series New York View Linear gas fireplaces feature a seamless clear view of the fire with the ability to be integrated into any decor style.
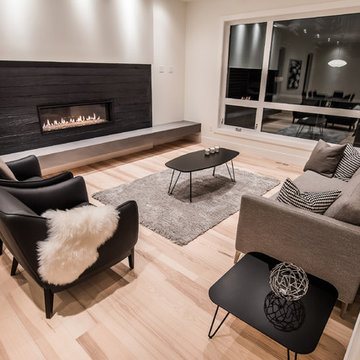
 VW DESIGN
The fireplace acts as the center piece in this living room. A custom design by VW DESIGN uses Shou-Sugi-Ban, a charred wood, surrounds the horizontal fireplace. A strong feature in this space. The dark, textured wood provides a great contrast to the white walls and the modern floating hearth, which is finished in Neolith porcelain slabs.
Photos - Romy Young

Sponsored
Westerville, OH

Custom Home Works
Franklin County's Award-Winning Design, Build and Remodeling Expert

 Croma Design Inc.
Donna Griffith Photography
Living room - large transitional enclosed and formal dark wood floor and brown floor living room idea in Toronto with white walls, a ribbon fireplace, a metal fireplace and no tv
Living room - large transitional enclosed and formal dark wood floor and brown floor living room idea in Toronto with white walls, a ribbon fireplace, a metal fireplace and no tv
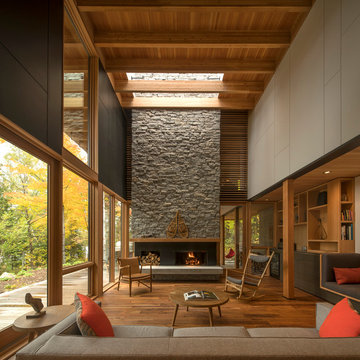
 Robert Miller FAIA Architects
Images by Nic LeHoux and Bohlin Cywinski Jackson/ Bohlin Grauman Miller Inc.
Example of a mid-sized trendy open concept medium tone wood floor and brown floor living room design in Toronto with a standard fireplace, a stone fireplace and no tv
Example of a mid-sized trendy open concept medium tone wood floor and brown floor living room design in Toronto with a standard fireplace, a stone fireplace and no tv

 KBC Developments
Placed within an idyllic beach community, this modern family home is filled with both playful and functional spaces. Natural light reflects throughout and oversized openings allow for movement to the outdoor spaces. Custom millwork completes the kitchen with concealed appliances, and creates a space well suited for entertaining. Accents of concrete add strength and architectural context to the spaces. Livable finishes of white oak and quartz are simple and hardworking. High ceilings in the bedroom level allowed for creativity in children’s spaces, and the addition of colour brings in that sense of playfulness. Art pieces reflect the owner’s time spent abroad, and exude their love of life – which is fitting in a place where the only boundaries to roam are the ocean and railways.
KBC Developments
Photography by Ema Peter
www.emapeter.com
9