
Search results for "Modern functionality" in Home Design Ideas

 Kelley Design Group
Living room with arched windows and an open concept and a built in fireplace and tv wall
Inspiration for a transitional light wood floor and beige floor living room remodel in Austin with white walls, a standard fireplace, a tile fireplace and a wall-mounted tv
Inspiration for a transitional light wood floor and beige floor living room remodel in Austin with white walls, a standard fireplace, a tile fireplace and a wall-mounted tv
 Jon Hensley Architects
Contractor: AllenBuilt Inc.
Interior Designer: Cecconi Simone
Photographer: Connie Gauthier with HomeVisit

Trendy porcelain tile porcelain tile and white floor bathroom photo in DC Metro with a wall-mount toilet and white walls
Trendy porcelain tile porcelain tile and white floor bathroom photo in DC Metro with a wall-mount toilet and white walls

 Morrison Interiors
A combination of warmth and modern this modern dining room showcases chic style. Photos by: Rod Foster
Inspiration for a mid-sized contemporary medium tone wood floor and brown floor enclosed dining room remodel in Orange County with white walls and no fireplace
Inspiration for a mid-sized contemporary medium tone wood floor and brown floor enclosed dining room remodel in Orange County with white walls and no fireplace
Find the right local pro for your project

 Amanda Martocchio Architecture
Michael Moran/OTTO photography
We took a predictable suburban spec house and transformed it into a unique home of enduring value and family-centered design. The existing footprint was expanded where it needed it most: in the family and kitchen area, creating a large square room with open views to a protected nature preserve abutting the property. An unexpected glass canopy and teak entry door are clues that what lies beyond is hardly commonplace.
The design challenge was to infuse modern-day functionality and architectural quality into a spec house. Working in partnership with Gary Cruz Studio, we designed the pared down, art-filled interiors with the goal of creating comfortable, purposeful living environments. We also sought to integrate the existing pool and rear deck into the overall building design, extending the usable space outside as a screened-in porch, a dining terrace, and a seating area around a stone fire pit.
 Clarum Homes

Inspiration for a contemporary white tile bathroom remodel in San Francisco with an undermount sink, flat-panel cabinets and dark wood cabinets
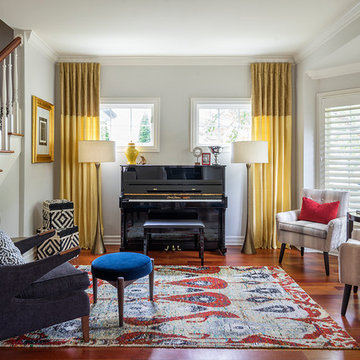
Mid-sized elegant formal and open concept medium tone wood floor living room photo in Chicago with gray walls, no fireplace and no tv

 K Interiors
Example of a mid-sized danish 3/4 mosaic tile floor and white floor bathroom design in San Francisco with flat-panel cabinets, light wood cabinets, white walls, an undermount sink, quartzite countertops and gray countertops

Sponsored
Sunbury, OH

J.Holderby - Renovations
Franklin County's Leading General Contractors - 2X Best of Houzz!
 Amanda Martocchio Architecture
Michael Moran/OTTO photography
We took a predictable suburban spec house and transformed it into a unique home of enduring value and family-centered design. The existing footprint was expanded where it needed it most: in the family and kitchen area, creating a large square room with open views to a protected nature preserve abutting the property. An unexpected glass canopy and teak entry door are clues that what lies beyond is hardly commonplace.
The design challenge was to infuse modern-day functionality and architectural quality into a spec house. Working in partnership with Gary Cruz Studio, we designed the pared down, art-filled interiors with the goal of creating comfortable, purposeful living environments. We also sought to integrate the existing pool and rear deck into the overall building design, extending the usable space outside as a screened-in porch, a dining terrace, and a seating area around a stone fire pit.
 Ergo Beds
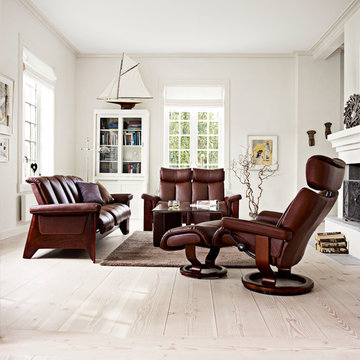
"Magic" chair and ottoman with "Legend" High-Back and "Legend" Low-Back seating groups shown in top grade Royalin leather. Imported from Norway, Stressless recliner, sofa, and home theatre seating is where eloquent and stylish design meet ergonomic form and function. Available in over 100 fabric and leather options, some stocked in NJ.

 Kitchen Works-Leicht Los Angeles
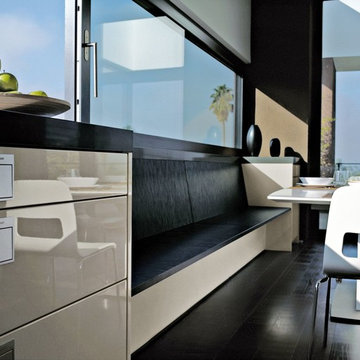
Eat-in kitchen - modern single-wall eat-in kitchen idea in Los Angeles with flat-panel cabinets, beige cabinets, quartz countertops, glass sheet backsplash and an island
 Leicht Toronto
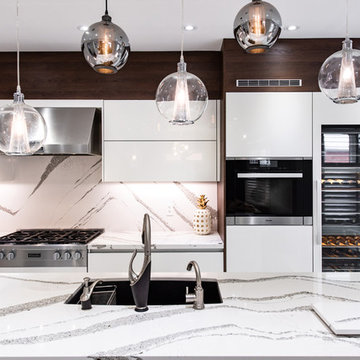
A modern LEICHT kitchen using Sirius high gloss cabinetry and Oak Havana laminate wood. This two choices of cabinetry add the perfectly needed contrast. The interior fitment and heights make this kitchen more ergonomic and always keeping kitchen items where they need to be.
 Leicht Toronto
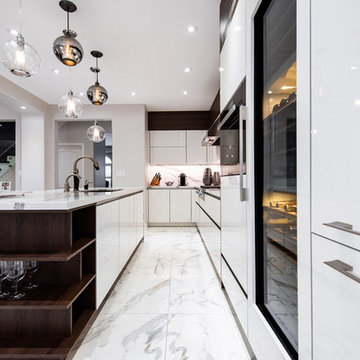
A modern LEICHT kitchen using Sirius high gloss cabinetry and Oak Havana laminate wood. This two choices of cabinetry add the perfectly needed contrast. The interior fitment and heights make this kitchen more ergonomic and always keeping kitchen items where they need to be.


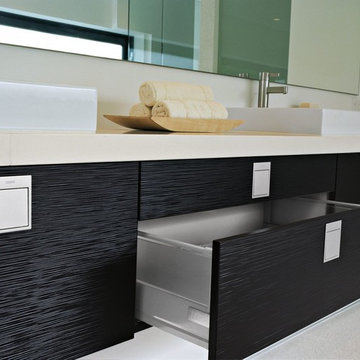 Kitchen Works-Leicht Los Angeles

Minimalist bathroom photo in Los Angeles with a vessel sink, flat-panel cabinets, dark wood cabinets, quartz countertops and beige walls
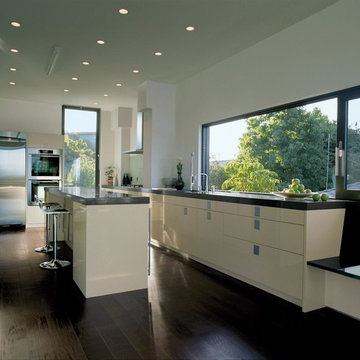 Kitchen Works-Leicht Los Angeles
Inspiration for a modern single-wall eat-in kitchen remodel in Los Angeles with flat-panel cabinets, beige cabinets, quartz countertops, glass sheet backsplash and an island
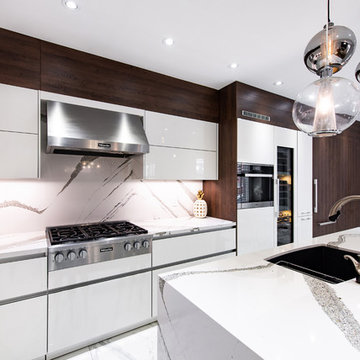 Leicht Toronto
A modern LEICHT kitchen using Sirius high gloss cabinetry and Oak Havana laminate wood. This two choices of cabinetry add the perfectly needed contrast. The interior fitment and heights make this kitchen more ergonomic and always keeping kitchen items where they need to be.
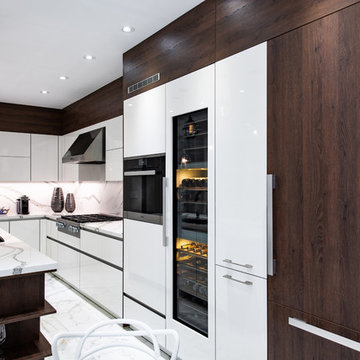 Leicht Toronto
A modern LEICHT kitchen using Sirius high gloss cabinetry and Oak Havana laminate wood. This two choices of cabinetry add the perfectly needed contrast. The interior fitment and heights make this kitchen more ergonomic and always keeping kitchen items where they need to be.

Sponsored
Columbus, OH

HomeCraft Remodeling
Custom Craftsmanship & Build Solutions in Franklin County, Ohio
 Leicht Toronto
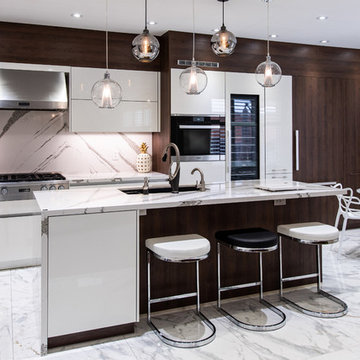
A modern LEICHT kitchen using Sirius high gloss cabinetry and Oak Havana laminate wood. This two choices of cabinetry add the perfectly needed contrast. The interior fitment and heights make this kitchen more ergonomic and always keeping kitchen items where they need to be.
 Leicht Toronto
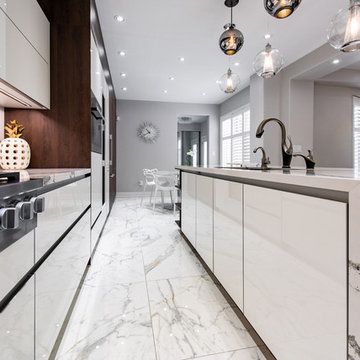
A modern LEICHT kitchen using Sirius high gloss cabinetry and Oak Havana laminate wood. This two choices of cabinetry add the perfectly needed contrast. The interior fitment and heights make this kitchen more ergonomic and always keeping kitchen items where they need to be.
 Leicht Toronto
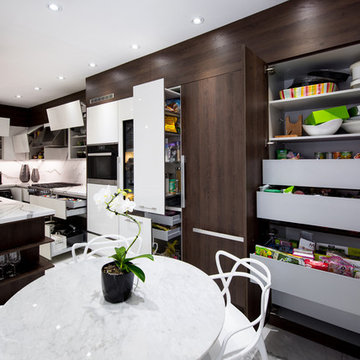
A modern LEICHT kitchen using Sirius high gloss cabinetry and Oak Havana laminate wood. This two choices of cabinetry add the perfectly needed contrast. The interior fitment and heights make this kitchen more ergonomic and always keeping kitchen items where they need to be.
17