
Search results for "Modern guardrail" in Home Design Ideas
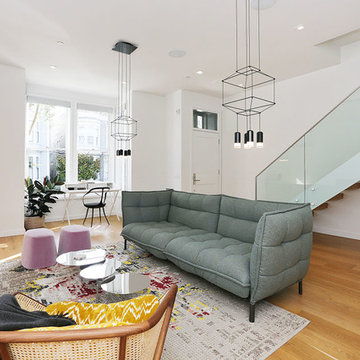
 designpad architecture - Patrick Perez Architect
Living room
Inspiration for a modern living room remodel in San Francisco
Inspiration for a modern living room remodel in San Francisco
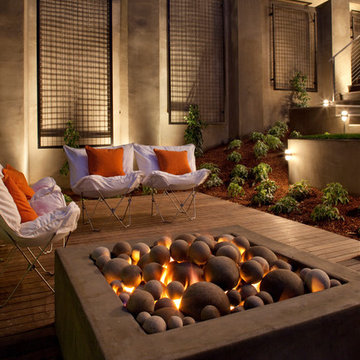
 Blank and Cables
This fantastic home needed a new take on the traditional staircase to match the home’s modern design aesthetic. Blank and Cables installed a continuous handrail consisting of hand rubbed bronze and a “floating” glass guardrail to evenly disperse light and add modern appeal to the classic architecture style found in this San Francisco home.
Gorgeous modern exterior patio / backyard space in compact city house.
Paul Dyer
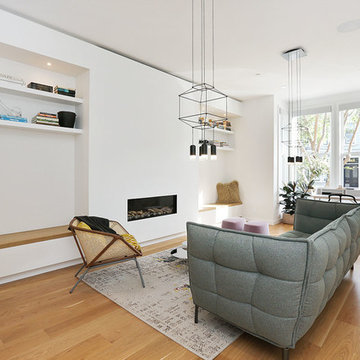 designpad architecture - Patrick Perez Architect
Living room
Living room - modern living room idea in San Francisco
Living room - modern living room idea in San Francisco
Find the right local pro for your project
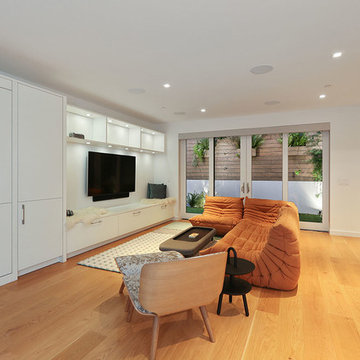
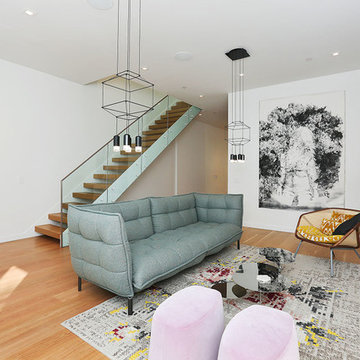 designpad architecture - Patrick Perez Architect
Living room
Living room - modern living room idea in San Francisco
Living room - modern living room idea in San Francisco
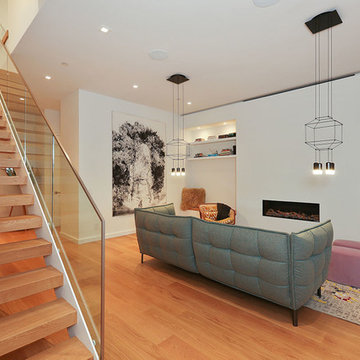 designpad architecture - Patrick Perez Architect
Living room
Example of a minimalist living room design in San Francisco
Example of a minimalist living room design in San Francisco
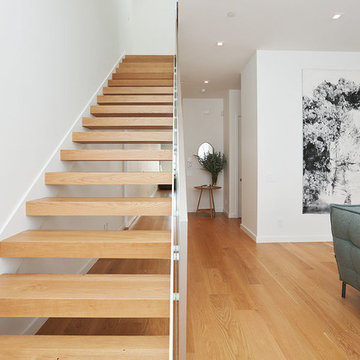 designpad architecture - Patrick Perez Architect
Stair
Inspiration for a modern staircase remodel in San Francisco
Inspiration for a modern staircase remodel in San Francisco

Sponsored
Fredericksburg, OH

High Point Cabinets
Columbus' Experienced Custom Cabinet Builder | 4x Best of Houzz Winner
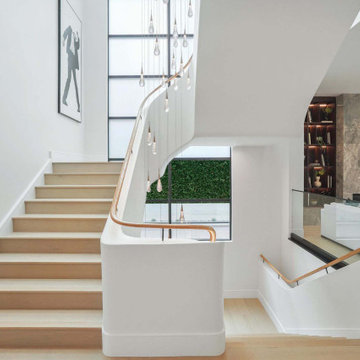
 Lori Dennis, ASID, LEED AP
A modern staircase that is both curved and u-shaped, with fluidly floating wood stair railing. Cascading glass teardrop chandelier hangs from the to of the 3rd floor.
In the distance is the formal living room with a stone facade fireplace and built in bookshelf.
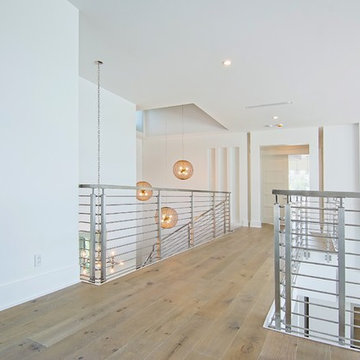
 JC Iron Ornamental Work Inc.
Staircase - large modern wooden u-shaped cable railing staircase idea in Miami with painted risers
 JC Iron Ornamental Work Inc.
Large minimalist wooden u-shaped cable railing staircase photo in Miami with painted risers
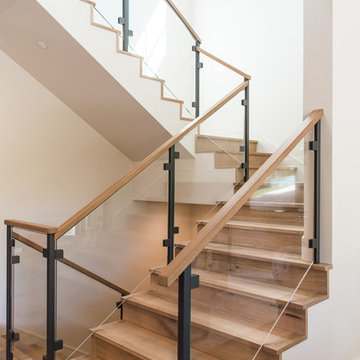
 Lorin Hill, Architect
Sited on a quiet street in Palo Alto, this new home is a warmer take on the popular modern farmhouse style. Rather than high contrast and white clapboard, earthy stucco and warm stained cedar set the scene of a forever home for an active and growing young family. The heart of the home is the large kitchen and living spaces opening the entire rear of the house to a lush, private backyard. Downstairs is a full basement, designed to be kid-centric with endless spaces for entertaining. A private master suite on the second level allows for quiet retreat from the chaos and bustle of everyday.
Interior Design: Jeanne Moeschler Interior Design
Photography: Reed Zelezny
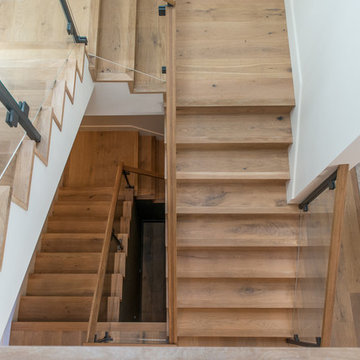 Lorin Hill, Architect
Sited on a quiet street in Palo Alto, this new home is a warmer take on the popular modern farmhouse style. Rather than high contrast and white clapboard, earthy stucco and warm stained cedar set the scene of a forever home for an active and growing young family. The heart of the home is the large kitchen and living spaces opening the entire rear of the house to a lush, private backyard. Downstairs is a full basement, designed to be kid-centric with endless spaces for entertaining. A private master suite on the second level allows for quiet retreat from the chaos and bustle of everyday.
Interior Design: Jeanne Moeschler Interior Design
Photography: Reed Zelezny

 Sogno Design Group
Michele Lee Wilson
Large craftsman brown three-story wood exterior home idea in San Francisco
Large craftsman brown three-story wood exterior home idea in San Francisco

Sponsored
Columbus, OH

Wannemacher Interiors
Customized Award-Winning Interior Design Solutions in Franklin Cnty OH
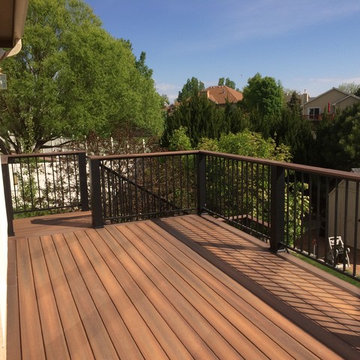
 Total Construction Solutions
Example of a mid-sized classic backyard deck design in Denver with no cover
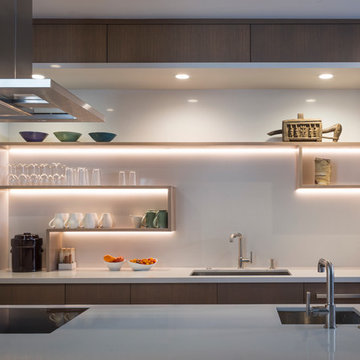
 building Lab, inc.
The remodeling of the kitchen and bathroom forms the core of this interior renovation.
The existing peninsula design and cabinetry broke up the ‘great room’ and stood the kitchen as a distinct element within the room. Our design strategy operates more on a principle of integration. As such, we created a galley condition with a spine of cabinetry and appliances that anchors to the long wall of the room. The feature design element is the solid Caesarstone backsplash which appears to be carved from the wall itself.
The particular challenge in the windowless bathroom was how to create an inviting, expanded sense of depth without a resulting cave-like feel. Removal of a half wall, soffit and tub unified the space overall. We reinforced the unification with the deployment of a single large format tile spec. Smaller details such as touch latch cabinetry hardware and flush conditions between tile, wall and mirror further the principle that simpler is bigger, deeper and more inviting.
We were also charged with elevating what was a pedestrian 1990’s townhouse to something more sophisticated and engaging. Our approach was to first remove builder grade detailing around windows and railings. Then, we introduced simplified profiles and glass guardrails that would extend a consistency established in the new kitchen and bathroom designs.
photo by Scott Hargis

 nC2 architecture llc
Tom SibleyFull gut renovation and facade restoration of an historic 1850s wood-frame townhouse. The current owners found the building as a decaying, vacant SRO (single room occupancy) dwelling with approximately 9 rooming units. The building has been converted to a two-family house with an owner’s triplex over a garden-level rental.
Due to the fact that the very little of the existing structure was serviceable and the change of occupancy necessitated major layout changes, nC2 was able to propose an especially creative and unconventional design for the triplex. This design centers around a continuous 2-run stair which connects the main living space on the parlor level to a family room on the second floor and, finally, to a studio space on the third, thus linking all of the public and semi-public spaces with a single architectural element. This scheme is further enhanced through the use of a wood-slat screen wall which functions as a guardrail for the stair as well as a light-filtering element tying all of the floors together, as well its culmination in a 5’ x 25’ skylight.
 ODS Architecture
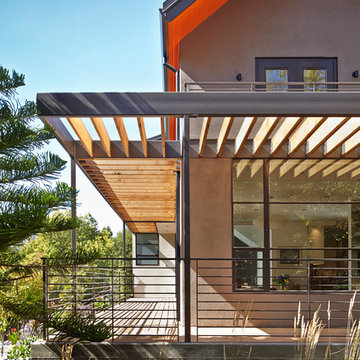
Originally a nearly three-story tall 1920’s European-styled home was turned into a modern villa for work and home. A series of low concrete retaining wall planters and steps gradually takes you up to the second level entry, grounding or anchoring the house into the site, as does a new wrap around veranda and trellis. Large eave overhangs on the upper roof were designed to give the home presence and were accented with a Mid-century orange color. The new master bedroom addition white box creates a better sense of entry and opens to the wrap around veranda at the opposite side. Inside the owners live on the lower floor and work on the upper floor with the garage basement for storage, archives and a ceramics studio. New windows and open spaces were created for the graphic designer owners; displaying their mid-century modern furnishings collection.
A lot of effort went into attempting to lower the house visually by bringing the ground plane higher with the concrete retaining wall planters, steps, wrap around veranda and trellis, and the prominent roof with exaggerated overhangs. That the eaves were painted orange is a cool reflection of the owner’s Dutch heritage. Budget was a driver for the project and it was determined that the footprint of the home should have minimal extensions and that the new windows remain in the same relative locations as the old ones. Wall removal was utilized versus moving and building new walls where possible.
Photo Credit: John Sutton Photography.

Sponsored
Columbus, OH
We Design, Build and Renovate

CHC & Family Developments
Industry Leading General Contractors in Franklin County, Ohio
 JCA ARCHITECTS

Cable guardrail with IPE top rail by Keuka Studios, Anodized bronze windows by Fleetwood, Lightly sanded stucco exterior, Monier concrete tile roofing, Neoporte stainless steel entry doors, stamped concrete patio, cedar deck
 Room & Board
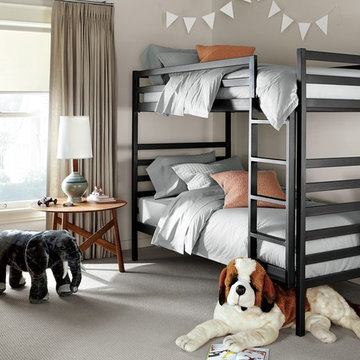
True to its name, our Fort kids' bunk bed is a fun hideaway. Fort combines the strength of hand-welded steel with modern kids' bed designs. Its sturdy construction ensures safe, durable use for years to come. Adaptable guardrails allow you to position the ladder on the right or left to fit your space. Our Fort bunk also meets or exceeds all U.S. government safety standards, as well as CPSC requirements and ASTM standards.
 Room & Board
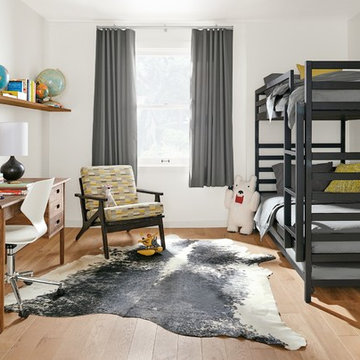
True to its name, our Fort kids' bunk bed is a fun hideaway. Fort combines the strength of hand-welded steel with modern kids' bed designs. Its sturdy construction ensures safe, durable use for years to come. Adaptable guardrails allow you to position the ladder on the right or left to fit your space. Our Fort bunk also meets or exceeds all U.S. government safety standards, as well as CPSC requirements and ASTM standards.
10