
Search results for "Modern guardrail" in Home Design Ideas
 Coates Design Architecture + Interiors
Phil Tauran

Kitchen/dining room combo - contemporary dark wood floor kitchen/dining room combo idea in Seattle with gray walls
Kitchen/dining room combo - contemporary dark wood floor kitchen/dining room combo idea in Seattle with gray walls
 Total Construction Solutions
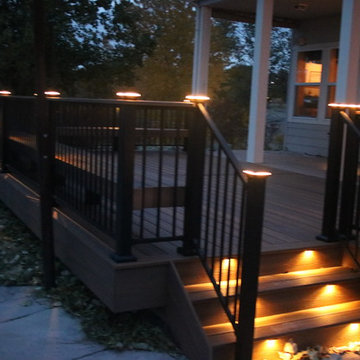
Fiberon Horizon Ipe composite decking with Fortress Iron Fe26 guardrail. This deck has built in bench seats, low voltage LED lighting, and the guardrail is topped off with a "drink cap".
 Alleanza Custom Homes
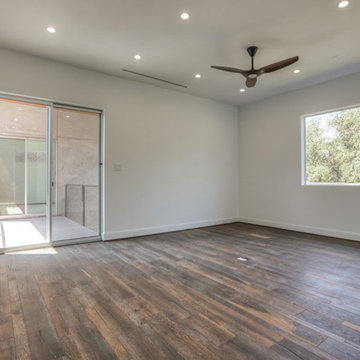
Example of a mid-sized minimalist dark wood floor and brown floor hallway design in Houston with white walls
Find the right local pro for your project
 Total Construction Solutions
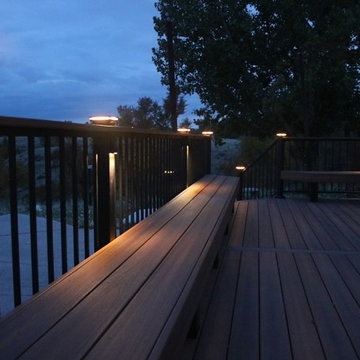
Fiberon Horizon Ipe composite decking with Fortress Iron Fe26 guardrail. This deck has built in bench seats, low voltage LED lighting, and the guardrail is topped off with a "drink cap".
 Bok Modern
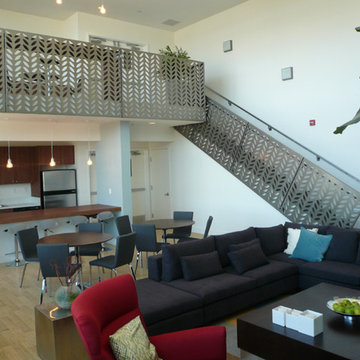
Based on the theme of the interior design, ‘nature vs industrial’, the designer chose a graphic leaf pattern for interior stair guardrails and balcony guardrails. The finished product was laser cut cold rolled steel, just sealed, sanded and clear coated to reveal the natural color of the cold rolled steel.
 nC2 architecture llc
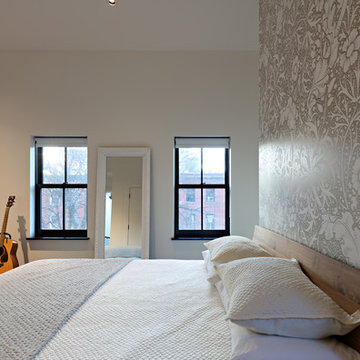
Full gut renovation and facade restoration of an historic 1850s wood-frame townhouse. The current owners found the building as a decaying, vacant SRO (single room occupancy) dwelling with approximately 9 rooming units. The building has been converted to a two-family house with an owner’s triplex over a garden-level rental.
Due to the fact that the very little of the existing structure was serviceable and the change of occupancy necessitated major layout changes, nC2 was able to propose an especially creative and unconventional design for the triplex. This design centers around a continuous 2-run stair which connects the main living space on the parlor level to a family room on the second floor and, finally, to a studio space on the third, thus linking all of the public and semi-public spaces with a single architectural element. This scheme is further enhanced through the use of a wood-slat screen wall which functions as a guardrail for the stair as well as a light-filtering element tying all of the floors together, as well its culmination in a 5’ x 25’ skylight.
 Capozzoli Stairworks
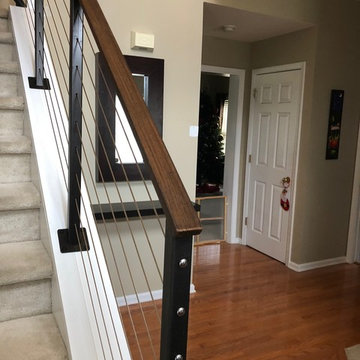
Custom interior cable railing with painted steel posts, stainless steel cable, invisiware hardware and stained white oak handrail fabricated and installed by Capozzoli Stairworks.

Sponsored
Fredericksburg, OH

High Point Cabinets
Columbus' Experienced Custom Cabinet Builder | 4x Best of Houzz Winner
 Mark Odom Studio Inc
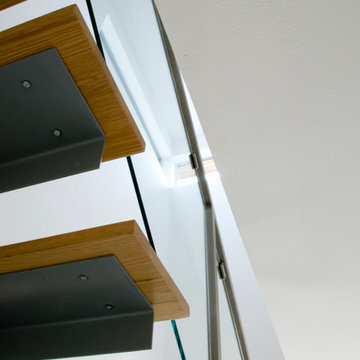
Inspiration for a large contemporary wooden straight open staircase remodel in Austin
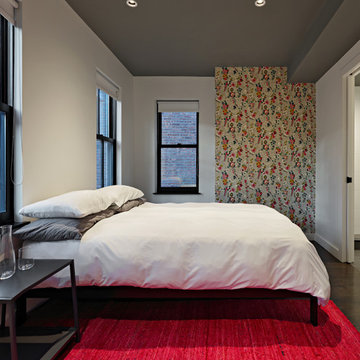 nC2 architecture llc
Full gut renovation and facade restoration of an historic 1850s wood-frame townhouse. The current owners found the building as a decaying, vacant SRO (single room occupancy) dwelling with approximately 9 rooming units. The building has been converted to a two-family house with an owner’s triplex over a garden-level rental.
Due to the fact that the very little of the existing structure was serviceable and the change of occupancy necessitated major layout changes, nC2 was able to propose an especially creative and unconventional design for the triplex. This design centers around a continuous 2-run stair which connects the main living space on the parlor level to a family room on the second floor and, finally, to a studio space on the third, thus linking all of the public and semi-public spaces with a single architectural element. This scheme is further enhanced through the use of a wood-slat screen wall which functions as a guardrail for the stair as well as a light-filtering element tying all of the floors together, as well its culmination in a 5’ x 25’ skylight.
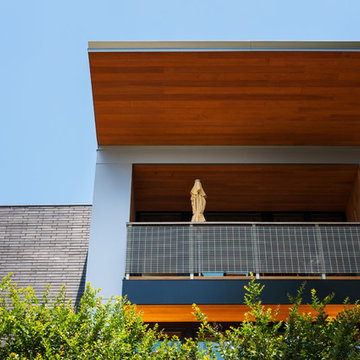

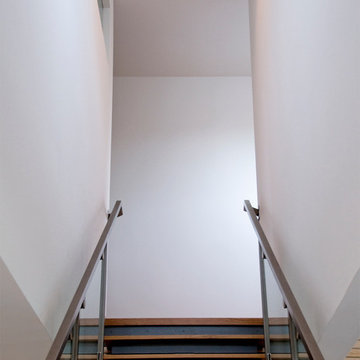
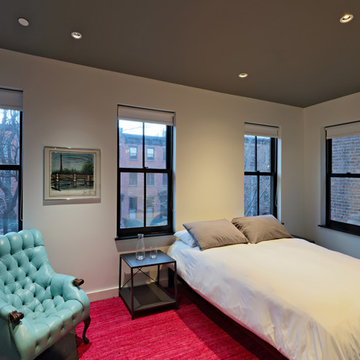 nC2 architecture llc
Full gut renovation and facade restoration of an historic 1850s wood-frame townhouse. The current owners found the building as a decaying, vacant SRO (single room occupancy) dwelling with approximately 9 rooming units. The building has been converted to a two-family house with an owner’s triplex over a garden-level rental.
Due to the fact that the very little of the existing structure was serviceable and the change of occupancy necessitated major layout changes, nC2 was able to propose an especially creative and unconventional design for the triplex. This design centers around a continuous 2-run stair which connects the main living space on the parlor level to a family room on the second floor and, finally, to a studio space on the third, thus linking all of the public and semi-public spaces with a single architectural element. This scheme is further enhanced through the use of a wood-slat screen wall which functions as a guardrail for the stair as well as a light-filtering element tying all of the floors together, as well its culmination in a 5’ x 25’ skylight.
 Maslar Design & Build, LLC
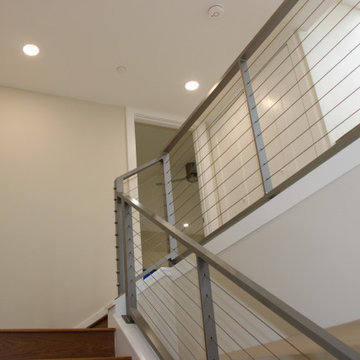
Minimalist Lines & Unobstructed Sightlines
This view from the upper landing emphasizes the home’s commitment to light and transparency. By replacing traditional heavy balusters with a high-tension cable system, the design opens up the second floor, allowing natural and recessed light to flow freely between levels.
Design Highlights:
Modern Cable Guardrail: The stainless steel cable system features sleek, low-profile horizontal lines that offer maximum safety while maintaining a "barely-there" visual presence.
Architectural Metalwork: The brushed silver posts provide a sturdy, geometric frame that leans into a sophisticated Modern Industrial aesthetic.Neutral Palette for Maximum Light: The use of warm-toned off-white walls and crisp white trim allows the metallic finishes and wood accents to pop, creating a bright and airy transition zone.
Seamless Transition: The railing continues from the staircase onto the landing, creating a cohesive, professional look that wraps around the architectural void.
Strategic Lighting: Well-placed recessed LED lighting eliminates shadows in the stairwell, highlighting the clean finish of the materials and the precision of the cable installation.

Sponsored
Fredericksburg, OH
High Point Cabinets
Columbus' Experienced Custom Cabinet Builder | 4x Best of Houzz Winner
 TKP Architects
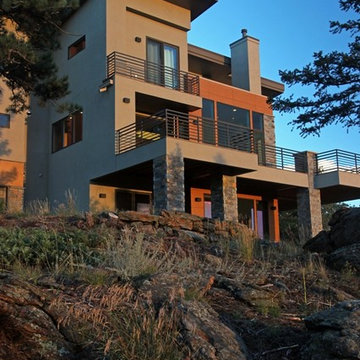
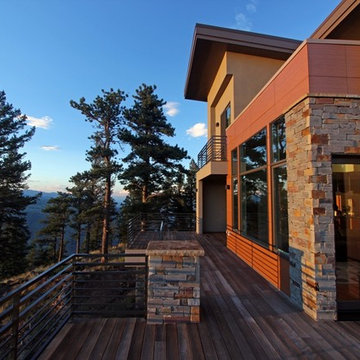
This Foothills Contemporary House stands at the edge of a steep mountain slope, looking down into a deep ravine and out to distant snowy peaks. Conforming to its rugged site, this house stacks three stories tall and stretches along a north-south axis, framing views of the vast western landscape from almost every living space in the house. This home is characterized by a dynamic geometry of simple forms shifting in and out of alignment, stacking and sometimes perforating each other.

 TKP Architects
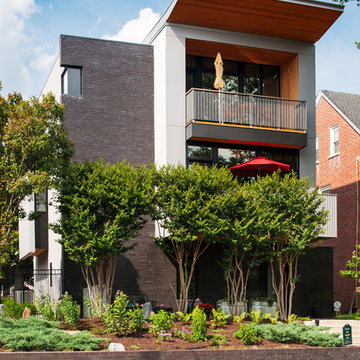
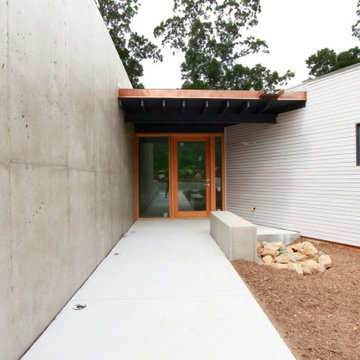
This Foothills Contemporary House stands at the edge of a steep mountain slope, looking down into a deep ravine and out to distant snowy peaks. Conforming to its rugged site, this house stacks three stories tall and stretches along a north-south axis, framing views of the vast western landscape from almost every living space in the house. This home is characterized by a dynamic geometry of simple forms shifting in and out of alignment, stacking and sometimes perforating each other.

Sponsored
Columbus, OH

HomeCraft Remodeling
Custom Craftsmanship & Build Solutions in Franklin County, Ohio
 canterradesign
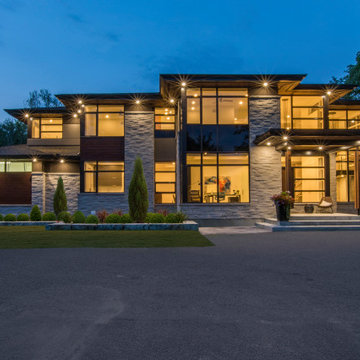
Built for entertaining in mind for indoors & outdoors, this two storey, four bedroom, three car garage, c/w in-law suite, is an open concept floor plan, to accommodate the space for the primary family with live-in aging parents.
The space flows seamlessly upon entering the home boasting contemporary styling & modern sleek finishes throughout.
Expansive amount of glazing for natural lighting floods the home
A two storey Entry/Foyer extends into the two storey Great room, featuring a 72"" linear fireplace with wood veneer feature wall.
The mezzanine splits the space overlooking the foyer & great room, interconnected to two storey cultured stone feature wall anchoring the entire open main level together.
The “U”-shaped floating open riser stairwell with sleek modern guardrails, features two storey window glazing on two walls creating a corner focal point.
An in-law suite situated on the main level uniquely designed, c/w a private outdoor amenity space for independent living & entertaining.
A large ultra-modern style kitchen, with massive walk-in Pantry, with a huge island & stools that flows into the covered lanai equipped with an outdoor kitchen, tying the indoor space with the outdoors.
The Dining Room serves as the main eating area & formal dinner functions.
Access off foyer to an open concept office with glass wall.
The 2nd floor features a Master Bedroom with open concept walk-in closet & spacious master ensuite, plus three additional bedrooms, with a shared an private ensuite & a Laundry room with ample circulation space to iron & fold clothing.
Outdoor amenity space include an in-ground pool & outdoor cabana c/w a sitting area with fire pit, combined in a heavily wooded forest setting, surrounded by nature, makes living in this home feel like you are on luxury holiday in a private resort like setting.
7