
Search results for "Modern heritage" in Home Design Ideas


 avenue design inc
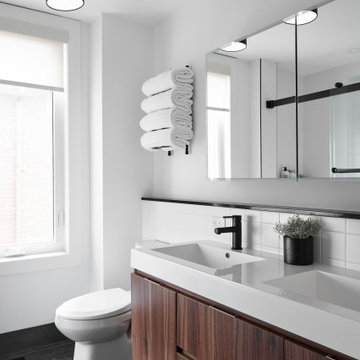
Example of a mid-sized trendy kids' white tile and porcelain tile porcelain tile, black floor and double-sink bathroom design in Toronto with flat-panel cabinets, medium tone wood cabinets, a one-piece toilet, white walls, an integrated sink, solid surface countertops, white countertops and a floating vanity
Find the right local pro for your project


 avenue design inc

Example of a mid-sized trendy porcelain tile and black floor entryway design in Toronto with white walls and a medium wood front door

Sponsored
Sunbury, OH

J.Holderby - Renovations
Franklin County's Leading General Contractors - 2X Best of Houzz!



 Cuppett Kilpatrick Architecture + Interior Design
Ryann Ford
Example of a farmhouse claw-foot bathtub design in Austin
Example of a farmhouse claw-foot bathtub design in Austin
 Heritage Modern Interiors
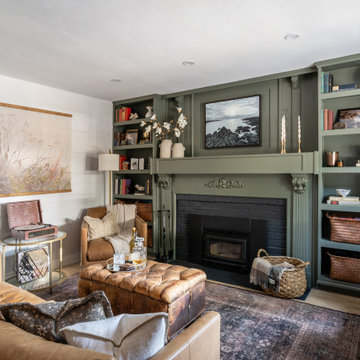
Library living room with cozy fireplace
Living room library - mid-sized transitional open concept light wood floor and beige floor living room library idea in San Francisco with green walls, a standard fireplace, a brick fireplace and no tv
Living room library - mid-sized transitional open concept light wood floor and beige floor living room library idea in San Francisco with green walls, a standard fireplace, a brick fireplace and no tv

 Dura Supreme Cabinetry
This modern farmhouse kitchen features a beautiful combination of Navy Blue painted and gray stained Hickory cabinets that’s sure to be an eye-catcher. The elegant “Morel” stain blends and harmonizes the natural Hickory wood grain while emphasizing the grain with a subtle gray tone that beautifully coordinated with the cool, deep blue paint.
The “Gale Force” SW 7605 blue paint from Sherwin-Williams is a stunning deep blue paint color that is sophisticated, fun, and creative. It’s a stunning statement-making color that’s sure to be a classic for years to come and represents the latest in color trends. It’s no surprise this beautiful navy blue has been a part of Dura Supreme’s Curated Color Collection for several years, making the top 6 colors for 2017 through 2020.
Beyond the beautiful exterior, there is so much well-thought-out storage and function behind each and every cabinet door. The two beautiful blue countertop towers that frame the modern wood hood and cooktop are two intricately designed larder cabinets built to meet the homeowner’s exact needs.
The larder cabinet on the left is designed as a beverage center with apothecary drawers designed for housing beverage stir sticks, sugar packets, creamers, and other misc. coffee and home bar supplies. A wine glass rack and shelves provides optimal storage for a full collection of glassware while a power supply in the back helps power coffee & espresso (machines, blenders, grinders and other small appliances that could be used for daily beverage creations. The roll-out shelf makes it easier to fill clean and operate each appliance while also making it easy to put away. Pocket doors tuck out of the way and into the cabinet so you can easily leave open for your household or guests to access, but easily shut the cabinet doors and conceal when you’re ready to tidy up.
Beneath the beverage center larder is a drawer designed with 2 layers of multi-tasking storage for utensils and additional beverage supplies storage with space for tea packets, and a full drawer of K-Cup storage. The cabinet below uses powered roll-out shelves to create the perfect breakfast center with power for a toaster and divided storage to organize all the daily fixings and pantry items the household needs for their morning routine.
On the right, the second larder is the ultimate hub and center for the homeowner’s baking tasks. A wide roll-out shelf helps store heavy small appliances like a KitchenAid Mixer while making them easy to use, clean, and put away. Shelves and a set of apothecary drawers help house an assortment of baking tools, ingredients, mixing bowls and cookbooks. Beneath the counter a drawer and a set of roll-out shelves in various heights provides more easy access storage for pantry items, misc. baking accessories, rolling pins, mixing bowls, and more.
The kitchen island provides a large worktop, seating for 3-4 guests, and even more storage! The back of the island includes an appliance lift cabinet used for a sewing machine for the homeowner’s beloved hobby, a deep drawer built for organizing a full collection of dishware, a waste recycling bin, and more!
All and all this kitchen is as functional as it is beautiful!
Request a FREE Dura Supreme Brochure Packet:
http://www.durasupreme.com/request-brochure
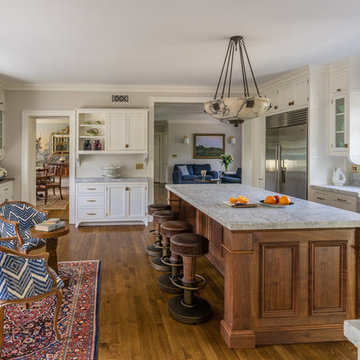
 Design Associates Inc
TEAM //// Architect: Design Associates, Inc. ////
Contractor: Howard Brothers Builders, Charlie Howard ////
Interior Design: Pentimento Interiors, Karen Newman ////
Cabinetry: Modern Heritage, Ian Mentasti ////
Photos: Eric Roth Photography


Sponsored
Columbus, OH

Snider & Metcalf Interior Design, LTD
Leading Interior Designers in Columbus, Ohio & Ponte Vedra, Florida

 Younger Homes
Craig Washburn
Example of a large farmhouse master porcelain tile and gray floor bathroom design in Austin with shaker cabinets, white cabinets, white walls, a drop-in sink, quartz countertops, a hinged shower door and white countertops
Example of a large farmhouse master porcelain tile and gray floor bathroom design in Austin with shaker cabinets, white cabinets, white walls, a drop-in sink, quartz countertops, a hinged shower door and white countertops
 Heritage Construction Companies, LLC.
Inspiration for a huge contemporary galley porcelain tile open concept kitchen remodel in Minneapolis with a single-bowl sink, flat-panel cabinets, white cabinets, quartz countertops, white backsplash, white appliances and an island

 Rockwood Cabinetry
Built by Cornerstone Construction Services
Interior Design by Garrison Hullinger Interior Design
Photography by Blackstone Edge Studios
Large elegant u-shaped medium tone wood floor and brown floor eat-in kitchen photo in Portland with a farmhouse sink, recessed-panel cabinets, quartz countertops, subway tile backsplash, paneled appliances, an island, gray backsplash and gray cabinets
Large elegant u-shaped medium tone wood floor and brown floor eat-in kitchen photo in Portland with a farmhouse sink, recessed-panel cabinets, quartz countertops, subway tile backsplash, paneled appliances, an island, gray backsplash and gray cabinets

 Glenview Haus – Custom Doors & Wine Cellars
Each home that we are lucky enough to work on, has distinct and unique qualities. From appearance, to dimensions, we can offer a full range of custom options that are guaranteed to look beautiful and perform even better. This specific entryway had a sharp arch top that the customers wanted to accentuate. As designers, we were excited to tackle this project and recreate their vision of the perfect door. From the custom wrought iron design, to the intricate panel details, we worked to create this one-of-a-kind entry door that looks effortless and beautiful. From the shape, to the paneling, to even the finish, we were able to provide a focal point for their home that impresses neighbors and guests.
Heritage Style Collection Front Entry Doors
In this Modern design age, we see a lot of simple and classic designs. However, we do specialize in intricate and extravagant door construction. We have dozens of custom door options that range in intricacy. Wrought iron details and hand carved panels provide a luxurious Old-European feel with modern day technology and craftsmanship. Our Heritage entry door line will provide your home with an opulent entry.
Custom Front Entry Door Design Options
A common request from our clients, is to match the door finish to the other wood details on their home. In this project, we were able to get an incredibly close match to their existing garage doors. This design element creates a harmonious and cohesive view to all passerby’s. Our factories are able to color match and provide a perfect shade that will suit every home. Customization options are endless. We encourage our clients to provide inspiration images of what they are looking for (from our website, an internet search or even passing by a house on your walk!). Images help provide our designers with a direction and a starting point to get a quote put together as fast as possible.

Sponsored
Fredericksburg, OH

High Point Cabinets
Columbus' Experienced Custom Cabinet Builder | 4x Best of Houzz Winner
 ZeroEnergy Design
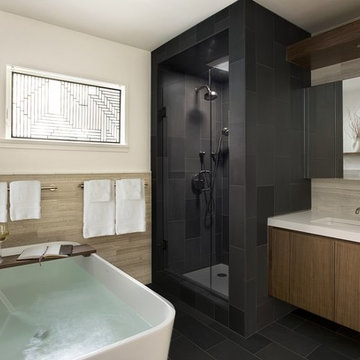
MOON HILL BATH - WINNER 2013 PRISM AWARD - BEST BATHROOM
Initially designed in 1950, this antiquated bathroom was ready for an update. The home, envisioned by The Architect’s Collaborative (a progressive group founded in part by Bauhaus architect Walter Gropius), is part of a community inspired by the modernism movement. Clearly in need of aesthetic and functional improvements, the new renovation stays true to its utilitarian modern heritage.
SPACE
By reclaiming underutilized closet space from an abutting home office, the re-visioned plan feels more spacious, even with the addition of a deep soaking tub. The new layout also shields the toilet from view when the door is left open.
COLORS
The harsh yellow tones have been replaced by a warm palette of soft grays and browns. Daylight is refracted through cut glass window art, created by the homeowner.
SIMPLICITY
Contiguous tile work, carefully patterned, weaves through the space. Simplicity and added storage complete the design by removing the normal visual clutter of a bathroom and offering the reassurance of clean organization. Pegboards inside the custom medicine cabinet create a discrete place for every bathroom accessory.
RESULT
The final result is a modern oasis with soothing spa-like qualities that offers an escape from frenetically paced everyday life.
TEAM
Architecture – ZeroEnergy Design
Construction – S+H Construction
Photography – Eric Roth
SOURCES
Fixtures – Victoria+Albert, Duravit, Kohler, Gerberit
Finishes – Ann Sacks, StoneWood, Ivy Coatings
 Heritage Construction Companies, LLC.

Example of a huge trendy wooden floating open staircase design in Minneapolis
 Heritage Homes of Jacksonville
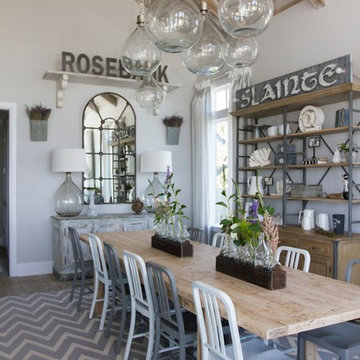
Enough seating for the whole family and a few guests.
Example of a beach style dark wood floor dining room design in Jacksonville with gray walls and no fireplace
Example of a beach style dark wood floor dining room design in Jacksonville with gray walls and no fireplace
18