
Search results for "Modern heritage" in Home Design Ideas
Find the right local pro for your project
 NSR HANDCRAFTS
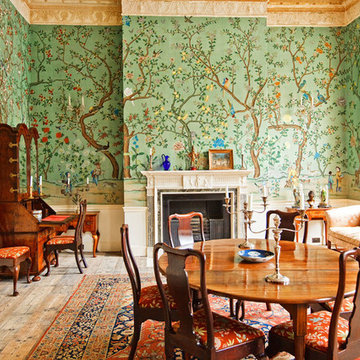
Example of a classic enclosed dining room design in Other with multicolored walls and a standard fireplace


 Motto Interior Design
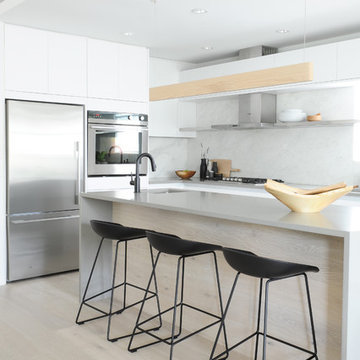
Open concept kitchen - mid-sized scandinavian light wood floor open concept kitchen idea in Vancouver with flat-panel cabinets, white cabinets, quartz countertops, stone slab backsplash, an island and gray countertops

 Laura Design Company
Photo by Emily Kennedy Photo
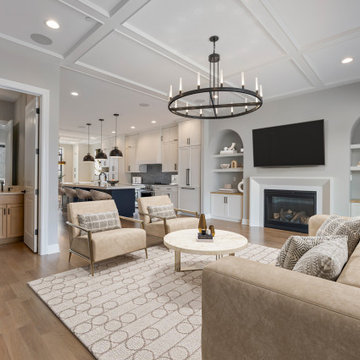
Family room - large cottage enclosed light wood floor and beige floor family room idea in Chicago with white walls, a standard fireplace, a tile fireplace and a wall-mounted tv
Family room - large cottage enclosed light wood floor and beige floor family room idea in Chicago with white walls, a standard fireplace, a tile fireplace and a wall-mounted tv
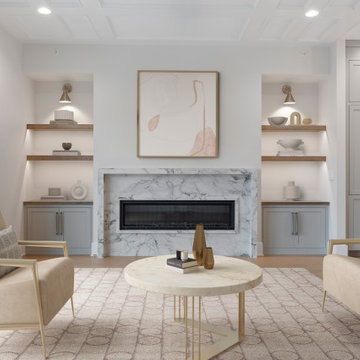
 DJK Custom Homes
Sophisticated living area featuring a striking marble fireplace as the central focal point. Flanked by built-in shelving and lower cabinetry in soft gray, the space is tastefully accessorized with neutral-toned ceramics and ambient lighting. Light wood floors and a coffered ceiling enhance the airy, upscale ambiance, while gold-accented furnishings and a modern round table add a touch of elegance.
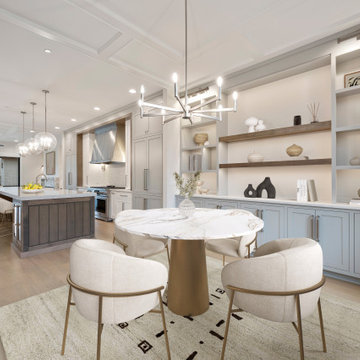 DJK Custom Homes
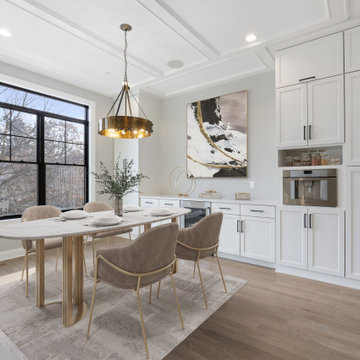
Stunning open-concept kitchen and dining space blending modern elegance with timeless design. Features include a marble pedestal dining table, cream upholstered chairs, built-in shelving with accent lighting, shaker-style cabinetry in a soft gray finish, and a large island with contrasting dark wood. The space is elevated by coffered ceilings, globe pendant lighting, and light-toned natural wood flooring throughout.
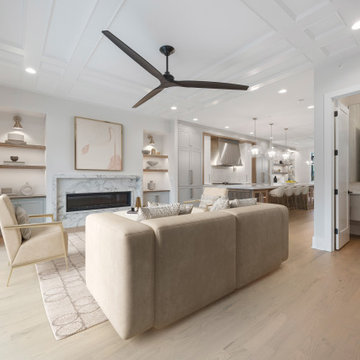 DJK Custom Homes
Elegant open-concept living space seamlessly connects to the kitchen and dining area. A statement marble-surround fireplace anchors the room, flanked by custom built-in shelving with warm wood accents and soft underlighting. The neutral-toned sofa and armchairs create a relaxed, upscale ambiance, while the oversized sliding glass door enhances indoor-outdoor flow. Overhead, a modern black fan contrasts with the detailed coffered ceiling and soft recessed lighting throughout.
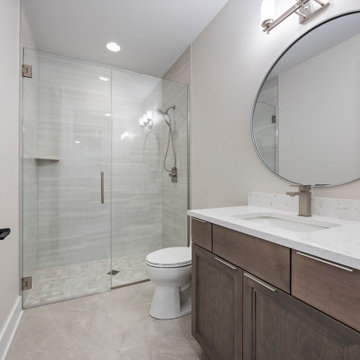 DJK Custom Homes
This sleek modern bathroom features a frameless glass walk-in shower with soft gray wall tiles and a mosaic tile floor. A rich wood vanity with a white quartz countertop and a rectangular under-mount sink is paired with a large round mirror and brushed nickel hardware. Neutral tones and clean lines give this space a serene and stylish feel.

Sponsored
Sunbury, OH

J.Holderby - Renovations
Franklin County's Leading General Contractors - 2X Best of Houzz!
 DJK Custom Homes
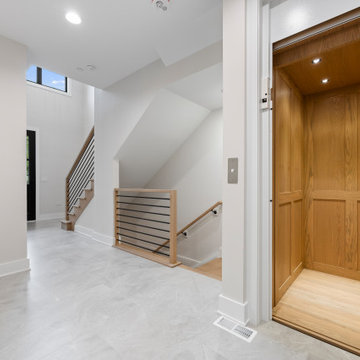
Bright, contemporary foyer featuring a beautiful wood-paneled home elevator, large-format light gray tile flooring, open staircase with natural wood and black horizontal metal railing, and a sleek black front door. The open design maximizes natural light and showcases clean architectural lines.
 DJK Custom Homes
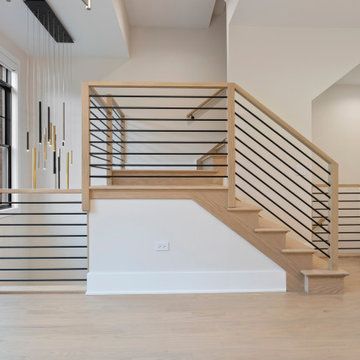
Contemporary open staircase featuring natural wood treads and risers paired with sleek horizontal black metal railing balusters. The space is brightened by a large window that floods the stairway with natural light, complemented by an artistic multi-pendant statement light fixture. Light wood flooring and soft neutral wall color create an airy, modern atmosphere.
 DJK Custom Homes
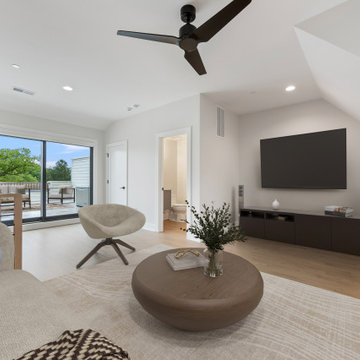
This chic loft-style media room offers a relaxed yet refined space for entertainment and lounging. A large wall-mounted TV is framed by a sleek dark wood media console, with comfortable, modern furnishings laid over a neutral area rug. The vaulted ceiling adds volume and openness, while a sliding glass door opens to a private rooftop deck, enhancing the flow between indoor and outdoor living.
 DJK Custom Homes
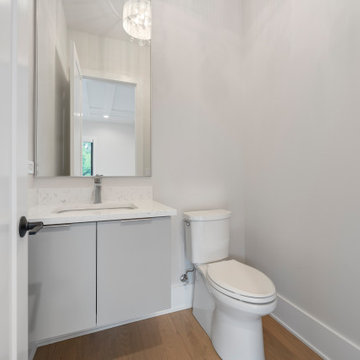
This elegant powder room blends simplicity with sophistication. A floating light gray vanity offers a clean, modern look, topped with a polished quartz countertop and integrated rectangular sink. The frameless mirror enhances the sense of space, while a stylish crystal pendant light adds a soft, upscale glow. Warm hardwood floors contrast beautifully with the soft white walls, creating a refined yet inviting atmosphere in this thoughtfully designed half-bath.

Sponsored
Sunbury, OH
J.Holderby - Renovations
Franklin County's Leading General Contractors - 2X Best of Houzz!
 DJK Custom Homes
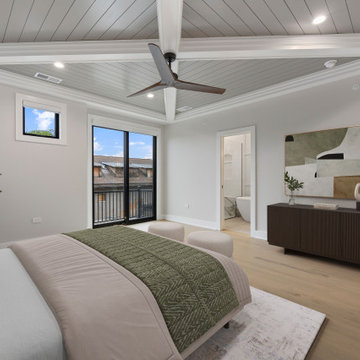
Modern primary bedroom featuring a dramatic tray ceiling with white beams and tongue-and-groove detailing, complemented by a sleek wood-blade ceiling fan. The space blends soft neutral tones with a pop of sage green in the bedding, while wide-plank light wood floors add warmth. Sliding glass doors bring in natural light and provide access to a Juliet balcony, while an open doorway leads to a spa-like bathroom.
 DJK Custom Homes
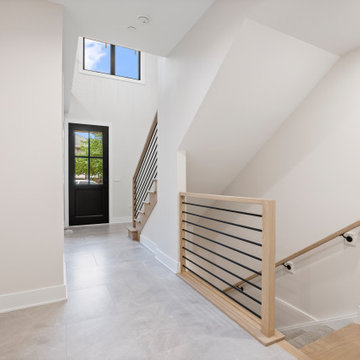
Bright and airy modern entryway featuring a striking black front door with glass panes, light neutral walls, large upper window for natural light, and sleek wood and black metal railings. The light gray large-format tile flooring enhances the clean, contemporary feel.
 DJK Custom Homes
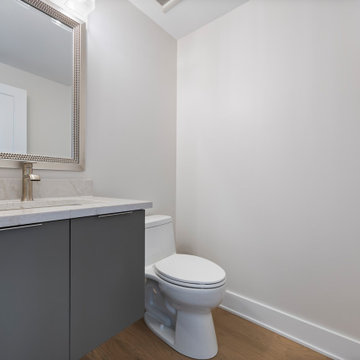
Sleek and modern powder room featuring a floating dark vanity with flat panel doors, quartz countertop, brushed bronze faucet, and statement wall mirror framed in metallic trim.
22