
Search results for "Modern heritage" in Home Design Ideas

 Tobi Fairley Interior Design
Nancy Nolan
Elegant l-shaped dark wood floor kitchen photo in Little Rock with a farmhouse sink, raised-panel cabinets, beige cabinets, white backsplash, subway tile backsplash, paneled appliances and an island
Elegant l-shaped dark wood floor kitchen photo in Little Rock with a farmhouse sink, raised-panel cabinets, beige cabinets, white backsplash, subway tile backsplash, paneled appliances and an island

 Elms Interior Design
Photography by Michael J. Lee
Example of a large transitional dark wood floor open concept kitchen design in Boston with a single-bowl sink, shaker cabinets, white cabinets, marble countertops, white backsplash, glass tile backsplash, paneled appliances and an island
Example of a large transitional dark wood floor open concept kitchen design in Boston with a single-bowl sink, shaker cabinets, white cabinets, marble countertops, white backsplash, glass tile backsplash, paneled appliances and an island


Find the right local pro for your project

 User
Renovation in Mill Valley, Marin. Photos: Jeff Zaruba. Stairs.
Staircase - cottage staircase idea in San Francisco
Staircase - cottage staircase idea in San Francisco

 Oak & Iron Construction Group
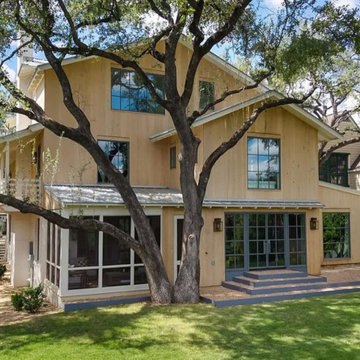
This exterior view of Heritage Haus highlights the home’s refined balance of warmth and modern simplicity. Natural wood siding complements expansive windows that flood the interior with light, while clean rooflines and subtle detailing create a grounded, contemporary aesthetic. The integration of a screened porch and shaded outdoor spaces enhances comfort and connection to the surrounding landscape, embodying a timeless, livable elegance.

 Creative Touch Interiors by Paulette Facca
This project was a lot of fun to work on. The client loves her heritage home, however; she had been longing for some upgrades- particularly in the kitchen. We sat down and talked about all her wants and needs in order to get started with the initial design. The house is an older structure, which posed some unique challenges. The kitchen was small and we were unable to take out any walls because of where the heating vents and an old fireplace chimney were located. So we had to get creative with the layout, fixtures, and colours to create an open and inviting space.
Photos by Alisha Kahn Photography

Sponsored
Delaware, OH

Buckeye Basements, Inc.
Central Ohio's Basement Finishing ExpertsBest Of Houzz '13-'21

 Tom Felton Architect
The butler's pantry is lined in deep blue cabinets with intricate details on the glass doors. The ceiling is also lined in wood panels to make the space and enclosed jewel. Interior Design by Ashley Whitakker.

 PowerSmith Design
XL Visions
Enclosed kitchen - small industrial u-shaped slate floor and brown floor enclosed kitchen idea in Boston with an undermount sink, shaker cabinets, gray cabinets, white backsplash, subway tile backsplash, no island, stainless steel appliances and soapstone countertops
Enclosed kitchen - small industrial u-shaped slate floor and brown floor enclosed kitchen idea in Boston with an undermount sink, shaker cabinets, gray cabinets, white backsplash, subway tile backsplash, no island, stainless steel appliances and soapstone countertops

 neely architecture
Barry Halkin
Example of a country three-story stone exterior home design in Philadelphia
Example of a country three-story stone exterior home design in Philadelphia
 Bertazzoni
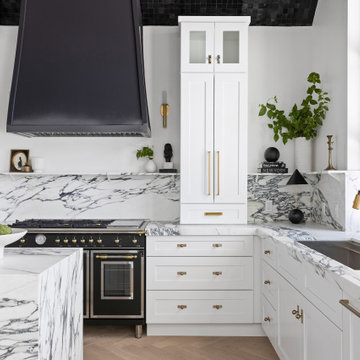
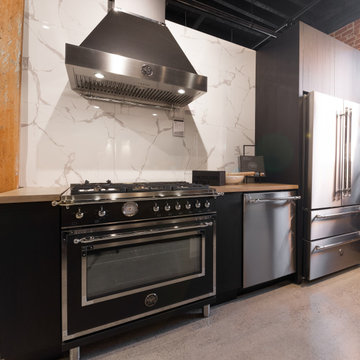
The bold, attention-grabbing sophisticated darker hue of the Bertazzoni Heritage series and the sleek marbled countertop material imbue this kitchen with a unique personality. The iconic and classic look in black brings a striking design statement powered by advanced technology and modern engineering.
(Design: London Pierce Design // Photo Shane Baker Studios)
 Oak & Iron Construction Group
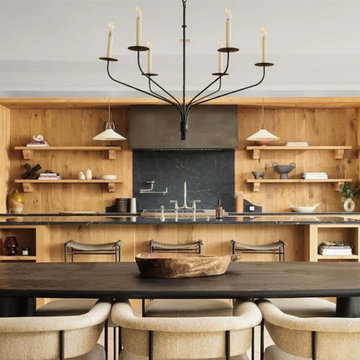
This warm, modern kitchen pairs the tactile beauty of natural oak with the drama of a black marble backsplash and countertops. The open shelving and integrated appliances preserve a seamless aesthetic, while a sculptural chandelier and pendant lighting add depth and visual balance. Every element—from the hand-finished cabinetry to the custom metal hood—reflects the Heritage Haus ethos of grounded elegance and functional artistry. A kitchen designed to feel both enduring and effortlessly contemporary.
 Skön Kitchens
Historically inspired, lasting appeal.
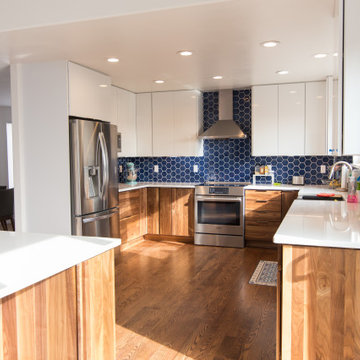
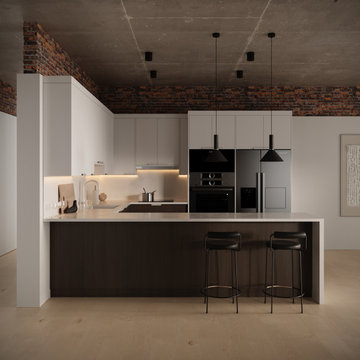
Our client wanted a modern update while maintaining the heritage character of their loft. The U-shaped layout maximizes counter space while providing seating that connects the kitchen to the rest of the space. The dramatic contrast between the Matte White upper cabinets and the darker Florence Walnut lower cabinets highlights the heritage of the interior brick walls.

Sponsored
Fredericksburg, OH

High Point Cabinets
Columbus' Experienced Custom Cabinet Builder | 4x Best of Houzz Winner


 Heritage Construction Companies, LLC.
Inspiration for a huge contemporary open concept porcelain tile and gray floor living room remodel in Minneapolis with a standard fireplace, a tile fireplace, brown walls and no tv
 Bertazzoni
The Heritage Series' iconic lines bring an undeniably classic look to any kitchen. Choosing bold, sleek, and sophisticated darker hues can add visual weight to your space and create a striking design statement. Get inspired for your kitchen renovation with the Heritage Series featured at our Casa Bertazzoni Showroom in Quebec, Canada.


Sponsored
Sunbury, OH

J.Holderby - Renovations
Franklin County's Leading General Contractors - 2X Best of Houzz!


 Crisp Architects
Front porch with rocking chairs and a red door.
Photographer: Rob Karosis
Large farmhouse front porch idea in Boston with decking and a roof extension
Large farmhouse front porch idea in Boston with decking and a roof extension

21