
Search results for "Modern heritage" in Home Design Ideas


 Heritage Home Works, LLC
Jessica Toevs
Mid-sized transitional 3/4 ceramic tile alcove shower photo in Wichita with flat-panel cabinets, medium tone wood cabinets, a two-piece toilet, gray walls, an integrated sink and solid surface countertops
Mid-sized transitional 3/4 ceramic tile alcove shower photo in Wichita with flat-panel cabinets, medium tone wood cabinets, a two-piece toilet, gray walls, an integrated sink and solid surface countertops
 Heritage Home Works, LLC
Jessica Toevs
Corner bathtub - small transitional master gray tile and ceramic tile ceramic tile corner bathtub idea in Wichita with flat-panel cabinets, white cabinets, a two-piece toilet, gray walls, an undermount sink and solid surface countertops
Corner bathtub - small transitional master gray tile and ceramic tile ceramic tile corner bathtub idea in Wichita with flat-panel cabinets, white cabinets, a two-piece toilet, gray walls, an undermount sink and solid surface countertops
Find the right local pro for your project

 Phantom Screens
This 1906 single floor bungalow in Mobile, Alabama was restored to showcase Phantom’s window, door and motorized screens. They wanted to bring together the home’s indoor and outdoor living space and make it comfortable year round in Alabama’s changing climate.
Phantom’s screens were added to each window and door, allowing homeowners to control the sunlight and breeze that enters the indoor and outdoor living spaces without letting in bugs or debris. It was even possible to turn the porch into an ‘inside room’ contained from the elements, by lowering Phantom’s clear vinyl motorized screens. The screens blend in seamlessly with heritage home’s design and can be easily retracted out of sight when not in use.
“They blend seamlessly in with the window and not detract from the beauty so we were able to preserve the old look and feel of the window yet add in the modern convenience of a retractable screen.”
- Esther de Wolde, CEO, Phantom Screens
Photo credit: Revival Arts Photography
 Heritage Home Works, LLC
Jessica Toevs
Alcove shower - mid-sized transitional 3/4 ceramic tile alcove shower idea in Wichita with flat-panel cabinets, medium tone wood cabinets, a two-piece toilet, gray walls, an integrated sink and solid surface countertops
Alcove shower - mid-sized transitional 3/4 ceramic tile alcove shower idea in Wichita with flat-panel cabinets, medium tone wood cabinets, a two-piece toilet, gray walls, an integrated sink and solid surface countertops
 Heritage Home Works, LLC
Jessica Toevs
Corner bathtub - small transitional master gray tile and ceramic tile ceramic tile corner bathtub idea in Wichita with flat-panel cabinets, white cabinets, a two-piece toilet, gray walls, an undermount sink and solid surface countertops
Corner bathtub - small transitional master gray tile and ceramic tile ceramic tile corner bathtub idea in Wichita with flat-panel cabinets, white cabinets, a two-piece toilet, gray walls, an undermount sink and solid surface countertops

 Heritage Woodworks
For this project, we were brought to install new custom cabinetry for this new home build. In particular, the builder with whom we were working requested a clean, modern look to perfectly complement the rustic accents throughout the rest of the home. Our cabinets can be seen throughout the kitchen, bathrooms, and laundry providing this look and feel.



 Marielle Lamy Quaid, Austin REALTOR®
The view from the backyard looking up at the Master Suite and main level bedroom. The house was carefully designed around the large Heritage Oaks and enjoys the canopy views from every room in the house.
Photos by Casey Dunn

 TFLA | Terra Ferma Landscape Architecture
The upper deck from the house connects the house to the pool and lounging area.
Large minimalist backyard concrete and rectangular lap pool photo in San Francisco
Large minimalist backyard concrete and rectangular lap pool photo in San Francisco


 Andrew Snow Photography
Photo: Andrew Snow © 2015 Houzz
Urban l-shaped open concept kitchen photo in Toronto with flat-panel cabinets, white cabinets and an island
Urban l-shaped open concept kitchen photo in Toronto with flat-panel cabinets, white cabinets and an island
 Jason Mruzek (Broker at Royal LePage Heritage)
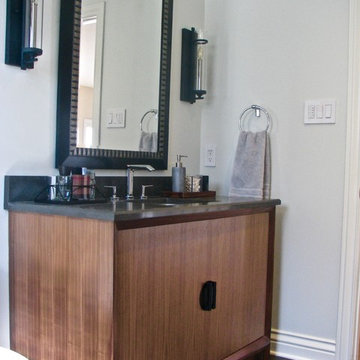
Example of a minimalist kids' gray tile and porcelain tile porcelain tile home design design in Montreal with flat-panel cabinets, medium tone wood cabinets, gray walls, an undermount sink and quartz countertops

 JRP Design & Remodel
To spotlight the owners’ worldly decor, this remodel quietly complements the furniture and art textures, colors, and patterns abundant in this beautiful home.
The original master bath had a 1980s style in dire need of change. By stealing an adjacent bedroom for the new master closet, the bath transformed into an artistic and spacious space. The jet-black herringbone-patterned floor adds visual interest to highlight the freestanding soaking tub. Schoolhouse-style shell white sconces flank the matching his and her vanities. The new generous master shower features polished nickel dual shower heads and hand shower and is wrapped in Bedrosian Porcelain Manifica Series in Luxe White with satin finish.
The kitchen started as dated and isolated. To add flow and more natural light, the wall between the bar and the kitchen was removed, along with exterior windows, which allowed for a complete redesign. The result is a streamlined, open, and light-filled kitchen that flows into the adjacent family room and bar areas – perfect for quiet family nights or entertaining with friends.
Crystal Cabinets in white matte sheen with satin brass pulls, and the white matte ceramic backsplash provides a sleek and neutral palette. The newly-designed island features Calacutta Royal Leather Finish quartz and Kohler sink and fixtures. The island cabinets are finished in black sheen to anchor this seating and prep area, featuring round brass pendant fixtures. One end of the island provides the perfect prep and cut area with maple finish butcher block to match the stove hood accents. French White Oak flooring warms the entire area. The Miele 48” Dual Fuel Range with Griddle offers the perfect features for simple or gourmet meal preparation. A new dining nook makes for picture-perfect seating for night or day dining.
Welcome to artful living in Worldly Heritage style.
Photographer: Andrew - OpenHouse VC




 Joshua White
Hollyhock House, Frank Lloyd Wright, 1921
Living room - modern living room idea in Los Angeles
Living room - modern living room idea in Los Angeles

 Neolithic Materials
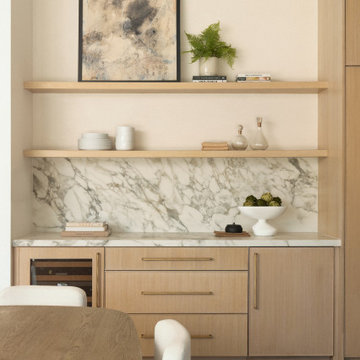
The Modern kitchen, is highlighted by a book matched marble back splash and counter top.
For inquiries, contact us at (310) 289-0414 or info@neolithicmaterials.com

Sponsored
Sunbury, OH

J.Holderby - Renovations
Franklin County's Leading General Contractors - 2X Best of Houzz!
 Heritage Home Works, LLC
Jessica Toevs
Inspiration for a small transitional master gray tile and ceramic tile ceramic tile corner bathtub remodel in Wichita with flat-panel cabinets, white cabinets, a two-piece toilet, gray walls, an undermount sink and solid surface countertops
Inspiration for a small transitional master gray tile and ceramic tile ceramic tile corner bathtub remodel in Wichita with flat-panel cabinets, white cabinets, a two-piece toilet, gray walls, an undermount sink and solid surface countertops
 Heritage Modern Interiors
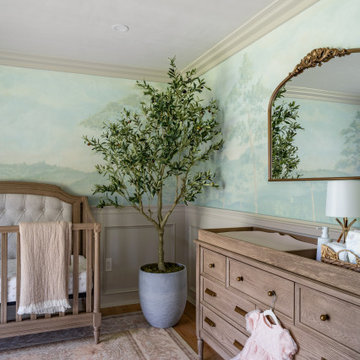
Baby changing table station
Nursery - mid-sized traditional girl wainscoting, medium tone wood floor, brown floor and wallpaper nursery idea in San Francisco with multicolored walls
Nursery - mid-sized traditional girl wainscoting, medium tone wood floor, brown floor and wallpaper nursery idea in San Francisco with multicolored walls

 Detail Homes, Inc
Spacecrafting Photography
Inspiration for a contemporary medium tone wood floor living room remodel in Minneapolis with white walls and a standard fireplace
Inspiration for a contemporary medium tone wood floor living room remodel in Minneapolis with white walls and a standard fireplace
43