
Search results for "Modern heritage" in Home Design Ideas
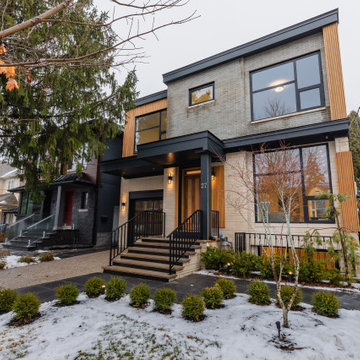
 Heritage Homes Ltd.
Stone Brick and white Oak Panels, modern porch,
exterior metal railings, Glass garage door, solid oak exterior door
Example of a large minimalist beige two-story stone flat roof design in Toronto with a black roof and a mixed material roof
Example of a large minimalist beige two-story stone flat roof design in Toronto with a black roof and a mixed material roof

 Collage Designs
airy, chandelier, beams, calm, comfy leather chairs, cow hide rug, high ceilings, neutral, open concept, pop of blue,
Island style dark wood floor living room photo in Tampa with white walls and a standard fireplace
Island style dark wood floor living room photo in Tampa with white walls and a standard fireplace
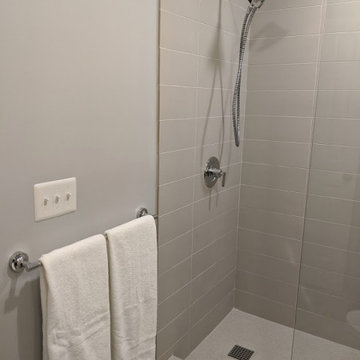
 Straight Line Heritage
Doorless shower - small modern master white tile and porcelain tile gray floor doorless shower idea in Detroit with gray walls
Find the right local pro for your project


 Allison Landers
Mid-sized cottage l-shaped medium tone wood floor enclosed kitchen photo in Minneapolis with a farmhouse sink, shaker cabinets, blue cabinets, granite countertops, white backsplash, subway tile backsplash, stainless steel appliances, yellow walls and an island

 Southern Inspirations by Linda Gale
Tim Furlong Jr., RealTourCast
Farmhouse formal light wood floor living room photo in Louisville with white walls, a standard fireplace, a stone fireplace and no tv
Farmhouse formal light wood floor living room photo in Louisville with white walls, a standard fireplace, a stone fireplace and no tv


Sponsored
Sunbury, OH

J.Holderby - Renovations
Franklin County's Leading General Contractors - 2X Best of Houzz!

 Heritage Draperies Inc
Freestanding bathtub - large modern master gray tile freestanding bathtub idea in Los Angeles with shaker cabinets, gray cabinets and gray walls
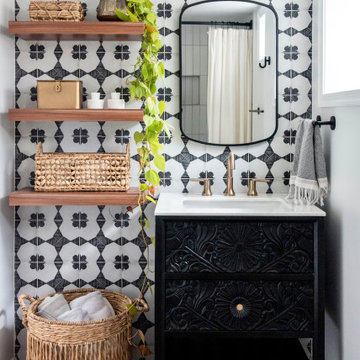
 Erika Jayne Design Build
A small full basement bathroom in our Modern Spanish-Style Revival project boasts a tiled focal vanity wall with floating shelves, brass details, and red penny floor tiles.

 Keating Moore Construction
Ron Rosenzweig
Example of a large trendy great room design in Miami with white walls and no fireplace
Example of a large trendy great room design in Miami with white walls and no fireplace
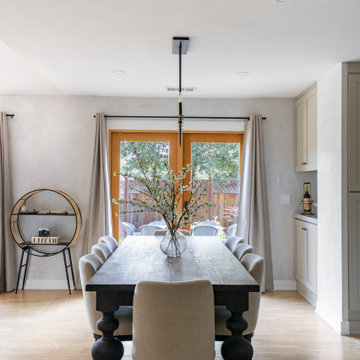
 Heritage Modern Interiors
Open-concept dining area with custom table.
Example of a mid-sized transitional light wood floor and beige floor kitchen/dining room combo design in San Francisco with white walls and no fireplace
Example of a mid-sized transitional light wood floor and beige floor kitchen/dining room combo design in San Francisco with white walls and no fireplace

 Cantoni Dallas
A Dallas couple enlisted our dynamic duo Josh Delafuente and Elizabeth Lewis to create a colorful home inspired by their Indian heritage and passion for entertaining….and it’s dazzling!
Read the full story here: http://cantoni.com/interior-design-services/projects/a-dazzling-dallas-dwelling/
Photos by Terri Glanger

 American Heritage Pool Corporation
concrete walkway and raised sun deck next to a streamlined lap pool in Rancho Mirage, CA
American Heritage Pool Corporation
Deck - mid-sized modern backyard deck idea with no cover
Deck - mid-sized modern backyard deck idea with no cover

Sponsored
Sunbury, OH
J.Holderby - Renovations
Franklin County's Leading General Contractors - 2X Best of Houzz!


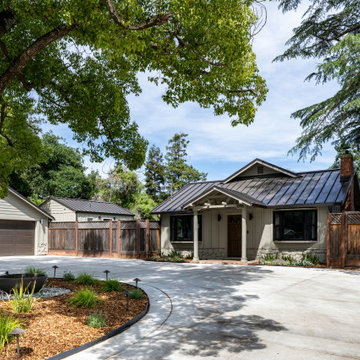 Heritage Modern Interiors
Exterior Front Driveway
Mid-sized transitional one-story concrete fiberboard house exterior idea in San Francisco with a metal roof and a brown roof
Mid-sized transitional one-story concrete fiberboard house exterior idea in San Francisco with a metal roof and a brown roof





 Studio Durham Architects
Rooftop deck with the office dog.
Christian Sauer Images
Inspiration for a mid-sized industrial rooftop rooftop deck container garden remodel in St Louis with no cover
Inspiration for a mid-sized industrial rooftop rooftop deck container garden remodel in St Louis with no cover


 Flavin Architects
This house is discreetly tucked into its wooded site in the Mad River Valley near the Sugarbush Resort in Vermont. The soaring roof lines complement the slope of the land and open up views though large windows to a meadow planted with native wildflowers. The house was built with natural materials of cedar shingles, fir beams and native stone walls. These materials are complemented with innovative touches including concrete floors, composite exterior wall panels and exposed steel beams. The home is passively heated by the sun, aided by triple pane windows and super-insulated walls.
Photo by: Nat Rea Photography
42