
Search results for "Modern heritage" in Home Design Ideas

 A.Jennison Interiors
Photo - Jessica Glynn Photography
Living room - mid-sized eclectic enclosed light wood floor and beige floor living room idea in New York with multicolored walls, a standard fireplace, a stone fireplace and a wall-mounted tv
Living room - mid-sized eclectic enclosed light wood floor and beige floor living room idea in New York with multicolored walls, a standard fireplace, a stone fireplace and a wall-mounted tv


Find the right local pro for your project

 Euro Interior California
Modern kitchen design, Island design, living room, European home design
Example of a trendy kitchen design in Los Angeles with open cabinets and an island
Example of a trendy kitchen design in Los Angeles with open cabinets and an island




 DJK Custom Homes
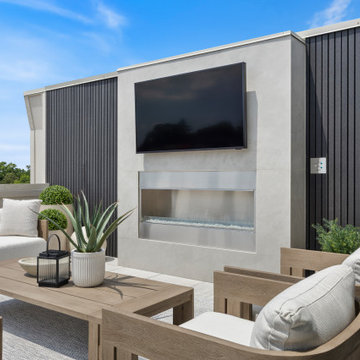
This expansive rooftop terrace is designed for luxurious open-air living and entertaining. Featuring a sleek black dining table with cushioned chairs for al fresco meals, the space also offers a comfortable lounge area with plush seating arranged around a built-in wall that houses both a television and an elegant linear fireplace. Large-format porcelain tile flooring in a light, neutral tone provides a modern and durable foundation, while potted greenery and clean architectural lines enhance the sophisticated ambiance. Sliding glass doors seamlessly connect the terrace to the interior living space, creating an effortless indoor-outdoor flow ideal for gatherings or quiet relaxation.


 Pheasant Hill Homes Ltd.
Example of a minimalist light wood floor home office design in Vancouver with white walls


 Glass Dimensions, Inc
Andrea Corsei
Bathroom - modern bathroom idea in Chicago with a drop-in sink and white countertops
Bathroom - modern bathroom idea in Chicago with a drop-in sink and white countertops

Sponsored
Sunbury, OH

J.Holderby - Renovations
Franklin County's Leading General Contractors - 2X Best of Houzz!
 Cathie Hong Interiors
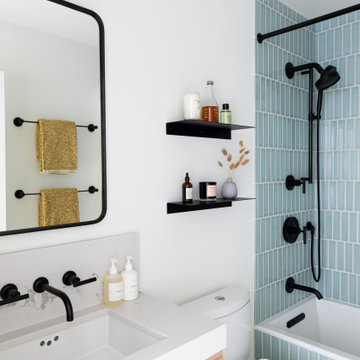
This young married couple enlisted our help to update their recently purchased condo into a brighter, open space that reflected their taste. They traveled to Copenhagen at the onset of their trip, and that trip largely influenced the design direction of their home, from the herringbone floors to the Copenhagen-based kitchen cabinetry. We blended their love of European interiors with their Asian heritage and created a soft, minimalist, cozy interior with an emphasis on clean lines and muted palettes.
 DJK Custom Homes
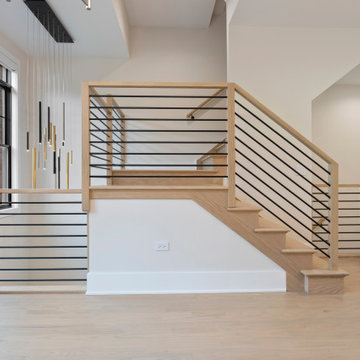
Contemporary open staircase featuring natural wood treads and risers paired with sleek horizontal black metal railing balusters. The space is brightened by a large window that floods the stairway with natural light, complemented by an artistic multi-pendant statement light fixture. Light wood flooring and soft neutral wall color create an airy, modern atmosphere.

 Manuel Builders, LLC
1,978 Square Feet
Stories: 1
3 Bedrooms
2 Bathrooms
2-Car Garage
- See more at: http://www.manuelbuilders.com/3235-lake-crest-drive#sthash.SaW93Er5.dpuf

 COCO Renovation Contractors Inc.
This is an example of a modern porch design in Ottawa.
This is an example of a modern porch design in Ottawa.

Sponsored
Columbus, OH

Hope Restoration & General Contracting
Columbus Design-Build, Kitchen & Bath Remodeling, Historic Renovations
 Glass Dimensions, Inc
Andrea Corsei
Inspiration for a modern bathroom remodel in Chicago with a drop-in sink and white countertops
Inspiration for a modern bathroom remodel in Chicago with a drop-in sink and white countertops

 DJK Custom Homes
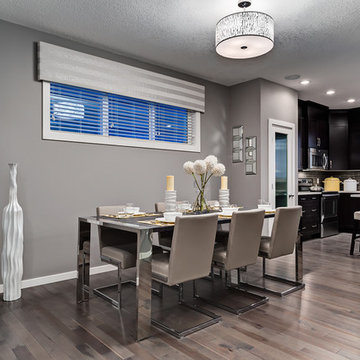
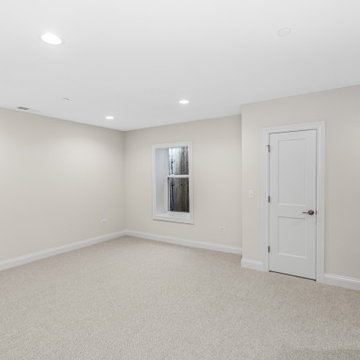
This finished basement room offers a clean, neutral backdrop ideal for a guest bedroom, home office, media space, or additional living area. Plush carpeting, recessed ceiling lighting, and soft wall tones create a comfortable and adaptable lower-level environment that easily supports a variety of lifestyle needs.
76