
Search results for "Modern heritage" in Home Design Ideas

 DJK Custom Homes
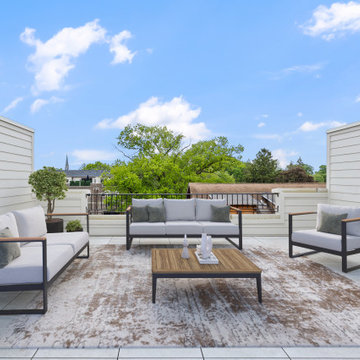
This stunning rooftop lounge offers an elevated outdoor escape with sweeping views of the neighborhood skyline and lush treetops. Featuring sleek white privacy walls, modern outdoor seating, and a central wood coffee table over a plush outdoor rug, the space blends comfort and style. Perfect for sunset cocktails or weekend gatherings, this open-air retreat is a standout amenity in urban living.

Find the right local pro for your project

 Fox Interiors
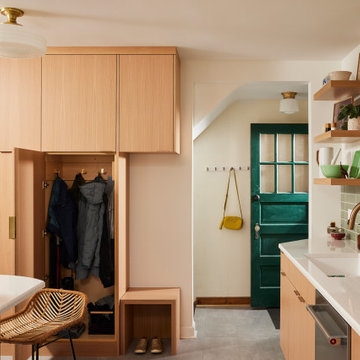
Inspired by their years in Japan and California and their Scandinavian heritage, we updated this 1938 home with a earthy palette and clean lines.
Rift-cut white oak cabinetry, white quartz counters and a soft green tile backsplash are balanced with details that reference the home's history.
Classic light fixtures soften the modern elements.
We created a new arched opening to the living room and removed the trim around other doorways to enlarge them and mimic original arched openings.
Removing an entry closet and breakfast nook opened up the overall footprint and allowed for a functional work zone that includes great counter space on either side of the range, when they had none before.
The new pantry wall incorporates storage for the microwave, coat storage, and a bench for shoe removal.





 Miller-Roodell Architects Ltd
In the West, the premier private destination for world-class skiing is Yellowstone Club. The McKenna Mountain Retreat is owned by a family who loves the outdoors, whether it’s skiing the ‘Private Powder’ at YC, or fly fishing any of the nearby trout rivers. With grown children, they wanted a home that would be a place they could all gather comfortably, pursue their favorite activities together, and enjoy the beauty of their surroundings. Encircled by lodgepole pines, they also benefit for solitude without sacrificing the amenities found at the Club.
 Zion Home and Building, LLC
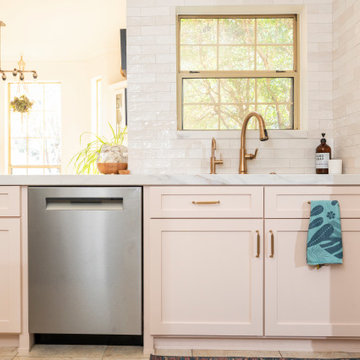
Mid-sized transitional l-shaped enclosed kitchen photo in Dallas with shaker cabinets, pink cabinets, white backsplash, stainless steel appliances and an island
 DJK Custom Homes
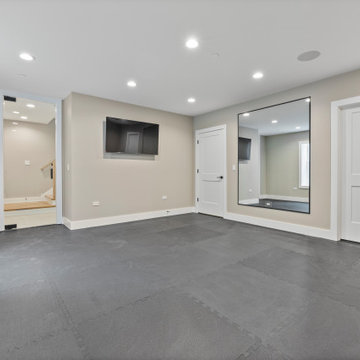
This modern home gym is designed to support a wide range of workouts in a clean, highly functional environment. Durable rubber flooring provides comfort and impact absorption, while recessed lighting and neutral wall tones keep the space bright and energizing. A wall-mounted television and full-length mirror enhance both usability and motivation, creating a polished fitness room that blends seamlessly with the home’s contemporary design.

 Tashman Home Center
Recently we installed these new Heritage Bifolding glass doors on my parents patio. This created a year round indoor out door room that can be used by the entire family. Kenny Tashman



Sponsored
Fredericksburg, OH

High Point Cabinets
Columbus' Experienced Custom Cabinet Builder | 4x Best of Houzz Winner
 DJK Custom Homes
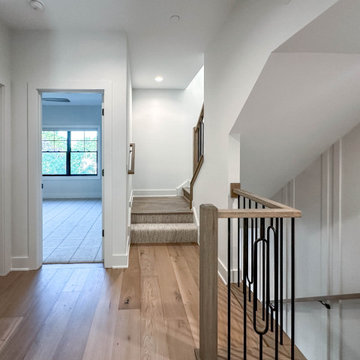
This upstairs hallway is designed to feel open, bright, and effortlessly connected to the rest of the home. Wide plank wood flooring carries continuity throughout the space, while soft neutral walls keep the palette light and timeless. The hallway opens toward the stair landing, allowing natural light and visual flow between levels. Clean lines, simple detailing, and thoughtfully placed lighting create a calm transition space that feels intentional rather than purely functional. This hallway reinforces the home’s overall sense of openness and refined design.
 DJK Custom Homes
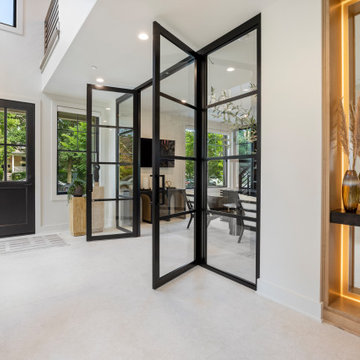
Luxurious modern foyer featuring black-framed glass pivot doors, a Dutch-style front door, and a light stone tile floor that enhances the airy atmosphere. The built-in display niche is accented with warm wood tones, soft backlighting, and decorative vases with pampas grass, adding texture and sophistication. Natural light floods the space through large windows, complemented by sleek baseboards, a contemporary staircase with dark railings, and a minimalist chandelier. The architectural glass walls create an open flow between spaces while maintaining distinct room separation.
 DJK Custom Homes
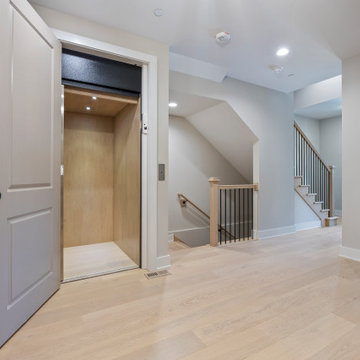
This luxury rowhome interior features a private residential elevator seamlessly integrated into the home’s circulation design. Paired with open stairways, hardwood flooring, and soft neutral finishes, the elevator enhances everyday convenience, accessibility, and long-term livability. Clean architectural lines and modern detailing create a refined, forward-thinking interior solution for multi-level living.
 DJK Custom Homes
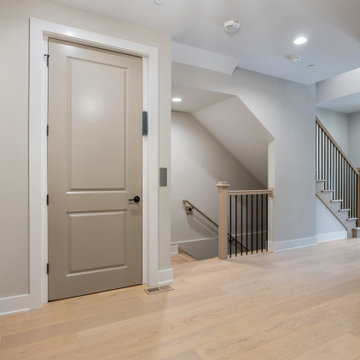
This refined interior hallway creates a clean and welcoming transition through the home with a focus on simplicity and flow. Soft neutral walls, wide-plank hardwood flooring, and crisp white trim establish a timeless foundation, while recessed lighting enhances brightness and clarity. Thoughtful sightlines and streamlined detailing elevate this luxury rowhome interior with a calm, contemporary presence.

Sponsored
Columbus, OH

Trish Takacs Design
Award Winning & Highly Skilled Kitchen & Bath Designer in Columbus


 DJK Custom Homes
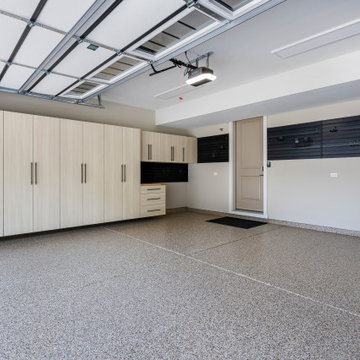
This modern two-car garage is designed with organization, durability, and everyday functionality in mind. Custom full-height storage cabinetry provides ample concealed space for tools, seasonal items, and household essentials, while wall-mounted storage panels allow for flexible organization. A seamless epoxy floor finish delivers long-lasting durability and easy maintenance, complemented by bright overhead lighting for clear visibility. Clean lines, neutral tones, and thoughtful layout create a polished garage environment that feels both practical and refined—an ideal extension of this luxury rowhome.
80