
Search results for "Modern heritage" in Home Design Ideas


 Pheasant Hill Homes Ltd.
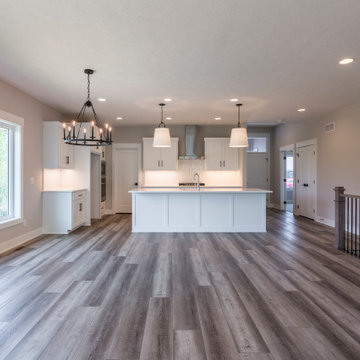
Inspiration for a modern light wood floor dining room remodel in Vancouver with white walls


Find the right local pro for your project

 Madi Mali Homes, LLC
Inspiration for a large modern open concept vinyl floor home theater remodel in Kansas City with white walls and a projector screen
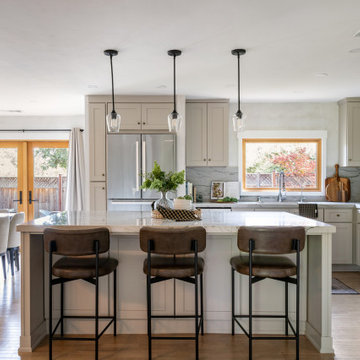
 Heritage Modern Interiors
Open-concept kitchen with large island and book-matched quartzite backsplash
Mid-sized transitional l-shaped light wood floor and beige floor eat-in kitchen photo in San Francisco with an undermount sink, shaker cabinets, quartzite countertops, stone slab backsplash, stainless steel appliances, an island, beige cabinets, gray backsplash and gray countertops
Mid-sized transitional l-shaped light wood floor and beige floor eat-in kitchen photo in San Francisco with an undermount sink, shaker cabinets, quartzite countertops, stone slab backsplash, stainless steel appliances, an island, beige cabinets, gray backsplash and gray countertops
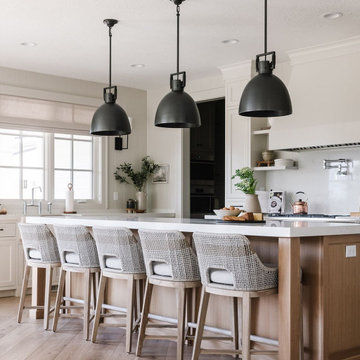
 Bertazzoni
If you're all for a timeless iconic style, your kitchen can match your personal aesthetic too! Bringing visual weight to the appliance suite and establishing a beautiful and functional layout, the range's unique, time-honored style is the perfect way to integrate a traditional look into your design.
(Design Remedy Design Firm // Photo Rebekah Westover Photography // Builder: RC Dent Construction)



Sponsored
Delaware, OH

Buckeye Basements, Inc.
Central Ohio's Basement Finishing ExpertsBest Of Houzz '13-'21

 Duffy and Associates Design Build Ltd
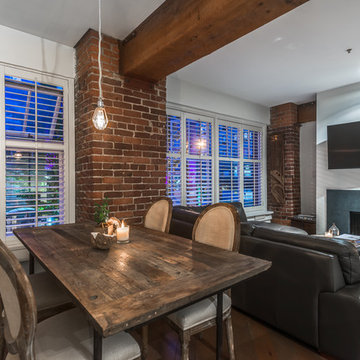
Sited in a well-treed urban neighbourhood, the early 20th century yellow-brick structure was completely stripped down and refitted with steel sash windows, bleached oak floors and cabinetry, and elements in steel, oak and glass. The front facade was completely restored but untouched in its original design because of the houses designation as an Ontario Heritage Property
Credit: Philip Castleton


 EL & EL Wood Products Corp.
Modern Minimalist Living Room Featuring: Masonite Logan™ Style Interior Doors
Example of a mid-sized minimalist enclosed living room design in Los Angeles
Example of a mid-sized minimalist enclosed living room design in Los Angeles

 Manuel Builders, LLC
1,978 Square Feet
Stories: 1
3 Bedrooms
2 Bathrooms
2-Car Garage
- See more at:
Minimalist enclosed dining room photo in New Orleans with beige walls and no fireplace
Minimalist enclosed dining room photo in New Orleans with beige walls and no fireplace

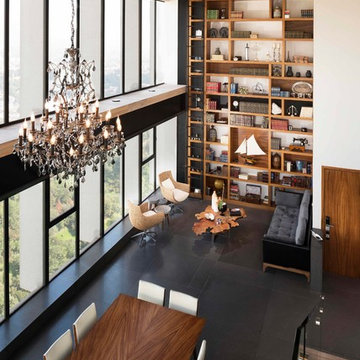
 DUCHATEAU Floors
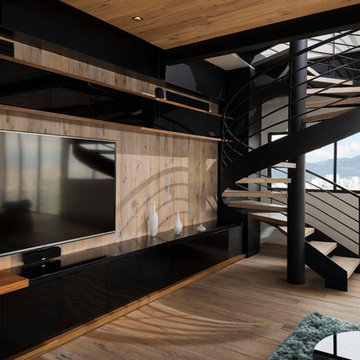
Lintel | Heritage Timber Edition - Project by Mexican Architect, CH3 @pepechicurel
Example of a minimalist home design design in San Diego
Example of a minimalist home design design in San Diego

Sponsored
Columbus, OH

Hope Restoration & General Contracting
Columbus Design-Build, Kitchen & Bath Remodeling, Historic Renovations
 DUCHATEAU Floors
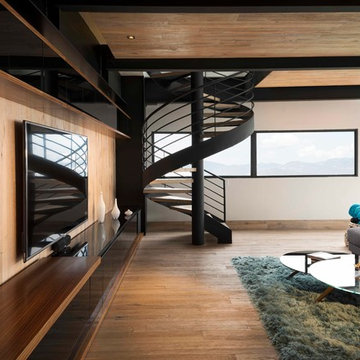
Lintel | Heritage Timber Edition - Project by Mexican Architect, CH3 @pepechicurel
Minimalist home design photo in San Diego
Minimalist home design photo in San Diego







 DUCHATEAU Floors
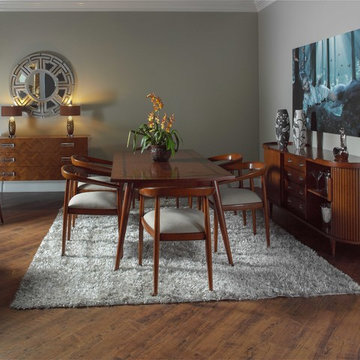
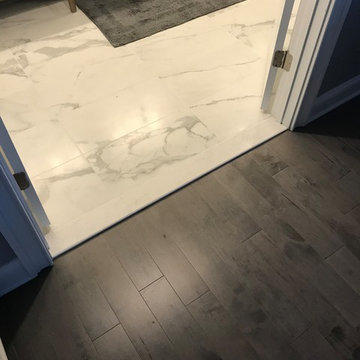
Lintel | Heritage Timber Edition - Project by Mexican Architect, CH3 @pepechicurel
Inspiration for a modern home design remodel in San Diego
Inspiration for a modern home design remodel in San Diego

79