
Search results for "Modern heritage" in Home Design Ideas

 DJK Custom Homes
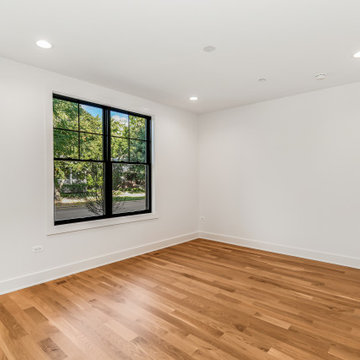
This custom rowhome office is designed as a clean, flexible workspace that adapts easily to work, study, or creative use. Crisp white walls and natural white oak flooring keep the room bright and uncluttered, while recessed ceiling lights provide even illumination throughout the day. The simple layout allows for multiple furniture configurations, making this office both functional and timeless within the home.
 DJK Custom Homes
This custom rowhome office is designed as a clean, flexible workspace that adapts easily to work, study, or creative use. Crisp white walls and natural white oak flooring keep the room bright and uncluttered, while recessed ceiling lights provide even illumination throughout the day. The simple layout allows for multiple furniture configurations, making this office both functional and timeless within the home.
 DJK Custom Homes
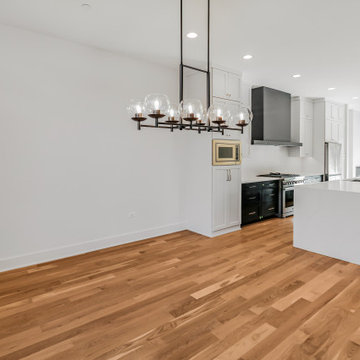
This custom rowhome dining room is defined by clean lines, natural light, and a refined modern aesthetic. Crisp white walls provide a bright backdrop for warm natural white oak flooring, creating a balanced and inviting atmosphere. A bold black-framed window anchors the space while framing views of the outdoors, and a sculptural chandelier adds a subtle focal point without overpowering the room. Designed for both everyday meals and gatherings, this dining area feels open, intentional, and timeless within the home’s overall design.
Find the right local pro for your project
 DJK Custom Homes
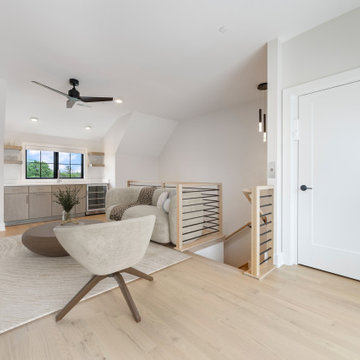
A stylish and functional loft space designed for relaxation or entertaining. This upper-level lounge features built-in cabinetry with a beverage fridge and open shelving under a wide picture window. The soft neutral furnishings are anchored by a textured area rug atop light hardwood floors. A modern black ceiling fan and minimalist cable railing add architectural interest, while recessed lighting and pendant fixtures provide warmth and ambiance.
 DJK Custom Homes
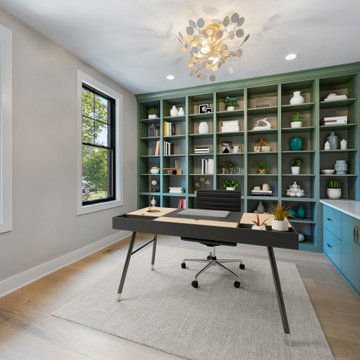
This luxury home office is thoughtfully designed to balance function and elevated style. Custom built-in shelving creates a striking focal wall, offering ample storage and curated display space, while a modern desk anchors the room with clean lines. Black-framed windows bring in natural light, complemented by soft neutral walls, warm wood flooring, and a sculptural statement light fixture that adds refined character to this polished workspace.
 DJK Custom Homes
This custom rowhome dining room is defined by clean lines, natural light, and a refined modern aesthetic. Crisp white walls provide a bright backdrop for warm natural white oak flooring, creating a balanced and inviting atmosphere. A bold black-framed window anchors the space while framing views of the outdoors, and a sculptural chandelier adds a subtle focal point without overpowering the room. Designed for both everyday meals and gatherings, this dining area feels open, intentional, and timeless within the home’s overall design.
 DJK Custom Homes
This custom rowhome second-story balcony extends the living space outdoors through expansive black-framed sliding glass doors, creating a seamless connection between interior and exterior living. The private balcony offers a clean, modern retreat with durable finishes and an open metal railing that maintains views while providing safety. Designed as a natural extension of the living room, this outdoor space brings in abundant natural light and offers a quiet, elevated spot for fresh air, morning coffee, or evening relaxation within an urban setting.

Sponsored
Fredericksburg, OH

High Point Cabinets
Columbus' Experienced Custom Cabinet Builder | 4x Best of Houzz Winner
 DJK Custom Homes
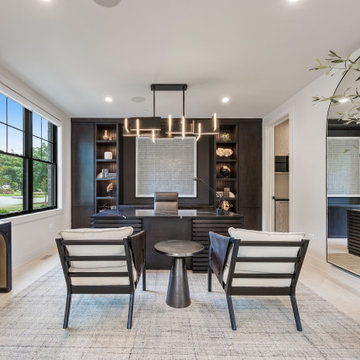
Sophisticated and contemporary, this luxury home office blends functionality with striking design details. A central executive desk anchors the space, flanked by custom built-in shelving with integrated display lighting for a refined, organized look. The bold, linear chandelier adds architectural interest, while the expansive wall mirror enhances light and creates a sense of depth. Black-framed windows flood the room with natural light, complementing the sleek console table and artful décor pieces. Comfortable armchairs and a textured area rug bring warmth and texture, while the overall neutral palette with rich black and wood accents ensures a timeless, professional atmosphere.
 DJK Custom Homes
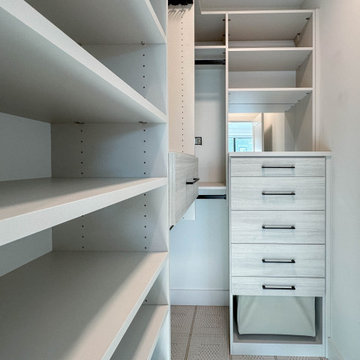
This primary closet is thoughtfully designed to deliver both organization and refinement through a clean, tailored layout. Custom-built-in shelving provides ample space for folded items and accessories, while integrated hanging rods accommodate a full range of wardrobe needs. A dedicated drawer tower adds concealed storage and visual balance, enhancing everyday functionality without clutter. Finished in a soft neutral palette, the closet feels bright, spacious, and highly efficient, serving as a seamless extension of the primary suite’s elevated design.

 Manuel Builders, LLC
1,978 Square Feet
Stories: 1
3 Bedrooms
2 Bathrooms
2-Car Garage
- See more at: http://www.manuelbuilders.com/3235-lake-crest-drive#sthash.SaW93Er5.dpuf

 Westwood Heritage
Mudding and taping and tons of sanding.
Mid-sized minimalist galley vinyl floor and gray floor eat-in kitchen photo in Vancouver with an undermount sink, flat-panel cabinets, white cabinets, quartz countertops, gray backsplash, marble backsplash, stainless steel appliances, no island and gray countertops
Mid-sized minimalist galley vinyl floor and gray floor eat-in kitchen photo in Vancouver with an undermount sink, flat-panel cabinets, white cabinets, quartz countertops, gray backsplash, marble backsplash, stainless steel appliances, no island and gray countertops
 DJK Custom Homes
This luxury home theater blends comfort and style, featuring a rich cognac leather sectional that wraps around a plush shag area rug for a cozy viewing experience. The striking wood slat accent wall adds warmth and texture, framing the large wall-mounted TV above a sleek floating media console. Recessed ceiling lights and subtle LED perimeter lighting create a soft, cinematic glow, complemented by modern wall sconces for added ambiance. The high-gloss black tile flooring reflects the light beautifully, balancing the warm wood tones and soft textiles. Designed for both elegance and entertainment, this space exudes contemporary sophistication.
 DJK Custom Homes
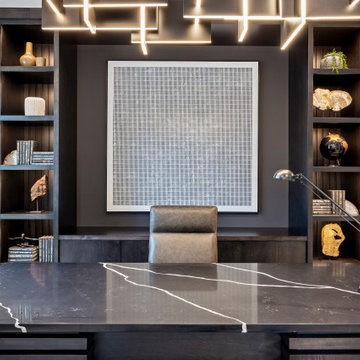
Sophisticated and contemporary, this luxury home office blends functionality with striking design details. A central executive desk anchors the space, flanked by custom built-in shelving with integrated display lighting for a refined, organized look. The bold, linear chandelier adds architectural interest, while the expansive wall mirror enhances light and creates a sense of depth. Black-framed windows flood the room with natural light, complementing the sleek console table and artful décor pieces. Comfortable armchairs and a textured area rug bring warmth and texture, while the overall neutral palette with rich black and wood accents ensures a timeless, professional atmosphere.

Sponsored
Columbus, OH

Trish Takacs Design
Award Winning & Highly Skilled Kitchen & Bath Designer in Columbus

 Pheasant Hill Homes Ltd.
Hallway - small modern light wood floor hallway idea in Vancouver with yellow walls
 DJK Custom Homes
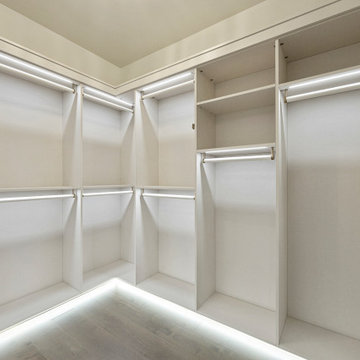
A luxury walk-in closet featuring floor-to-ceiling white cabinetry with glass-front cabinet doors, gold hardware, and LED strip lighting along the shelves and baseboards. The space includes ample built-in drawers, open shelving, and a statement crystal chandelier for a sophisticated, modern feel.
 Cathie Hong Interiors
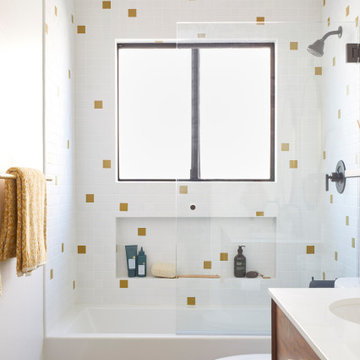
This artistic and design-forward family approached us at the beginning of the pandemic with a design prompt to blend their love of midcentury modern design with their Caribbean roots. With her parents originating from Trinidad & Tobago and his parents from Jamaica, they wanted their home to be an authentic representation of their heritage, with a midcentury modern twist. We found inspiration from a colorful Trinidad & Tobago tourism poster that they already owned and carried the tropical colors throughout the house — rich blues in the main bathroom, deep greens and oranges in the powder bathroom, mustard yellow in the dining room and guest bathroom, and sage green in the kitchen. This project was featured on Dwell in January 2022.
 DJK Custom Homes
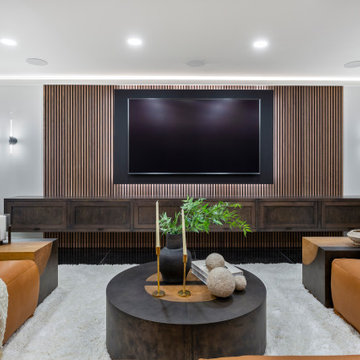
This luxury home theater blends comfort and style, featuring a rich cognac leather sectional that wraps around a plush shag area rug for a cozy viewing experience. The striking wood slat accent wall adds warmth and texture, framing the large wall-mounted TV above a sleek floating media console. Recessed ceiling lights and subtle LED perimeter lighting create a soft, cinematic glow, complemented by modern wall sconces for added ambiance. The high-gloss black tile flooring reflects the light beautifully, balancing the warm wood tones and soft textiles. Designed for both elegance and entertainment, this space exudes contemporary sophistication.

Sponsored
Sunbury, OH

J.Holderby - Renovations
Franklin County's Leading General Contractors - 2X Best of Houzz!
 DJK Custom Homes
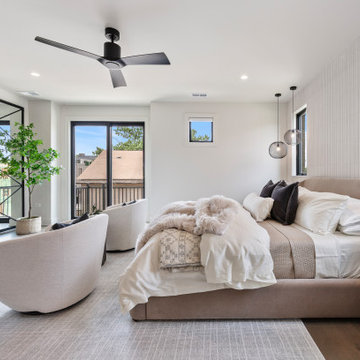
This modern bedroom exudes refined comfort with a neutral palette and minimalist design. A textured accent wall anchors the upholstered bed, flanked by wood nightstands and stylish black mesh pendant lights. Two plush swivel chairs create a cozy seating area over a light area rug, while the black ceiling fan adds a sleek, functional touch. Large windows fill the space with natural light, enhancing the warm wood tones and layered bedding for a serene, sophisticated retreat.


 SPARSH INTERIOR DESIGN CONSULTANCY PVT. LTD.
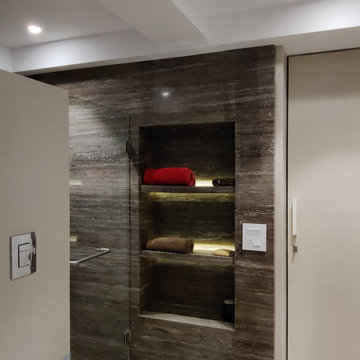
Example of a mid-sized minimalist powder room design in Mumbai with a wall-mount toilet and a built-in vanity
97