
Search results for "Modern heritage" in Home Design Ideas
 DJK Custom Homes
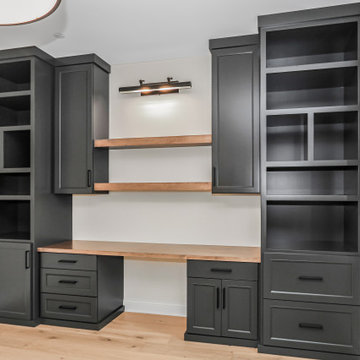
This sophisticated home office blends function and design with custom matte black built-in cabinetry, integrated desk space, and warm wood shelving for a balanced transitional look. Wide plank white oak floors and soft neutral walls keep the space light and inviting, while black framed windows and a statement ceiling fixture add contrast and character—creating a polished, work-from-home environment designed for focus and flexibility.
 DJK Custom Homes
This custom rowhome dining room is defined by clean lines, natural light, and a refined modern aesthetic. Crisp white walls provide a bright backdrop for warm natural white oak flooring, creating a balanced and inviting atmosphere. A bold black-framed window anchors the space while framing views of the outdoors, and a sculptural chandelier adds a subtle focal point without overpowering the room. Designed for both everyday meals and gatherings, this dining area feels open, intentional, and timeless within the home’s overall design.
 DJK Custom Homes
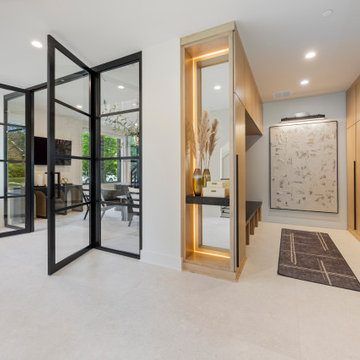
Sleek and functional mudroom featuring custom light wood built-in cabinetry with long black hardware, concealed storage, and open cubbies for seating and shoe organization. A central runner rug adds texture, while a decorative niche with LED accent lighting, pampas grass décor, and minimalist modern art create an elevated entryway feel. Neutral walls, recessed lighting, and light flooring keep the space bright and airy, blending utility with contemporary sophistication.
Find the right local pro for your project
 DJK Custom Homes
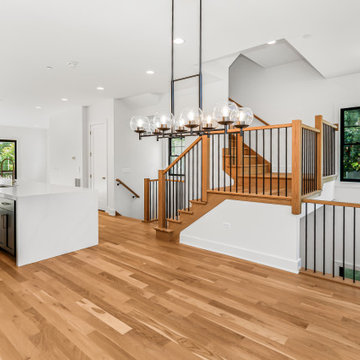
This custom rowhome dining room is defined by clean lines, natural light, and a refined modern aesthetic. Crisp white walls provide a bright backdrop for warm natural white oak flooring, creating a balanced and inviting atmosphere. A bold black-framed window anchors the space while framing views of the outdoors, and a sculptural chandelier adds a subtle focal point without overpowering the room. Designed for both everyday meals and gatherings, this dining area feels open, intentional, and timeless within the home’s overall design.


 Westwood Heritage
In this photo, we increased the opening from kitchen to dining room by two feet.
Inspiration for a mid-sized modern galley vinyl floor and gray floor eat-in kitchen remodel in Vancouver with an undermount sink, flat-panel cabinets, white cabinets, quartz countertops, gray backsplash, marble backsplash, stainless steel appliances, no island and gray countertops
Inspiration for a mid-sized modern galley vinyl floor and gray floor eat-in kitchen remodel in Vancouver with an undermount sink, flat-panel cabinets, white cabinets, quartz countertops, gray backsplash, marble backsplash, stainless steel appliances, no island and gray countertops
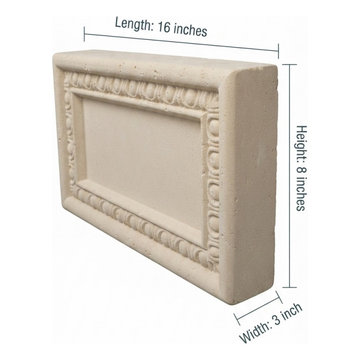
 American Stonecast, LLC
A timeless beaded border inspired by traditional European stonework. Perfect for elegant homes seeking a refined, classic appearance.
Example of a minimalist home design design in Houston
Example of a minimalist home design design in Houston

Sponsored
Sunbury, OH

J.Holderby - Renovations
Franklin County's Leading General Contractors - 2X Best of Houzz!
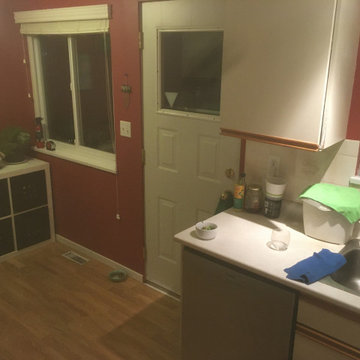 Westwood Heritage
We decided to repurpose this space by replacing the door with a window and continuing the cabinets to the wall.
Mid-sized minimalist galley vinyl floor and gray floor eat-in kitchen photo in Vancouver with an undermount sink, flat-panel cabinets, white cabinets, quartz countertops, gray backsplash, marble backsplash, stainless steel appliances, no island and gray countertops
Mid-sized minimalist galley vinyl floor and gray floor eat-in kitchen photo in Vancouver with an undermount sink, flat-panel cabinets, white cabinets, quartz countertops, gray backsplash, marble backsplash, stainless steel appliances, no island and gray countertops


 DJK Custom Homes
This modern bedroom exudes refined comfort with a neutral palette and minimalist design. A textured accent wall anchors the upholstered bed, flanked by wood nightstands and stylish black mesh pendant lights. Two plush swivel chairs create a cozy seating area over a light area rug, while the black ceiling fan adds a sleek, functional touch. Large windows fill the space with natural light, enhancing the warm wood tones and layered bedding for a serene, sophisticated retreat.
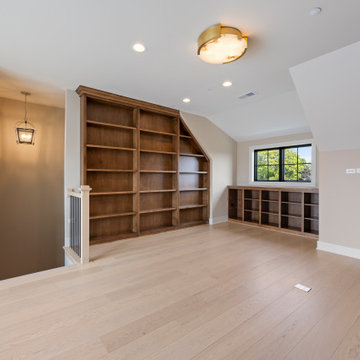 DJK Custom Homes
This expansive fourth-floor bonus room offers a bright, flexible living space designed to adapt to a variety of uses within the rowhome. Custom built-in shelving creates a striking architectural feature and provides ample storage and display, making the room ideal for a home office, library, or private retreat. Large black-framed sliding doors open to a rooftop terrace, flooding the space with natural light and creating a seamless indoor-outdoor connection. Wide-plank hardwood flooring and neutral wall tones enhance the open, airy feel, while recessed lighting ensures balanced illumination throughout. This top-floor bonus room adds exceptional versatility and a sense of privacy, elevating both everyday living and entertaining.


 DJK Custom Homes
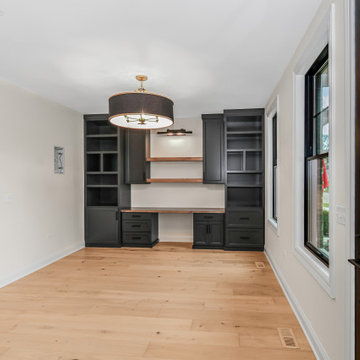
This sophisticated home office blends function and design with custom matte black built-in cabinetry, integrated desk space, and warm wood shelving for a balanced transitional look. Wide plank white oak floors and soft neutral walls keep the space light and inviting, while black framed windows and a statement ceiling fixture add contrast and character—creating a polished, work-from-home environment designed for focus and flexibility.
 DJK Custom Homes
This custom rowhome office is designed as a clean, flexible workspace that adapts easily to work, study, or creative use. Crisp white walls and natural white oak flooring keep the room bright and uncluttered, while recessed ceiling lights provide even illumination throughout the day. The simple layout allows for multiple furniture configurations, making this office both functional and timeless within the home.
 DJK Custom Homes
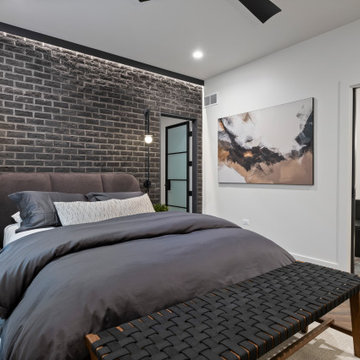
Stylish modern bedroom featuring a dramatic black brick accent wall with integrated LED lighting, complementing a plush upholstered bed dressed in charcoal bedding. Herringbone hardwood floors in rich brown tones add warmth, while white floor-to-ceiling curtains soften the look. Industrial-inspired pendant lights flank the bed, and a sleek bench sits at the foot. The space is complete with an open walk-in closet, abstract artwork, and minimal yet luxurious décor for an upscale urban retreat.
 DJK Custom Homes
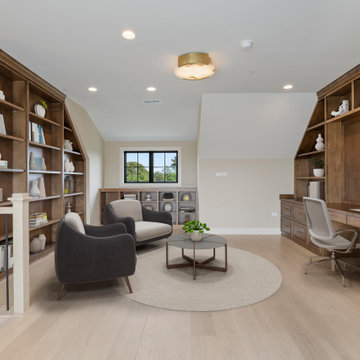
Located on the fourth floor, this bonus room functions as a refined home office designed for productivity, comfort, and flexibility. Custom built-in cabinetry and shelving line both sides of the space, offering generous storage and display while creating a cohesive, architectural focal point. A dedicated built-in desk anchors the office zone, complemented by a relaxed seating area that allows the room to double as a reading lounge or creative retreat. Wide-plank hardwood flooring, soft neutral wall tones, and recessed lighting contribute to a bright, calm atmosphere ideal for focused work. This thoughtfully designed top-floor space adds versatility and value to the rowhome, serving as both a private office and an elevated bonus room.

Sponsored
Westerville, OH

Custom Home Works
Franklin County's Award-Winning Design, Build and Remodeling Expert
 DJK Custom Homes
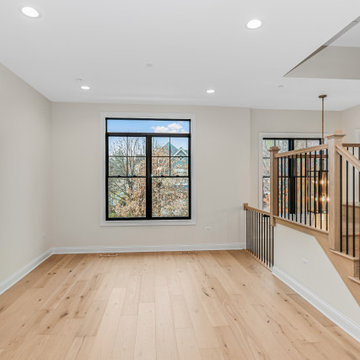
This open and inviting dining room is defined by clean lines, abundant natural light, and a calm neutral palette. Wide plank white oak floors provide warmth, while black framed windows and adjacent open railing details add architectural interest. Designed for flexibility and everyday elegance, the space seamlessly connects to the surrounding living areas.
 DJK Custom Homes
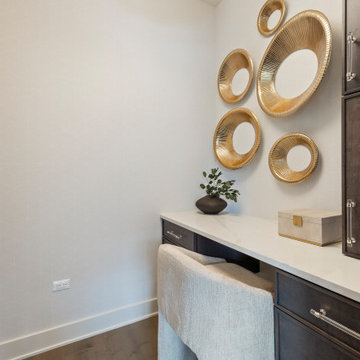
Chic and compact home office nook featuring a sleek dark wood desk with a marble surface, paired with a textured upholstered chair. Gold circular wall art adds a statement touch against light geometric wallpaper. Built-in shelving with integrated lighting showcases curated decor and vases, enhancing the modern black-and-gold design palette.
 DJK Custom Homes
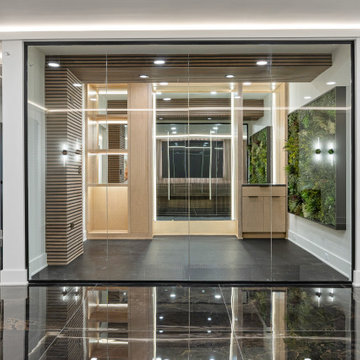
This luxury home gym blends modern minimalism with biophilic design, featuring a striking full-sized living wall that brings vibrant greenery indoors for a refreshing and energizing atmosphere. A sleek glass partition offers visual connection to the adjacent entertainment space while maintaining a distinct workout area. White walls and a wood slat ceiling detail enhance the clean, contemporary aesthetic, while durable black rubber gym flooring ensures functionality for all fitness activities. Recessed lighting brightens the space, creating a polished and upscale environment perfect for wellness and training.
95