
Search results for "Modern heritage" in Home Design Ideas


 DJK Custom Homes
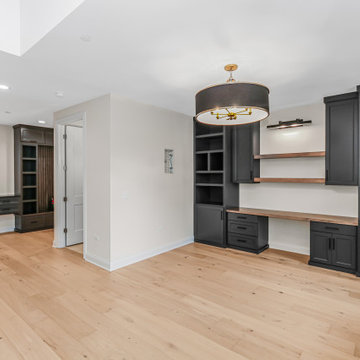
This sophisticated home office blends function and design with custom matte black built-in cabinetry, integrated desk space, and warm wood shelving for a balanced transitional look. Wide plank white oak floors and soft neutral walls keep the space light and inviting, while black framed windows and a statement ceiling fixture add contrast and character—creating a polished, work-from-home environment designed for focus and flexibility.
Find the right local pro for your project
 DJK Custom Homes
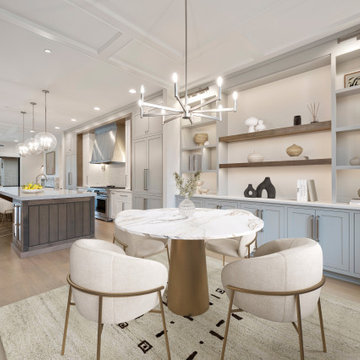
Stunning open-concept kitchen and dining space blending modern elegance with timeless design. Features include a marble pedestal dining table, cream upholstered chairs, built-in shelving with accent lighting, shaker-style cabinetry in a soft gray finish, and a large island with contrasting dark wood. The space is elevated by coffered ceilings, globe pendant lighting, and light-toned natural wood flooring throughout.
 DJK Custom Homes
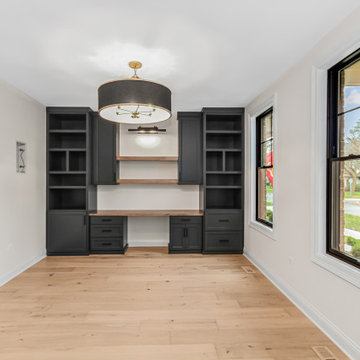
This sophisticated home office blends function and design with custom matte black built-in cabinetry, integrated desk space, and warm wood shelving for a balanced transitional look. Wide plank white oak floors and soft neutral walls keep the space light and inviting, while black framed windows and a statement ceiling fixture add contrast and character—creating a polished, work-from-home environment designed for focus and flexibility.
 DJK Custom Homes
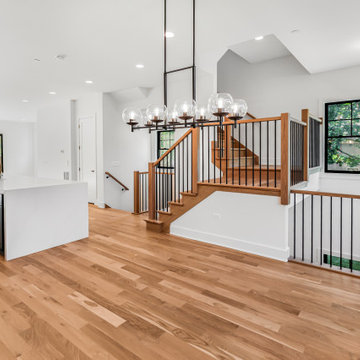
This custom rowhome dining room is defined by clean lines, natural light, and a refined modern aesthetic. Crisp white walls provide a bright backdrop for warm natural white oak flooring, creating a balanced and inviting atmosphere. A bold black-framed window anchors the space while framing views of the outdoors, and a sculptural chandelier adds a subtle focal point without overpowering the room. Designed for both everyday meals and gatherings, this dining area feels open, intentional, and timeless within the home’s overall design.
 DJK Custom Homes
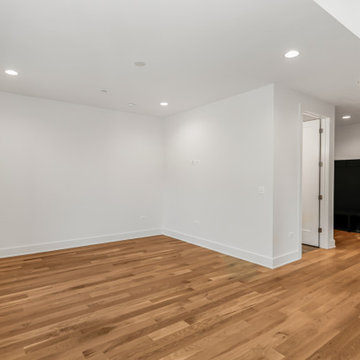
This custom rowhome office is designed as a clean, flexible workspace that adapts easily to work, study, or creative use. Crisp white walls and natural white oak flooring keep the room bright and uncluttered, while recessed ceiling lights provide even illumination throughout the day. The simple layout allows for multiple furniture configurations, making this office both functional and timeless within the home.

Sponsored
Columbus, OH

Snider & Metcalf Interior Design, LTD
Leading Interior Designers in Columbus, Ohio & Ponte Vedra, Florida
 DJK Custom Homes
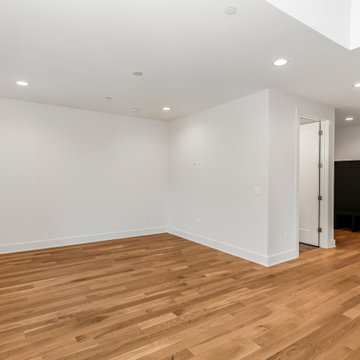
This custom rowhome office is designed as a clean, flexible workspace that adapts easily to work, study, or creative use. Crisp white walls and natural white oak flooring keep the room bright and uncluttered, while recessed ceiling lights provide even illumination throughout the day. The simple layout allows for multiple furniture configurations, making this office both functional and timeless within the home.
 DJK Custom Homes
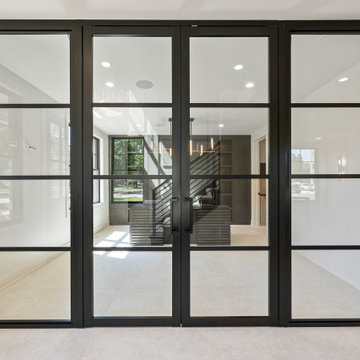
Striking floor-to-ceiling black metal frame double doors with expansive glass panels create a bold yet refined statement in this luxury home. Their sleek matte finish and clean, grid-style lines evoke a modern industrial charm while maintaining a timeless elegance. The glass panes flood the interior with natural light, enhancing the bright, airy feel of the open-concept layout. Perfectly positioned as both a functional room divider and a stunning architectural focal point, these doors showcase the craftsmanship and upscale design that define this custom residence. The minimal hardware, precise framing, and seamless integration into the surrounding space make this feature as practical as it is beautiful—offering both privacy and connection in a sophisticated, contemporary setting.
 DJK Custom Homes
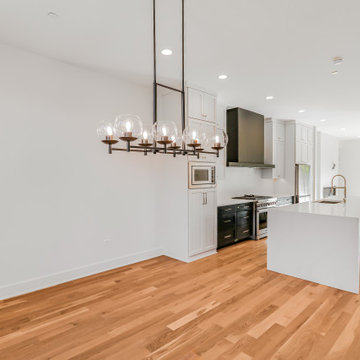
This custom rowhome dining room is defined by clean lines, natural light, and a refined modern aesthetic. Crisp white walls provide a bright backdrop for warm natural white oak flooring, creating a balanced and inviting atmosphere. A bold black-framed window anchors the space while framing views of the outdoors, and a sculptural chandelier adds a subtle focal point without overpowering the room. Designed for both everyday meals and gatherings, this dining area feels open, intentional, and timeless within the home’s overall design.
 DJK Custom Homes
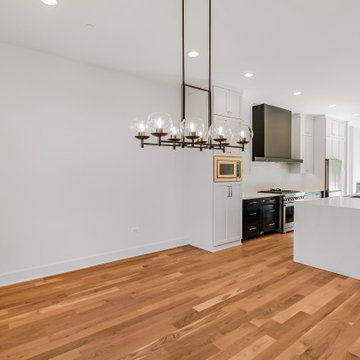
This custom rowhome dining room is defined by clean lines, natural light, and a refined modern aesthetic. Crisp white walls provide a bright backdrop for warm natural white oak flooring, creating a balanced and inviting atmosphere. A bold black-framed window anchors the space while framing views of the outdoors, and a sculptural chandelier adds a subtle focal point without overpowering the room. Designed for both everyday meals and gatherings, this dining area feels open, intentional, and timeless within the home’s overall design.
 DJK Custom Homes
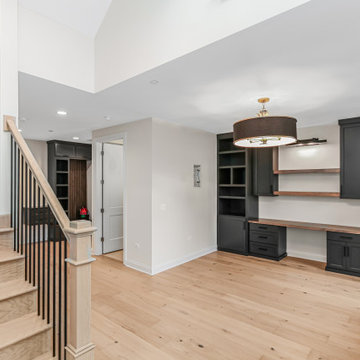
This sophisticated home office blends function and design with custom matte black built-in cabinetry, integrated desk space, and warm wood shelving for a balanced transitional look. Wide plank white oak floors and soft neutral walls keep the space light and inviting, while black framed windows and a statement ceiling fixture add contrast and character—creating a polished, work-from-home environment designed for focus and flexibility.
 avenue design inc
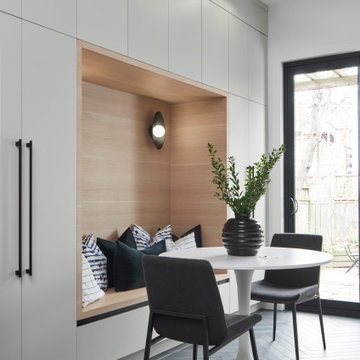
Example of a mid-sized trendy galley porcelain tile and black floor dining room design in Toronto with a double-bowl sink, flat-panel cabinets, light wood cabinets, quartz countertops, gray backsplash, porcelain backsplash, stainless steel appliances, no island and black countertops

Sponsored
Westerville, OH

Custom Home Works
Franklin County's Award-Winning Design, Build and Remodeling Expert
 DJK Custom Homes
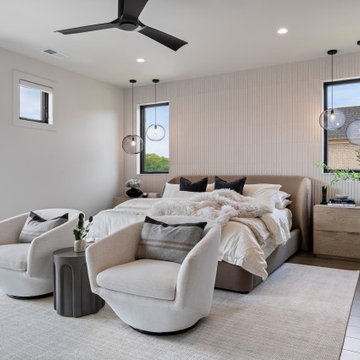
This modern bedroom exudes refined comfort with a neutral palette and minimalist design. A textured accent wall anchors the upholstered bed, flanked by wood nightstands and stylish black mesh pendant lights. Two plush swivel chairs create a cozy seating area over a light area rug, while the black ceiling fan adds a sleek, functional touch. Large windows fill the space with natural light, enhancing the warm wood tones and layered bedding for a serene, sophisticated retreat.

 Manuel Builders, LLC
1,978 Square Feet
Stories: 1
3 Bedrooms
2 Bathrooms
2-Car Garage
- See more at: http://www.manuelbuilders.com/3235-lake-crest-drive#sthash.SaW93Er5.dpuf

 Katie Rosenfeld Design
This ocean-front shingled Gambrel style house is home to a young family with little kids who lead an active, outdoor lifestyle. My goal was to create a bespoke, colorful and eclectic interior that looked sophisticated and fresh, but that was tough enough to withstand salt, sand and wet kids galore. The palette of coral and blue is an obvious choice, but we tried to translate it into a less expected, slightly updated way, hence the front door! Liberal use of indoor-outdoor fabrics created a seamless appearance while preserving the utility needed for this full time seaside residence.
photo: Michael J Lee Photography

 Star Trim Company
Example of a mid-sized trendy wooden curved wood railing staircase design in Toronto with tile risers

Sponsored
Fredericksburg, OH

High Point Cabinets
Columbus' Experienced Custom Cabinet Builder | 4x Best of Houzz Winner
 DJK Custom Homes
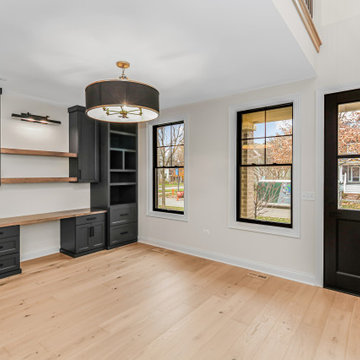
This sophisticated home office blends function and design with custom matte black built-in cabinetry, integrated desk space, and warm wood shelving for a balanced transitional look. Wide plank white oak floors and soft neutral walls keep the space light and inviting, while black framed windows and a statement ceiling fixture add contrast and character—creating a polished, work-from-home environment designed for focus and flexibility.
 DJK Custom Homes
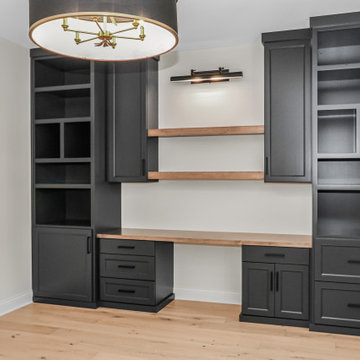
This sophisticated home office blends function and design with custom matte black built-in cabinetry, integrated desk space, and warm wood shelving for a balanced transitional look. Wide plank white oak floors and soft neutral walls keep the space light and inviting, while black framed windows and a statement ceiling fixture add contrast and character—creating a polished, work-from-home environment designed for focus and flexibility.
 DJK Custom Homes
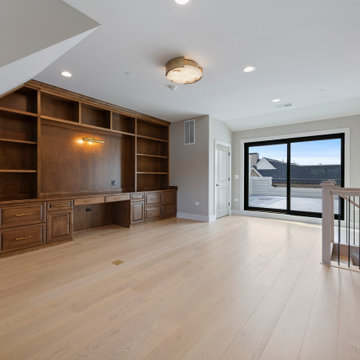
This expansive fourth-floor bonus room offers a bright, flexible living space designed to adapt to a variety of uses within the rowhome. Custom built-in shelving creates a striking architectural feature and provides ample storage and display, making the room ideal for a home office, library, or private retreat. Large black-framed sliding doors open to a rooftop terrace, flooding the space with natural light and creating a seamless indoor-outdoor connection. Wide-plank hardwood flooring and neutral wall tones enhance the open, airy feel, while recessed lighting ensures balanced illumination throughout. This top-floor bonus room adds exceptional versatility and a sense of privacy, elevating both everyday living and entertaining.
94