
Search results for "Modern kitchen brick backsplash" in Home Design Ideas
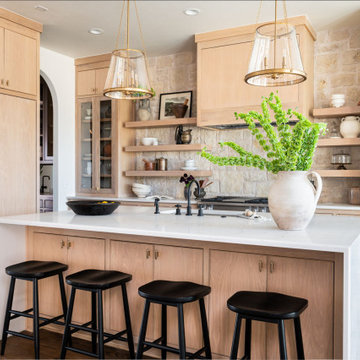


 NY Loft
Large trendy l-shaped light wood floor and beige floor kitchen photo in New York with an undermount sink, flat-panel cabinets, black cabinets, paneled appliances, an island, concrete countertops, gray backsplash and stone slab backsplash

 Kitchen Appeal
Kitchen remodel with custom cabinetry. High-end style meets form meets function.
Inspiration for a mid-sized craftsman u-shaped medium tone wood floor and brown floor eat-in kitchen remodel in Toronto with an undermount sink, shaker cabinets, white cabinets, quartzite countertops, red backsplash, brick backsplash, paneled appliances, an island and white countertops
Inspiration for a mid-sized craftsman u-shaped medium tone wood floor and brown floor eat-in kitchen remodel in Toronto with an undermount sink, shaker cabinets, white cabinets, quartzite countertops, red backsplash, brick backsplash, paneled appliances, an island and white countertops
Find the right local pro for your project

 Michelle Dirkse Interior Design
MORE PHOTOS ON WEBSITE
Photos by Alex Hayden
Inspiration for a modern medium tone wood floor kitchen remodel in Seattle with an undermount sink, flat-panel cabinets, medium tone wood cabinets, quartzite countertops, white backsplash, stone tile backsplash, stainless steel appliances and a peninsula
Inspiration for a modern medium tone wood floor kitchen remodel in Seattle with an undermount sink, flat-panel cabinets, medium tone wood cabinets, quartzite countertops, white backsplash, stone tile backsplash, stainless steel appliances and a peninsula

 Board & Vellum
Photos by Andrew Giammarco Photography.
Great room - large farmhouse dark wood floor and brown floor great room idea in Seattle with a standard fireplace, blue walls and a brick fireplace
Great room - large farmhouse dark wood floor and brown floor great room idea in Seattle with a standard fireplace, blue walls and a brick fireplace

 Anthology Interiors
Beautiful, expansive Midcentury Modern family home located in Dover Shores, Newport Beach, California. This home was gutted to the studs, opened up to take advantage of its gorgeous views and designed for a family with young children. Every effort was taken to preserve the home's integral Midcentury Modern bones while adding the most functional and elegant modern amenities. Photos: David Cairns, The OC Image

 Shea Studio Interiors, Inc
Example of a mid-sized transitional l-shaped dark wood floor and brown floor eat-in kitchen design in DC Metro with an undermount sink, shaker cabinets, white cabinets, quartz countertops, white backsplash, stone tile backsplash, stainless steel appliances and an island

Sponsored
Fredericksburg, OH

High Point Cabinets
Columbus' Experienced Custom Cabinet Builder | 4x Best of Houzz Winner

 Teakwood Builders, Inc.
Patterns in the wood flooring add visual interest and warmth to the clean lines of the kitchen.
Scott Bergman Photography
Kitchen - mid-sized rustic l-shaped medium tone wood floor kitchen idea in Boston with an undermount sink, recessed-panel cabinets, medium tone wood cabinets, beige backsplash, paneled appliances, marble countertops, stone tile backsplash and an island
Kitchen - mid-sized rustic l-shaped medium tone wood floor kitchen idea in Boston with an undermount sink, recessed-panel cabinets, medium tone wood cabinets, beige backsplash, paneled appliances, marble countertops, stone tile backsplash and an island

 User
This clean profile, streamlined kitchen embodies today's transitional look. The white painted perimeter cabinetry contrasts the grey stained island, while perfectly blending cool and warm tones.

 Studio Dearborn
MULTIPLE AWARD WINNING KITCHEN. 2019 Westchester Home Design Awards Best Traditional Kitchen. KBDN magazine Award winner. Houzz Kitchen of the Week January 2019. Kitchen design and cabinetry – Studio Dearborn. This historic colonial in Edgemont NY was home in the 1930s and 40s to the world famous Walter Winchell, gossip commentator. The home underwent a 2 year gut renovation with an addition and relocation of the kitchen, along with other extensive renovations. Cabinetry by Studio Dearborn/Schrocks of Walnut Creek in Rockport Gray; Bluestar range; custom hood; Quartzmaster engineered quartz countertops; Rejuvenation Pendants; Waterstone faucet; Equipe subway tile; Foundryman hardware. Photos, Adam Kane Macchia.

 The Ransom Company
Example of a classic white tile alcove bathtub design in DC Metro with an undermount sink, recessed-panel cabinets and white cabinets

 Carson's Cabinetry & Design
Cabinetry by Carson's Cabinetry & Design,
Photo by Aaron W. Bailey,
Home by Dibros Design and Construction
Large cottage single-wall dark wood floor eat-in kitchen photo in Miami with an undermount sink, shaker cabinets, marble countertops, white backsplash, subway tile backsplash, stainless steel appliances, beige walls, an island and white cabinets
Large cottage single-wall dark wood floor eat-in kitchen photo in Miami with an undermount sink, shaker cabinets, marble countertops, white backsplash, subway tile backsplash, stainless steel appliances, beige walls, an island and white cabinets

 Vertical Arts Architecture
David Patterson Photography
Open concept kitchen - large farmhouse l-shaped dark wood floor and brown floor open concept kitchen idea in Denver with an undermount sink, shaker cabinets, white cabinets, brick backsplash, stainless steel appliances and an island
Open concept kitchen - large farmhouse l-shaped dark wood floor and brown floor open concept kitchen idea in Denver with an undermount sink, shaker cabinets, white cabinets, brick backsplash, stainless steel appliances and an island



 Meshberg Group
With 10ft plus ceilings and an open plan, this kitchen is an urban cook's dream featuring custom flat front European cabinetry and Calacatta Gold marble countertops and backsplash.
The marble slab center island is accented with reclaimed wood, and has an abundance of counter space making it ideal for entertaining and cooking. Bertazzoni Pro series gas ranges and hoods, built-in microwave drawers and Miele refrigerators and dishwashers, complete the chef’s kitchen being offered.

 LKM Design
Eat-in kitchen - large transitional u-shaped slate floor eat-in kitchen idea in Boston with an integrated sink, shaker cabinets, dark wood cabinets, beige backsplash, stainless steel appliances, an island, marble countertops and ceramic backsplash

 Floor Coverings International Coastal Carolinas
Beautiful Kitchen backsplash that uses a tumbled 3x6 Picasso Travertine
Beach style l-shaped dark wood floor kitchen photo with a farmhouse sink, white cabinets, multicolored backsplash, stainless steel appliances, an island and travertine backsplash
Beach style l-shaped dark wood floor kitchen photo with a farmhouse sink, white cabinets, multicolored backsplash, stainless steel appliances, an island and travertine backsplash

 A-List Interiors
Marco Ricca
Inspiration for a contemporary home bar remodel in New York with stainless steel appliances
Inspiration for a contemporary home bar remodel in New York with stainless steel appliances



 JPM Construction
Cherie Cordellos
Inspiration for a mid-sized contemporary u-shaped medium tone wood floor and brown floor kitchen remodel in San Francisco with an undermount sink, flat-panel cabinets, gray cabinets, blue backsplash, stainless steel appliances, an island, quartzite countertops and glass tile backsplash
Inspiration for a mid-sized contemporary u-shaped medium tone wood floor and brown floor kitchen remodel in San Francisco with an undermount sink, flat-panel cabinets, gray cabinets, blue backsplash, stainless steel appliances, an island, quartzite countertops and glass tile backsplash

 Jennifer Robin Interiors
Paul Dyer Photography
Example of a farmhouse l-shaped light wood floor kitchen design in San Francisco with an undermount sink, white cabinets, multicolored backsplash, mosaic tile backsplash, stainless steel appliances and an island
Example of a farmhouse l-shaped light wood floor kitchen design in San Francisco with an undermount sink, white cabinets, multicolored backsplash, mosaic tile backsplash, stainless steel appliances and an island


136