
Search results for "Modern kitchen brick backsplash" in Home Design Ideas

 IMPROVE or MOVE
Inspiration for a mid-sized mediterranean u-shaped ceramic tile kitchen remodel in New York with an undermount sink, recessed-panel cabinets, dark wood cabinets, granite countertops, multicolored backsplash, mosaic tile backsplash, black appliances and an island

 Vance Vetter Homes
SJB
Example of an eclectic vinyl floor eat-in kitchen design with a double-bowl sink, flat-panel cabinets, green cabinets, solid surface countertops, gray backsplash, brick backsplash, stainless steel appliances and an island
Example of an eclectic vinyl floor eat-in kitchen design with a double-bowl sink, flat-panel cabinets, green cabinets, solid surface countertops, gray backsplash, brick backsplash, stainless steel appliances and an island

 Tavan Group
Example of a huge classic galley medium tone wood floor seated home bar design in Vancouver with open cabinets, brown backsplash, dark wood cabinets and marble countertops
Find the right local pro for your project

 House of Brazier
A full, custom kitchen remodel turned a once-dated and awkward layout into a spacious modern farmhouse kitchen with crisp black and white contrast, double islands, a walk-in pantry and ample storage.

 Adapt Interior Design
Caleb Vandermeer Photography
Large cottage vinyl floor and brown floor open concept kitchen photo in Portland with a farmhouse sink, shaker cabinets, blue cabinets, quartz countertops, white backsplash, wood backsplash, stainless steel appliances and an island
Large cottage vinyl floor and brown floor open concept kitchen photo in Portland with a farmhouse sink, shaker cabinets, blue cabinets, quartz countertops, white backsplash, wood backsplash, stainless steel appliances and an island
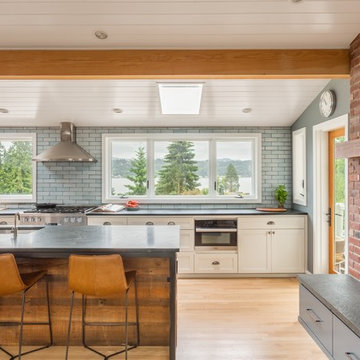


 Live Oak Builders
Open concept kitchen - large traditional l-shaped medium tone wood floor open concept kitchen idea in Charleston with an undermount sink, raised-panel cabinets, white cabinets, granite countertops, green backsplash, subway tile backsplash, stainless steel appliances and an island

Sponsored
Plain City, OH

The Creative Kitchen Company
Columbus Area Kitchen Remodeling and Refacing Professional

 Cayton Design Studio
Janet Allenger
Kitchen - huge mediterranean u-shaped kitchen idea in San Francisco with a farmhouse sink, recessed-panel cabinets, medium tone wood cabinets, wood countertops, gray backsplash, paneled appliances, beige walls and an island
Kitchen - huge mediterranean u-shaped kitchen idea in San Francisco with a farmhouse sink, recessed-panel cabinets, medium tone wood cabinets, wood countertops, gray backsplash, paneled appliances, beige walls and an island

 Libbie Holmes Photography
Black and gold modern downtown loft kitchen wet bar with gold sink
Home bar - mid-sized industrial home bar idea in Denver with black cabinets, white backsplash, stainless steel appliances, an island and black countertops
Home bar - mid-sized industrial home bar idea in Denver with black cabinets, white backsplash, stainless steel appliances, an island and black countertops
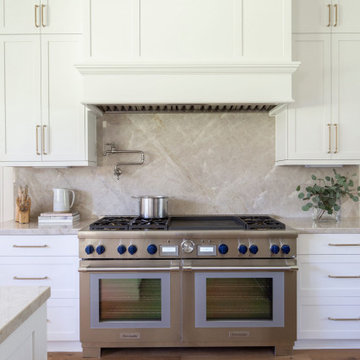
 Wyrick Residential Design
Open concept kitchen - large country l-shaped medium tone wood floor, brown floor and exposed beam open concept kitchen idea in Houston with a farmhouse sink, recessed-panel cabinets, white cabinets, stainless steel appliances, an island and gray countertops

 Belle Design + Build
Inspiration for a mid-sized 1950s galley light wood floor and beige floor open concept kitchen remodel in Orange County with an undermount sink, flat-panel cabinets, dark wood cabinets, marble countertops, white backsplash, marble backsplash, stainless steel appliances and an island

 Moses Construction, Inc.
Example of a mid-sized country u-shaped medium tone wood floor and brown floor enclosed kitchen design in Atlanta with white cabinets, colored appliances, an island, a farmhouse sink, shaker cabinets, soapstone countertops and brick backsplash

 AKDO
Photos by Paul Johnson; Kitchen Design by Veronica Campell, Deane; Interior Design by Karen Perry Designs; Architect by Robert A. Cardello Architects; Builder by Liesegang Building and Remodeling
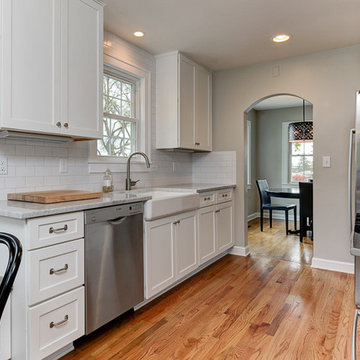
Sponsored
Columbus, OH

Hope Restoration & General Contracting
Columbus Design-Build, Kitchen & Bath Remodeling, Historic Renovations

 Attleboro Kitchen and Bath
Custom Brighton Cabinetry by Attleboro Kitchen and Bath in this break-taking Mansfield, MA kitchen. Antique furnishings, hand-hewn floorboards and posts, custom farm table - all made by the homeowners - married with modern fixtures and appliances make this labor of love shine in its unique design.

 Ken Linsteadt Architects
Paul Dyer
Open concept kitchen - cottage medium tone wood floor open concept kitchen idea in San Francisco with an undermount sink, open cabinets, white cabinets, white backsplash, subway tile backsplash and an island
Open concept kitchen - cottage medium tone wood floor open concept kitchen idea in San Francisco with an undermount sink, open cabinets, white cabinets, white backsplash, subway tile backsplash and an island

 Calista Interiors
Heiser Media
Inspiration for a huge farmhouse l-shaped dark wood floor open concept kitchen remodel in Seattle with a farmhouse sink, shaker cabinets, white cabinets, marble countertops, white backsplash, stone tile backsplash, stainless steel appliances and an island
Inspiration for a huge farmhouse l-shaped dark wood floor open concept kitchen remodel in Seattle with a farmhouse sink, shaker cabinets, white cabinets, marble countertops, white backsplash, stone tile backsplash, stainless steel appliances and an island

 Acumen Builders
Styled by - Geralyn Gormley of Acumen Builders
Mid-sized mountain style single-wall concrete floor and gray floor open concept kitchen photo in Phoenix with an undermount sink, shaker cabinets, dark wood cabinets, blue backsplash, stainless steel appliances, an island, quartzite countertops and glass tile backsplash
Mid-sized mountain style single-wall concrete floor and gray floor open concept kitchen photo in Phoenix with an undermount sink, shaker cabinets, dark wood cabinets, blue backsplash, stainless steel appliances, an island, quartzite countertops and glass tile backsplash
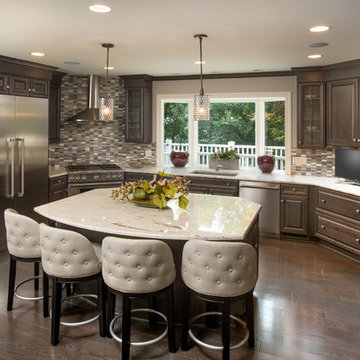


 Thiel Studios
Mid-sized trendy galley medium tone wood floor eat-in kitchen photo in Miami with an integrated sink, flat-panel cabinets, dark wood cabinets, concrete countertops, brick backsplash, stainless steel appliances and a peninsula
 Acumen Builders
Styled by - Geralyn Gormley of Acumen Builders
Inspiration for a mid-sized rustic single-wall concrete floor and gray floor open concept kitchen remodel in Phoenix with dark wood cabinets, blue backsplash, stainless steel appliances, an island, an undermount sink, shaker cabinets, quartzite countertops and glass tile backsplash
Inspiration for a mid-sized rustic single-wall concrete floor and gray floor open concept kitchen remodel in Phoenix with dark wood cabinets, blue backsplash, stainless steel appliances, an island, an undermount sink, shaker cabinets, quartzite countertops and glass tile backsplash

 iStage Homes
This open living and kitchen view in the Hudson Bayou contemporary spec home was staged by iStage Homes to highlight the seamless flow between gathering spaces. A modern sectional with bright accent pillows anchors the living area, while the kitchen island with bar seating creates a natural focal point for entertaining. The staging emphasizes light, scale, and functionality—helping buyers envision comfortable modern living in this newly built Sarasota home.
178