
Search results for "Modern kitchen brick backsplash" in Home Design Ideas

 Cross Cabinets
Matt Dunmore Photography
Open concept kitchen - mid-sized transitional l-shaped medium tone wood floor open concept kitchen idea with shaker cabinets, white cabinets, gray backsplash, glass tile backsplash, stainless steel appliances, an island, a farmhouse sink and quartzite countertops
Open concept kitchen - mid-sized transitional l-shaped medium tone wood floor open concept kitchen idea with shaker cabinets, white cabinets, gray backsplash, glass tile backsplash, stainless steel appliances, an island, a farmhouse sink and quartzite countertops

 Erin Kelly Photography
Inspiration for a mid-sized eclectic l-shaped dark wood floor and brown floor kitchen remodel with an island, an undermount sink, shaker cabinets, white cabinets, white backsplash, subway tile backsplash, stainless steel appliances and white countertops
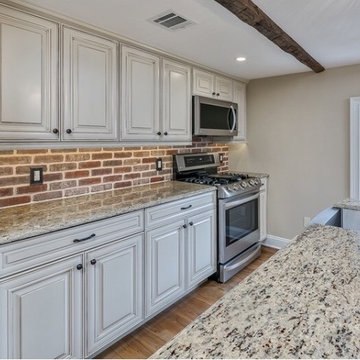
 Old Mill Brick
Old Mill Thin Brick backsplash. The brick color is Castle Gate.
Kitchen - modern kitchen idea in Salt Lake City
Kitchen - modern kitchen idea in Salt Lake City
Find the right local pro for your project

 Morning Star Builders LTD
Kolanowski Studio
Example of a mid-sized farmhouse porcelain tile and gray floor kitchen pantry design in Houston with an undermount sink, recessed-panel cabinets, gray cabinets, granite countertops, gray backsplash, brick backsplash, stainless steel appliances and gray countertops
Example of a mid-sized farmhouse porcelain tile and gray floor kitchen pantry design in Houston with an undermount sink, recessed-panel cabinets, gray cabinets, granite countertops, gray backsplash, brick backsplash, stainless steel appliances and gray countertops

 Karr Bick Kitchen and Bath
Warm White Kitchen with slightly contrasting sage green island. Custom details include furniture feet on lower cabinets, posts and columns, corbels, and stacked crown moldings.
Designed by Jenny Rausch of Karr Bick Kitchen and Bath.

 Silestone by Cosentino
Dress your Home with Silestone® Eternal Collection & Williams Sonoma and get a $150 gift card: https://www.silestoneusa.com/silestone-eternal-williams-sonoma/
Eternal Calacatta Gold

 Luxe-Design
Huge Custom Kitchen with Attached Chef Kitchen
Open concept kitchen - large contemporary beige floor and limestone floor open concept kitchen idea in Las Vegas with an undermount sink, flat-panel cabinets, dark wood cabinets, stainless steel appliances, an island, granite countertops, gray backsplash, stone slab backsplash and beige countertops
Open concept kitchen - large contemporary beige floor and limestone floor open concept kitchen idea in Las Vegas with an undermount sink, flat-panel cabinets, dark wood cabinets, stainless steel appliances, an island, granite countertops, gray backsplash, stone slab backsplash and beige countertops

Sponsored
Fredericksburg, OH

High Point Cabinets
Columbus' Experienced Custom Cabinet Builder | 4x Best of Houzz Winner

Large transitional u-shaped dark wood floor kitchen photo with an undermount sink, shaker cabinets, dark wood cabinets, marble countertops, blue backsplash, subway tile backsplash, stainless steel appliances and an island

 Marquis Fine Cabinetry
Kitchen - mid-sized modern ceramic tile kitchen idea in Miami with a drop-in sink, flat-panel cabinets, medium tone wood cabinets, solid surface countertops, green backsplash, mosaic tile backsplash, stainless steel appliances and no island

 Charlie & Co. Design, Ltd
Spacecrafting
Elegant l-shaped dark wood floor eat-in kitchen photo in Minneapolis with an undermount sink, shaker cabinets, white cabinets, granite countertops, gray backsplash, stone tile backsplash, paneled appliances and an island
Elegant l-shaped dark wood floor eat-in kitchen photo in Minneapolis with an undermount sink, shaker cabinets, white cabinets, granite countertops, gray backsplash, stone tile backsplash, paneled appliances and an island
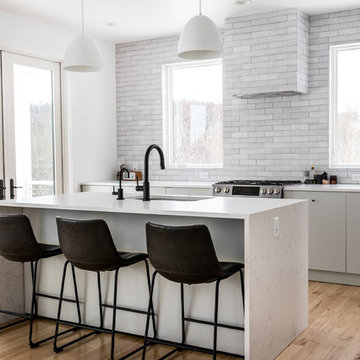
 Fireclay Tile
This is farmhouse The Fresh Exchange way. Opting for our glazed Brick in rustic White Mountains, Megan Gilger used it to create a modern yet timeless counter-to-ceiling backsplash.

 Lindye Galloway Interiors
Chad Mellon Photographer
Large minimalist u-shaped medium tone wood floor and gray floor open concept kitchen photo in Orange County with white cabinets, solid surface countertops, white backsplash, stainless steel appliances, an island and beaded inset cabinets
Large minimalist u-shaped medium tone wood floor and gray floor open concept kitchen photo in Orange County with white cabinets, solid surface countertops, white backsplash, stainless steel appliances, an island and beaded inset cabinets
 Morning Star Builders LTD
Kolanowski Studio
Inspiration for a large mediterranean porcelain tile and beige floor kitchen remodel in Houston with raised-panel cabinets, dark wood cabinets, granite countertops, beige backsplash, porcelain backsplash and black appliances
Inspiration for a large mediterranean porcelain tile and beige floor kitchen remodel in Houston with raised-panel cabinets, dark wood cabinets, granite countertops, beige backsplash, porcelain backsplash and black appliances



 BrickFarm
This is one of our favorite projects because of the dry-stacked brick. This method was very creative and brought a totally different and unique look to this modern kitchen space.

 Karzen Langan Construction
The home's kitchen mixes modern amenities with natural, old world charm to make the space welcoming, rich and tasteful. The browns and oranges of the brick backsplash are complemented by the natural hues of the wooden island. The white cabinets and bright lights offer a nice contrast.
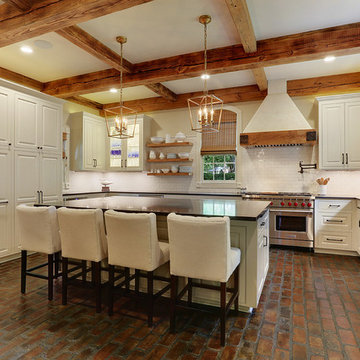
 Ourso Designs
Fotosold
Example of a large farmhouse u-shaped brick floor kitchen pantry design in New Orleans with an undermount sink, beaded inset cabinets, white cabinets, granite countertops, white backsplash, stainless steel appliances, an island and subway tile backsplash
Example of a large farmhouse u-shaped brick floor kitchen pantry design in New Orleans with an undermount sink, beaded inset cabinets, white cabinets, granite countertops, white backsplash, stainless steel appliances, an island and subway tile backsplash

 In the Deets
Modern functionality with a vintage farmhouse style makes this the perfect kitchen featuring marble counter tops, subway tile backsplash, SubZero and Wolf appliances, custom cabinetry, white oak floating shelves and engineered wide plank, oak flooring.

Sponsored
Sunbury, OH

J.Holderby - Renovations
Franklin County's Leading General Contractors - 2X Best of Houzz!

 Clearcut & Co
Love how this kitchen renovation creates an open feel for our clients to their dining room and office and a better transition to back yard!
Kitchen - large transitional l-shaped dark wood floor and brown floor kitchen idea in Raleigh with an undermount sink, shaker cabinets, white cabinets, quartzite countertops, gray backsplash, marble backsplash, stainless steel appliances, an island and white countertops
Kitchen - large transitional l-shaped dark wood floor and brown floor kitchen idea in Raleigh with an undermount sink, shaker cabinets, white cabinets, quartzite countertops, gray backsplash, marble backsplash, stainless steel appliances, an island and white countertops

 Kaminski Studio
Todd Kaminski, Maguire Photo
Small urban l-shaped concrete floor kitchen photo in Cleveland with an integrated sink, recessed-panel cabinets, dark wood cabinets, stainless steel countertops, red backsplash, stainless steel appliances and an island
Small urban l-shaped concrete floor kitchen photo in Cleveland with an integrated sink, recessed-panel cabinets, dark wood cabinets, stainless steel countertops, red backsplash, stainless steel appliances and an island
 Hunter Kerhart Photography
Hunter Kerhart

Urban l-shaped kitchen photo in Los Angeles with a drop-in sink, flat-panel cabinets, white cabinets, wood countertops, gray backsplash, mosaic tile backsplash and white appliances
Urban l-shaped kitchen photo in Los Angeles with a drop-in sink, flat-panel cabinets, white cabinets, wood countertops, gray backsplash, mosaic tile backsplash and white appliances
24