
Search results for "Modern kitchen brick backsplash" in Home Design Ideas

 Eric Aust Architect
Timothy Krueger Photography
Trendy u-shaped kitchen photo in Orange County with white cabinets, gray backsplash, porcelain backsplash and stainless steel appliances
Trendy u-shaped kitchen photo in Orange County with white cabinets, gray backsplash, porcelain backsplash and stainless steel appliances

 LKID
Inspiration for a rustic dark wood floor and brown floor eat-in kitchen remodel in Jackson with a farmhouse sink, shaker cabinets, dark wood cabinets, metallic backsplash, metal backsplash, stainless steel appliances and an island

 Robeson Design
Interior Designer Rebecca Robeson created a Kitchen her client would want to come home to. With a nod to the Industrial, Rebecca's goal was to turn the outdated, oak cabinet kitchen, into a hip, modern space reflecting the homeowners LOVE FOR THE LOFT! Paul Anderson of EKD in Denver worked closely with the team at Robeson Design on Rebecca's vision to insure every detail was built to perfection. Custom cabinets made of Rift White Oak include luxury features such as live-edge Curly Maple shelves above the sink, touch-latch drawers, soft-close hinges and hand forged steel kick-plates that graze the oak hardwood floors... just to name a few. To highlight it all, individually lit drawers and cabinets activate upon opening. The marble countertops rest below the used brick veneer as both wrap around the Kitchen and into the Great Room. Custom pantry features frosted glass co-planar doors concealing pullout pantry storage and beverage center.
Rocky Mountain Hardware
Exquisite Kitchen Design
Tech Lighting - Black Whale Lighting
Photos by Ryan Garvin Photography
Find the right local pro for your project

Inspiration for a mid-sized mid-century modern l-shaped porcelain tile open concept kitchen remodel in Phoenix with a farmhouse sink, flat-panel cabinets, gray cabinets, quartz countertops, gray backsplash, porcelain backsplash, stainless steel appliances, white walls and an island

 Hills & Grant
Photo Courtesy of Henrybuilt
Inspiration for a large modern l-shaped porcelain tile open concept kitchen remodel in San Francisco with an undermount sink, flat-panel cabinets, white cabinets, quartz countertops, white backsplash, ceramic backsplash, paneled appliances and an island
Inspiration for a large modern l-shaped porcelain tile open concept kitchen remodel in San Francisco with an undermount sink, flat-panel cabinets, white cabinets, quartz countertops, white backsplash, ceramic backsplash, paneled appliances and an island

 Aboeda Design
This traditional style galley kitchen features semi custom cabinetry from Bellmont Cabinets in a white painted finish in contrast to the engineered walnut floors from DuChateau. The colored stainless steel range and matching hood are from Blue Star. The kitchen was designed to accommodate large gatherings in this Camano Island beachfront summer home.

 T. Jerulle Construction, LLC
Matt Steeves Photography
All appliances are Miele high tech. appliances.
Inspiration for a large modern l-shaped light wood floor and brown floor open concept kitchen remodel in Miami with an undermount sink, recessed-panel cabinets, gray cabinets, granite countertops, beige backsplash, ceramic backsplash, stainless steel appliances and an island
Inspiration for a large modern l-shaped light wood floor and brown floor open concept kitchen remodel in Miami with an undermount sink, recessed-panel cabinets, gray cabinets, granite countertops, beige backsplash, ceramic backsplash, stainless steel appliances and an island

Sponsored
Sunbury, OH

J.Holderby - Renovations
Franklin County's Leading General Contractors - 2X Best of Houzz!

 Lanny Nagler Photography
©Lanny Nagler Photography
Benjamin Oliver AD- Designer
Country u-shaped concrete floor kitchen/dining room combo photo in New York with flat-panel cabinets, white cabinets and stainless steel appliances
Country u-shaped concrete floor kitchen/dining room combo photo in New York with flat-panel cabinets, white cabinets and stainless steel appliances

 Chace Building Supply
Tony Chabot - photographer
Pellinen Builders - general contractors
Mid-sized cottage l-shaped medium tone wood floor open concept kitchen photo in Providence with a farmhouse sink, beaded inset cabinets, white cabinets, quartzite countertops, white backsplash, brick backsplash, stainless steel appliances and an island
Mid-sized cottage l-shaped medium tone wood floor open concept kitchen photo in Providence with a farmhouse sink, beaded inset cabinets, white cabinets, quartzite countertops, white backsplash, brick backsplash, stainless steel appliances and an island

 Fireclay Tile
Pattern and texture beautifully balance this modern great room. The vertical white brick kitchen backsplash plays off the lively green hexagon on the island countertop and the dark scalene triangle tile on the fireplace.
DESIGN
Silent J Design
PHOTOS
TC Peterson Photography
INSTALLER
Damskov Construction
Tile Shown: Brick in Olympic, 6" Hexagon in Palm Tree, Left & Right Scalene in Tempest

 BML Homes Ltd.
Inspiration for a mid-sized modern galley light wood floor and exposed beam eat-in kitchen remodel in Edmonton with an undermount sink, flat-panel cabinets, black cabinets, quartz countertops, brick backsplash, stainless steel appliances, a peninsula and white countertops

 Janna Makaeva/Cutting Edge Stencils
Project by White Lace Cottage
A DIY stenciled kitchen backsplash using the Herringbone Brick Allover Stencil pattern from Cutting Edge Stencils with a plaster texture.
http://www.cuttingedgestencils.com/herringbone-brick-pattern-stencil-wall-decor.html

 Miami Circle Marble & Fabrication
This kitchen features a massive island in classic farm-house style.
Large farmhouse single-wall brown floor open concept kitchen photo in Atlanta with an undermount sink, marble countertops, red backsplash, an island, shaker cabinets, brown cabinets, brick backsplash and stainless steel appliances
Large farmhouse single-wall brown floor open concept kitchen photo in Atlanta with an undermount sink, marble countertops, red backsplash, an island, shaker cabinets, brown cabinets, brick backsplash and stainless steel appliances


 BML Homes Ltd.
Mid-sized minimalist galley light wood floor and exposed beam eat-in kitchen photo in Edmonton with an undermount sink, flat-panel cabinets, black cabinets, quartz countertops, brick backsplash, stainless steel appliances, a peninsula and white countertops
 Homework Builders
This is one of our favorite kitchen projects! We started by deleting two walls and a closet, followed by framing in the new eight foot window and walk-in pantry. We stretched the existing kitchen across the entire room, and built a huge nine foot island with a gas range and custom hood. New cabinets, appliances, elm flooring, custom woodwork, all finished off with a beautiful rustic white brick.
 Fireclay Tile
Live your Nancy Meyers dream in Orlando Soria’s Londo Lodge kitchen. The cozy Yosemite getaway is kitted out in Fireclay Tile, with a parquet pattern of Glazed Thin Brick in White Mountains across the floor complemented by an eye-catching backsplash of interlocking Chaine Homme Tile in Mist.
Design: Orlando Soria
Photos: Tramp Studio
Product Shown: Mist Chaine Homme, White Mountains 2.5x8

 Folkway Design & Wares Co.
Photography: Jen Burner Photography
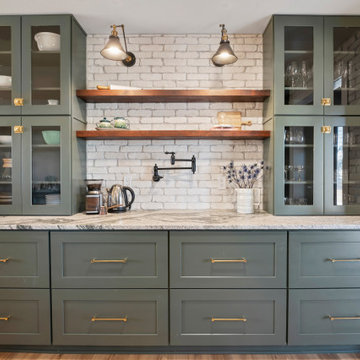
Inspiration for a mid-sized transitional l-shaped medium tone wood floor and brown floor open concept kitchen remodel in Dallas with a farmhouse sink, shaker cabinets, green cabinets, concrete countertops, white backsplash, brick backsplash, stainless steel appliances, an island and white countertops
Inspiration for a mid-sized transitional l-shaped medium tone wood floor and brown floor open concept kitchen remodel in Dallas with a farmhouse sink, shaker cabinets, green cabinets, concrete countertops, white backsplash, brick backsplash, stainless steel appliances, an island and white countertops

Sponsored
Sunbury, OH
J.Holderby - Renovations
Franklin County's Leading General Contractors - 2X Best of Houzz!

 Caroline Sharpnack
Photo: Caroline Sharpnack © 2018 Houzz
Example of an eclectic l-shaped brown floor kitchen design in Nashville with a drop-in sink, recessed-panel cabinets, black cabinets, wood countertops, beige backsplash, stainless steel appliances, an island and brown countertops
Example of an eclectic l-shaped brown floor kitchen design in Nashville with a drop-in sink, recessed-panel cabinets, black cabinets, wood countertops, beige backsplash, stainless steel appliances, an island and brown countertops
 Fireclay Tile
Live your Nancy Meyers dream in Orlando Soria’s Londo Lodge kitchen. The cozy Yosemite getaway is kitted out in Fireclay Tile, with a parquet pattern of Glazed Thin Brick in White Mountains across the floor complemented by an eye-catching backsplash of interlocking Chaine Homme Tile in Mist.
Design: Orlando Soria
Photos: Tramp Studio
Product Shown: Mist Chaine Homme, White Mountains 2.5x8

 Litvinov design
Photo: Turykina Maria © 2015 Houzz
Example of a small urban u-shaped light wood floor open concept kitchen design in Moscow with flat-panel cabinets, white cabinets, a peninsula, multicolored backsplash and colored appliances
Example of a small urban u-shaped light wood floor open concept kitchen design in Moscow with flat-panel cabinets, white cabinets, a peninsula, multicolored backsplash and colored appliances
63