
Search results for "Modern languages" in Home Design Ideas
 ADINA HALL DESIGN
Adler On The Park Showhouse
Interior Renovation
Chicago, Illinois
Location
Chicago, IL - Lakefront
Category
Show house
Property
Luxury Townhome


Adina Home Design was invited to reimagine a guest suite in the the Adler on the Park historic home showhouse. Our home office design embodies our core values, providing an ideal canvas to showcase our distinctive design love language, fusing modern aesthetics with Japandi, pastoral, and biophilic influences to create spaces that feel inspiring, familiar and uplifting.
We set out to showcase how a small bedroom can be successfully converted into a home office/guest bedroom. The home office has become a paramount requirement in every home we design, The design blends clean lines, natural materials, and a serene ambiance for a creative workspace. We incorporated sleek furniture, neutral tones, and subtle nods to modern, pastoral and Japanese aesthetics for a harmonious
We elevated each space, from the sophisticated walk-in closet with striking black wallcoverings and pristine white shelving, to the tranquil guest bathroom imbued with Japandi Zen influences.
Clean lines, natural materials, and subtle nods to Japanese aesthetics converge, creating harmonious retreats tailored to modern living.
 Living with Lolo
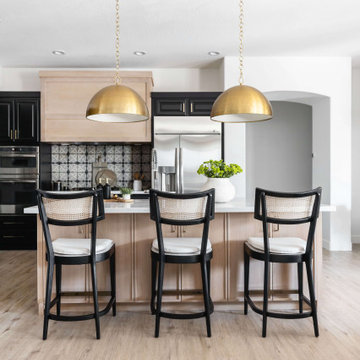
Dining Room in Ironwood Drive | Warm Modern Home in Scottsdale, AZ |
Room Type: Whole Home Remodel and Furnishings |
Project Name: Ironwood Drive Residence |
Key Feature: A Tuscan home transformed into a warm modern interior through a full remodel and furnishings, highlighted by a custom hand-painted terracotta tile backsplash, custom cabinetry, and a new fireplace clad in basalt black stone that anchors the living space with drama and elegance.
Challenge: Tuscan homes in Scottsdale are everywhere, and the design language that defined them, heavy wood, ornate details, dark iron, and rustic stone, does not transition gracefully on its own. The goal was to shed that Old World weight and move the home into something warmer and more current without losing the character that makes a remodeled home feel intentional rather than generic.
Solution: Living with Lolo led the full remodel and furnishings as a single integrated project, which meant every decision from the custom cabinetry to the final throw pillow was made in service of the same design vision. The hand-painted terracotta tile backsplash brought artisan character into the kitchen in a way that felt fresh rather than Tuscan, and the basalt black stone fireplace gave the living space a bold focal point that reads as distinctly modern. Because Lauren holds both an interior design credential and an active Arizona ROC general contractor license, the construction and design were managed under one roof with no gap between the two.
Materials: Custom hand-painted terracotta tile backsplash, custom cabinetry, basalt black stone fireplace, curated warm modern furnishings and textiles sourced through Living with Lolo's trade relationships.
Budget: $250,000 to $550,000 |
Timeline: Approximately 5 to 9 months from design through completion.
 New Explode Construction
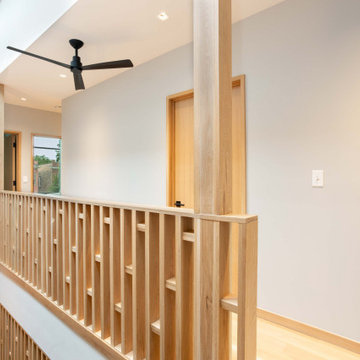
Light-Filled Second Floor Landing with Vaulted Ceiling, Custom Wood Railings, and Contemporary Design | Chicago Custom Home
Even transitional spaces deserve intentional design. This second-floor landing in a Chicago custom home serves as a stunning architectural bridge between the private and public zones of the house. With soaring vaulted ceilings, a matte black ceiling fan, and a custom-built white oak railing, this landing is anything but an afterthought.
Natural light pours in from multiple angles, illuminating the warm wood tones and softly painted walls. The railing itself is a masterclass in modern craftsmanship—open, linear, and built to align seamlessly with the home's clean design language. The open void below maintains a sense of vertical connectivity between levels, making the home feel expansive while still intimate.
This space exemplifies New Explode Construction's philosophy: there are no "in-between" moments in a home—every square foot deserves attention, purpose, and beauty. From ceiling detail to flooring transitions, this landing reflects the rhythm and thoughtfulness of a home built with heart.
Find the right local pro for your project
 Blanco Interior Design
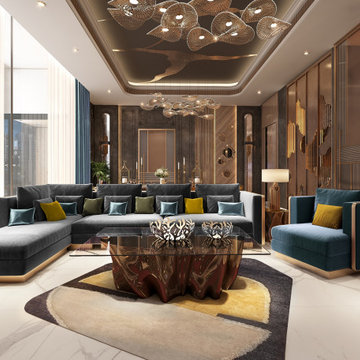
In Dubai, a Majlis is far more than a guest room; it is a sacred space where time-honoured hospitality meets the sophisticated language of global luxury. In a city that seamlessly bridges the sands of heritage with the skyscrapers of the future, we at Blanco Interior Design deliver the pinnacle of excellence—harmonizing the rigorous precision of modern design with the majestic opulence of classic grandeur.
1.The Modern Majlis:
The modern Majlis focuses on the power of space and visual comfort. At Blanco Interior Design, we bring this vision to life by blending material purity with geometric precision, all while honouring the core essence of hospitality.
2.The Neo-Classical Grandeur:
For those seeking to embrace the concept of Quiet Luxury this style is tailored for Majlises that command presence by blending European elegance with Arabesque motifs. The space is defined by grand details, featuring a magnificent central crystal chandelier paired with marble flooring that incorporates bespoke geometric inlays, reimagining traditional Islamic patterns with a modern edge.
3. Contemporary Heritage Majlis:
A rising trend in Dubai is the Contemporary Heritage Majlis, where at Blanco Interior Design, we transform traditional elements into bold artistic statements. Our design philosophy reimagines classic weaving patterns through a modern colour palette, creating a vibrant and warm atmosphere that honours the past while embracing the future.
At Blanco, we believe that choosing a Majlis style is more than just a design it is a profound commitment to a lifestyle of excellence. Our mission is to transform your vision into a unique artistic masterpiece. At Blanco, we master the art of creating spaces that truly belong to the elite.
Blanco Interior Design: Your Vision, Perfectly Executed.
 ADINA HALL DESIGN
Adler On The Park Showhouse
Interior Renovation
Chicago, Illinois
Location
Chicago, IL - Lakefront
Category
Show house
Property
Luxury Townhome
Adina Home Design was invited to reimagine a guest suite in the the Adler on the Park historic home showhouse. Our home office design embodies our core values, providing an ideal canvas to showcase our distinctive design love language, fusing modern aesthetics with Japandi, pastoral, and biophilic influences to create spaces that feel inspiring, familiar and uplifting.
We set out to showcase how a small bedroom can be successfully converted into a home office/guest bedroom. The home office has become a paramount requirement in every home we design, The design blends clean lines, natural materials, and a serene ambiance for a creative workspace. We incorporated sleek furniture, neutral tones, and subtle nods to modern, pastoral and Japanese aesthetics for a harmonious
We elevated each space, from the sophisticated walk-in closet with striking black wallcoverings and pristine white shelving, to the tranquil guest bathroom imbued with Japandi Zen influences.
Clean lines, natural materials, and subtle nods to Japanese aesthetics converge, creating harmonious retreats tailored to modern living.
 XYZ PLANS

Existing bathroom redesign using contemporary language
Example of a large trendy master white tile and marble tile porcelain tile, gray floor, double-sink and wall paneling bathroom design in New York with flat-panel cabinets, light wood cabinets, a wall-mount toilet, white walls, an integrated sink, marble countertops, white countertops and a floating vanity
Example of a large trendy master white tile and marble tile porcelain tile, gray floor, double-sink and wall paneling bathroom design in New York with flat-panel cabinets, light wood cabinets, a wall-mount toilet, white walls, an integrated sink, marble countertops, white countertops and a floating vanity
 Ambient
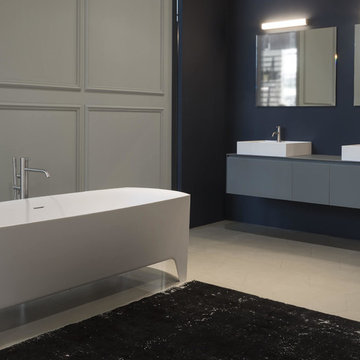
A unique tactile sensation, a soft touch effect which is added to an image of extraordinary elegance. Glass makes a comeback with Tempra, a protagonist of the antoniolupi collections. A silky and delicate effect changes how we consider the material by opening to new languages and expressive potential
The essential feature given by Nevio Tellatin and the quality of the internal glass factory translate into a collection of shelves, cabinets and accessories of elegant furniture suspended from the floor and with absolute dimensional balance.
The acid etched tempered glass takes on new forms and meanings becoming frame and finish at the same time. Top, sides, doors, total glass to create a sophisticated and ethereal image.

Sponsored
Fredericksburg, OH

High Point Cabinets
Columbus' Experienced Custom Cabinet Builder | 4x Best of Houzz Winner
 Cerno
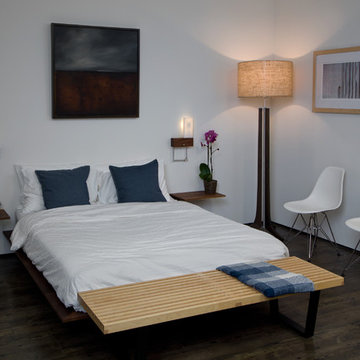
Cerno03-110-LH - Cubo - LED Wall Sconce/Reading Light - Left - Hardwired - Oiled Walnut - Frosted Polymer
03-110-RH - Cubo - LED Wall Sconce/Reading Light - Right - Hardwired - Oiled Walnut - Frosted Polymer
05-300-AMN - Forma - LED Floor Lamp - Brushed Aluminum - Maple Body - Burlap Shade
Necessity is the mother of invention, and in this case illuminated activities in bed need highly controlled light — provided here without compromise, while still delivering a simple, clean wall sconce with ambient light — all in one fixture! — and it leaves your nightstand clutter free! — now that is modern.
Being our most traditional fixture, Frank Carfaro and I worked to design a piece that embraced both Cerno and Desiron’s aesthetic, without deviating too much from either brand’s design language. I am really leased with the fluidity, posture and scale we achieved with the Forma.
 Sarah Lawson Design
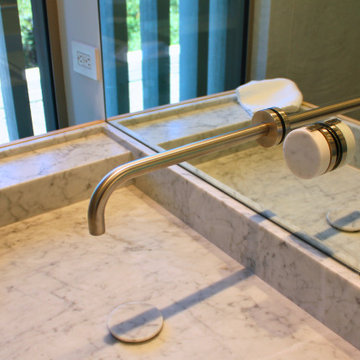
Detail of the integrated marble trough sink and wall-mounted plumbing system in the primary bath. The cylindrical stone handles mirror the integrated drain cover, reinforcing a cohesive material language throughout the suite.
The faucet handle is mounted directly to the mirror wall, allowing the stone surface to remain uninterrupted and emphasizing clean, modern geometry. Exterior vertical slats are visible beyond, visually linking the bath to the architectural language carried throughout the home.
This detail highlights the precision fabrication and minimalist restraint that define the primary suite.
 Poets of Space
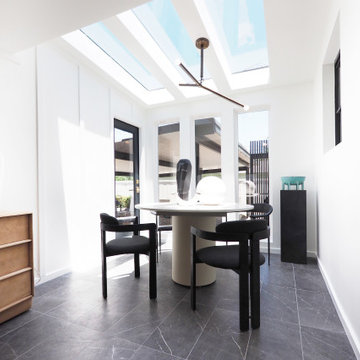
Building an expansion in an older home allows for adding modern features that also bring much more natural light in your home. These skylights are perfectly aligned with the newly added tall windows and "topped off" with trimless modern smooth drywall.
A modern interpretation of a board and batten style wall adds depth to the room and ties in the architectural language of the linear windows.
 Living with Lolo
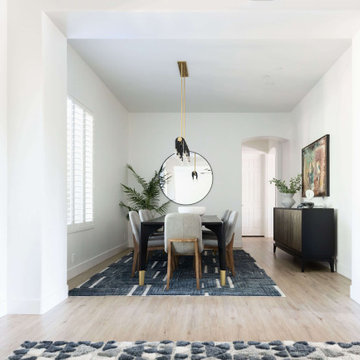
Dining Room in Ironwood Drive | Warm Modern Home in Scottsdale, AZ |
Room Type: Whole Home Remodel and Furnishings |
Project Name: Ironwood Drive Residence |
Key Feature: A Tuscan home transformed into a warm modern interior through a full remodel and furnishings, highlighted by a custom hand-painted terracotta tile backsplash, custom cabinetry, and a new fireplace clad in basalt black stone that anchors the living space with drama and elegance.
Challenge: Tuscan homes in Scottsdale are everywhere, and the design language that defined them, heavy wood, ornate details, dark iron, and rustic stone, does not transition gracefully on its own. The goal was to shed that Old World weight and move the home into something warmer and more current without losing the character that makes a remodeled home feel intentional rather than generic.
Solution: Living with Lolo led the full remodel and furnishings as a single integrated project, which meant every decision from the custom cabinetry to the final throw pillow was made in service of the same design vision. The hand-painted terracotta tile backsplash brought artisan character into the kitchen in a way that felt fresh rather than Tuscan, and the basalt black stone fireplace gave the living space a bold focal point that reads as distinctly modern. Because Lauren holds both an interior design credential and an active Arizona ROC general contractor license, the construction and design were managed under one roof with no gap between the two.
Materials: Custom hand-painted terracotta tile backsplash, custom cabinetry, basalt black stone fireplace, curated warm modern furnishings and textiles sourced through Living with Lolo's trade relationships.
Budget: $250,000 to $550,000 |
Timeline: Approximately 5 to 9 months from design through completion.
 Living with Lolo
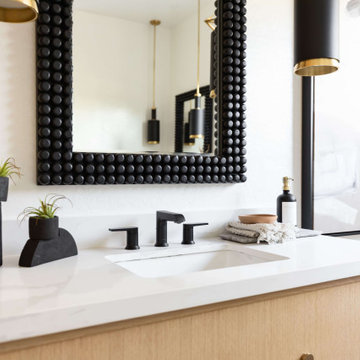
Bathroom in Ironwood Drive | Warm Modern Home in Scottsdale, AZ |
Room Type: Whole Home Remodel and Furnishings |
Project Name: Ironwood Drive Residence |
Key Feature: A Tuscan home transformed into a warm modern interior through a full remodel and furnishings, highlighted by a custom hand-painted terracotta tile backsplash, custom cabinetry, and a new fireplace clad in basalt black stone that anchors the living space with drama and elegance.
Challenge: Tuscan homes in Scottsdale are everywhere, and the design language that defined them, heavy wood, ornate details, dark iron, and rustic stone, does not transition gracefully on its own. The goal was to shed that Old World weight and move the home into something warmer and more current without losing the character that makes a remodeled home feel intentional rather than generic.
Solution: Living with Lolo led the full remodel and furnishings as a single integrated project, which meant every decision from the custom cabinetry to the final throw pillow was made in service of the same design vision. The hand-painted terracotta tile backsplash brought artisan character into the kitchen in a way that felt fresh rather than Tuscan, and the basalt black stone fireplace gave the living space a bold focal point that reads as distinctly modern. Because Lauren holds both an interior design credential and an active Arizona ROC general contractor license, the construction and design were managed under one roof with no gap between the two.
Materials: Custom hand-painted terracotta tile backsplash, custom cabinetry, basalt black stone fireplace, curated warm modern furnishings and textiles sourced through Living with Lolo's trade relationships.
Budget: $250,000 to $550,000 |
Timeline: Approximately 5 to 9 months from design through completion.
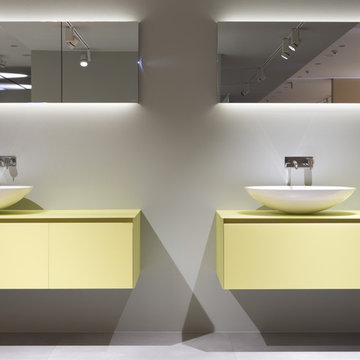 Ambient
A unique tactile sensation, a soft touch effect which is added to an image of extraordinary elegance. Glass makes a comeback with Tempra, a protagonist of the antoniolupi collections. A silky and delicate effect changes how we consider the material by opening to new languages and expressive potential
The essential feature given by Nevio Tellatin and the quality of the internal glass factory translate into a collection of shelves, cabinets and accessories of elegant furniture suspended from the floor and with absolute dimensional balance.
The acid etched tempered glass takes on new forms and meanings becoming frame and finish at the same time. Top, sides, doors, total glass to create a sophisticated and ethereal image.


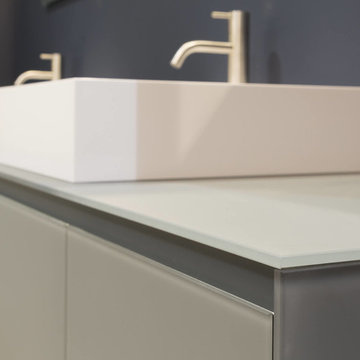 Ambient
Design Nevio Tellatin.
A unique tactile sensation, a soft touch effect which is added to an image of extraordinary elegance. Glass makes a comeback with Tempra, a protagonist of the antoniolupi collections. A silky and delicate effect changes how we consider the material by opening to new languages and expressive potential
The essential feature given by Nevio Tellatin and the quality of the internal glass factory translate into a collection of shelves, cabinets and accessories of elegant furniture suspended from the floor and with absolute dimensional balance.
The acid etched tempered glass takes on new forms and meanings becoming frame and finish at the same time. Top, sides, doors, total glass to create a sophisticated and ethereal image.
 Maraya Interior Design

Stainless steel hammered dining table in open living area on the beach.
A small weekend beach resort home for a family of four with two little girls. Remodeled from a funky old house built in the 60's on Oxnard Shores. This little white cottage has the master bedroom, a playroom, guest bedroom and girls' bunk room upstairs, while downstairs there is a 1960s feel family room with an industrial modern style bar for the family's many parties and celebrations. A great room open to the dining area with a zinc dining table and rattan chairs. Fireplace features custom iron doors, and green glass tile surround. New white cabinets and bookshelves flank the real wood burning fire place. Simple clean white cabinetry in the kitchen with x designs on glass cabinet doors and peninsula ends. Durable, beautiful white quartzite counter tops and yes! porcelain planked floors for durability! The girls can run in and out without worrying about the beach sand damage!. White painted planked and beamed ceilings, natural reclaimed woods mixed with rattans and velvets for comfortable, beautiful interiors Project Location: Oxnard, California. Project designed by Maraya Interior Design. From their beautiful resort town of Ojai, they serve clients in Montecito, Hope Ranch, Malibu, Westlake and Calabasas, across the tri-county areas of Santa Barbara, Ventura and Los Angeles, south to Hidden Hills- north through Solvang and more.

 Framestudio
This project began as a design-build proposal to build an addition for an indoor swim spa and exercise room to a ranch style house. The Clients were seeking a functional and inviting space reminiscent of the luxury resorts and space they have visited during their international travels.
One of the biggest challenges was to fit the program within the site and buildable area constraints. In order to maximize floor area, the exterior walls of the addition were located parallel to the property lines along the required setbacks, which resulted in a non-orthagonal geometry in plan. The volume of the addition began to take shape with large floor to ceiling openings strengthening the connection to the outdoors with roof line that rises northward to capture daylight. A series of operable skylights ventilate the room and allow more daylight to penetrate into the adjacent existing den.
Inspired by modern additions made to historic structures in Europe, we made a conscious decision to not try to blend the addition into the language of the existing ranch house, choosing instead to juxtapose a structure that was layered and felt light next to the cement tile roof and framed picture windows. The interior walls were finished with a marine grade plywood to withstand a humid environment, and the exteriors were clad with a cedar rainscreen to give privacy where needed and gradually reduced to allow for more glass and visibility.
The Clients are immersed in the technological environment of Silicon Valley and appreciated the simple geometries and aesthetics of modern design.
david wakely
 KohlMark Architects and Builders

Modernism and traditionalism are just steps away from each other at this Vienna Virginia pool house. The main house, built by a national homebuilder, draws upon tradition, but the pool house, speaks the language of contemporary minimalism. It presents clean lines and a soaring roofline overhanging tall glass doors and clerestory windows. Great design, careful attention to detail, first-rate materials and impeccable craftsmanship have yielded a spectacular solution for outdoor entertaining. With a fireplace and every conceivable convenience under roof, this pool house might just be the perfect escape for inclement weather as well.
Photography by Greg Hadley http://www.greghadleyphotography.com

Sponsored
Sunbury, OH

J.Holderby - Renovations
Franklin County's Leading General Contractors - 2X Best of Houzz!
 Framestudio
This project began as a design-build proposal to build an addition for an indoor swim spa and exercise room to a ranch style house. The Clients were seeking a functional and inviting space reminiscent of the luxury resorts and space they have visited during their international travels.
One of the biggest challenges was to fit the program within the site and buildable area constraints. In order to maximize floor area, the exterior walls of the addition were located parallel to the property lines along the required setbacks, which resulted in a non-orthagonal geometry in plan. The volume of the addition began to take shape with large floor to ceiling openings strengthening the connection to the outdoors with roof line that rises northward to capture daylight. A series of operable skylights ventilate the room and allow more daylight to penetrate into the adjacent existing den.
Inspired by modern additions made to historic structures in Europe, we made a conscious decision to not try to blend the addition into the language of the existing ranch house, choosing instead to juxtapose a structure that was layered and felt light next to the cement tile roof and framed picture windows. The interior walls were finished with a marine grade plywood to withstand a humid environment, and the exteriors were clad with a cedar rainscreen to give privacy where needed and gradually reduced to allow for more glass and visibility.
The Clients are immersed in the technological environment of Silicon Valley and appreciated the simple geometries and aesthetics of modern design.
c david wakely
 Christopher Simmonds Architect
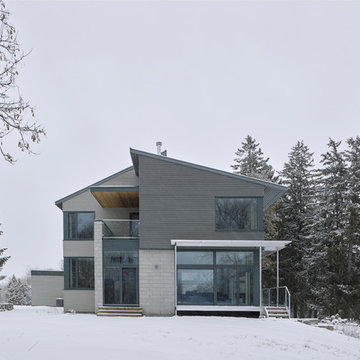
The client’s brief was to create a space reminiscent of their beloved downtown Chicago industrial loft, in a rural farm setting, while incorporating their unique collection of vintage and architectural salvage. The result is a custom designed space that blends life on the farm with an industrial sensibility.
The new house is located on approximately the same footprint as the original farm house on the property. Barely visible from the road due to the protection of conifer trees and a long driveway, the house sits on the edge of a field with views of the neighbouring 60 acre farm and creek that runs along the length of the property.
The main level open living space is conceived as a transparent social hub for viewing the landscape. Large sliding glass doors create strong visual connections with an adjacent barn on one end and a mature black walnut tree on the other.
The house is situated to optimize views, while at the same time protecting occupants from blazing summer sun and stiff winter winds. The wall to wall sliding doors on the south side of the main living space provide expansive views to the creek, and allow for breezes to flow throughout. The wrap around aluminum louvered sun shade tempers the sun.
The subdued exterior material palette is defined by horizontal wood siding, standing seam metal roofing and large format polished concrete blocks.
The interiors were driven by the owners’ desire to have a home that would properly feature their unique vintage collection, and yet have a modern open layout. Polished concrete floors and steel beams on the main level set the industrial tone and are paired with a stainless steel island counter top, backsplash and industrial range hood in the kitchen. An old drinking fountain is built-in to the mudroom millwork, carefully restored bi-parting doors frame the library entrance, and a vibrant antique stained glass panel is set into the foyer wall allowing diffused coloured light to spill into the hallway. Upstairs, refurbished claw foot tubs are situated to view the landscape.
The double height library with mezzanine serves as a prominent feature and quiet retreat for the residents. The white oak millwork exquisitely displays the homeowners’ vast collection of books and manuscripts. The material palette is complemented by steel counter tops, stainless steel ladder hardware and matte black metal mezzanine guards. The stairs carry the same language, with white oak open risers and stainless steel woven wire mesh panels set into a matte black steel frame.
The overall effect is a truly sublime blend of an industrial modern aesthetic punctuated by personal elements of the owners’ storied life.
Photography: James Brittain
 Swatch Design Group
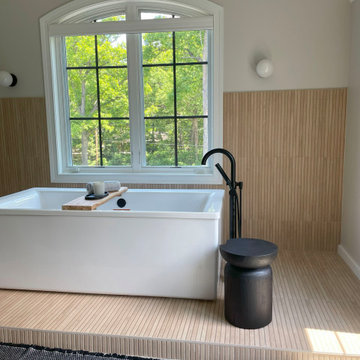
This bathroom is a serene, modern retreat that blends clean architectural lines with warm, organic textures. The freestanding white soaking tub becomes the focal point, set on an elevated platform wrapped in narrow, linear tile that continues halfway up the wall. The ribbed detailing of the tile creates subtle movement, complementing the soft beige tones while adding a sense of texture and depth. A matte black floor-mounted tub filler and a sculptural black side stool provide bold contrast, grounding the space with a contemporary edge. A leafy potted plant adds a natural, refreshing touch beside the tub, softening the overall look.
Natural light floods the room through a large arched window framed in crisp white trim, offering views of lush greenery outside and reinforcing the connection between indoors and outdoors. Above, a minimalist flush-mount light and matching wall sconces continue the clean, understated design language, allowing the architectural elements to shine.
The vanity features warm, natural wood cabinetry paired with a pale stone countertop, striking a perfect balance between modern and timeless. A large rectangular mirror framed in matte black is flanked by vertical black sconces with globe bulbs, creating symmetry and rhythm while tying in the darker accents throughout the room.
On the opposite side, a dramatic arched cabinet in a rich black finish introduces a sculptural element, while the adjacent shower makes a statement with earthy stone tiles accented by a decorative banding detail. The shower entry is framed with white marble veining, which elegantly transitions from the neutral gray floor tile into the rich tones of the shower interior.
Every detail of this bathroom has been considered to achieve a refined yet welcoming atmosphere. The palette of warm woods, creamy neutrals, and bold black accents creates a space that feels elevated yet effortless—modern but inviting. This is not just a bathroom, but a carefully crafted sanctuary designed for relaxation, function, and timeless style.
20