
Search results for "Modern languages" in Home Design Ideas
 Christopher Simmonds Architect
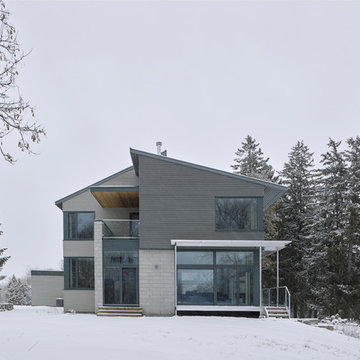
The client’s brief was to create a space reminiscent of their beloved downtown Chicago industrial loft, in a rural farm setting, while incorporating their unique collection of vintage and architectural salvage. The result is a custom designed space that blends life on the farm with an industrial sensibility.
The new house is located on approximately the same footprint as the original farm house on the property. Barely visible from the road due to the protection of conifer trees and a long driveway, the house sits on the edge of a field with views of the neighbouring 60 acre farm and creek that runs along the length of the property.
The main level open living space is conceived as a transparent social hub for viewing the landscape. Large sliding glass doors create strong visual connections with an adjacent barn on one end and a mature black walnut tree on the other.
The house is situated to optimize views, while at the same time protecting occupants from blazing summer sun and stiff winter winds. The wall to wall sliding doors on the south side of the main living space provide expansive views to the creek, and allow for breezes to flow throughout. The wrap around aluminum louvered sun shade tempers the sun.
The subdued exterior material palette is defined by horizontal wood siding, standing seam metal roofing and large format polished concrete blocks.
The interiors were driven by the owners’ desire to have a home that would properly feature their unique vintage collection, and yet have a modern open layout. Polished concrete floors and steel beams on the main level set the industrial tone and are paired with a stainless steel island counter top, backsplash and industrial range hood in the kitchen. An old drinking fountain is built-in to the mudroom millwork, carefully restored bi-parting doors frame the library entrance, and a vibrant antique stained glass panel is set into the foyer wall allowing diffused coloured light to spill into the hallway. Upstairs, refurbished claw foot tubs are situated to view the landscape.
The double height library with mezzanine serves as a prominent feature and quiet retreat for the residents. The white oak millwork exquisitely displays the homeowners’ vast collection of books and manuscripts. The material palette is complemented by steel counter tops, stainless steel ladder hardware and matte black metal mezzanine guards. The stairs carry the same language, with white oak open risers and stainless steel woven wire mesh panels set into a matte black steel frame.
The overall effect is a truly sublime blend of an industrial modern aesthetic punctuated by personal elements of the owners’ storied life.
Photography: James Brittain
 Sarah Lawson Design
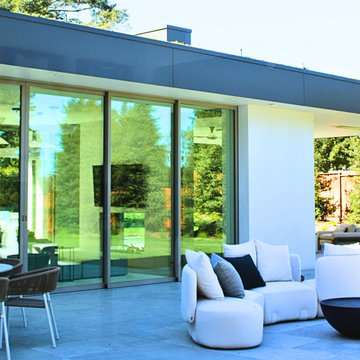
The pool deck and outdoor living areas are designed as a direct extension of the interior spaces, with large sliding openings connecting the family room and adjacent outdoor kitchen to the landscape. Covered and open zones support a range of uses while maintaining a consistent architectural language across interior and exterior environments.
 Hurst Design Build Remodel
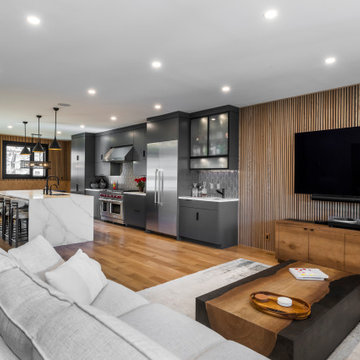
This modern living space perfectly extends the sleek, high-end kitchen, creating a cohesive and flowing open-concept layout. The warm oak-paneled walls seamlessly transition from the kitchen into the living area, tying both spaces with a rich, textural element that enhances the contemporary aesthetic. This custom slat wood paneling not only adds warmth and depth but also serves as a natural focal point, framing the entertainment center with a sophisticated touch.
The custom-built cabinetry in the living area continues the design language of the kitchen, featuring warm oak tones that contrast beautifully against the dark, matte cabinetry. This thoughtful continuity enhances the luxurious yet inviting feel, ensuring that every detail is part of a unified design vision.
Beneath it all, wide-plank white oak floors span across the entire space, providing a foundation that feels both timeless and modern. The natural wood grain brings an element of organic warmth, balancing the bold black cabinetry and sleek marble surfaces. The result is a harmonious, high-end space that seamlessly blends style and function, making it perfect for both entertaining and everyday living.
Find the right local pro for your project

 Modern Furniture Bay
This ultra modern futuristic TV stand has a unique and inimitable look and includes functions which make it smarter than standard TV furniture. TV stand features include: bluetooth support, built-in iPod/iPhone interface function, iPhone video output function, external audio source input, USB play function, (HDMI 1080 p) terminal output, multinational language OSD settings, and multi-function VFD display.
from modernfurniturebay.com
 Hurst Design Build Remodel
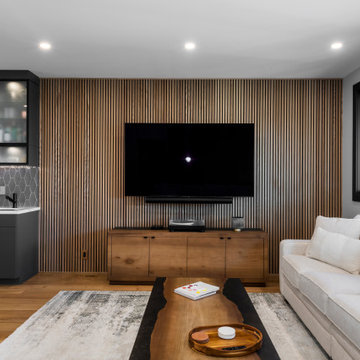
This modern living space perfectly extends the sleek, high-end kitchen, creating a cohesive and flowing open-concept layout. The warm oak-paneled walls seamlessly transition from the kitchen into the living area, tying both spaces with a rich, textural element that enhances the contemporary aesthetic. This custom slat wood paneling not only adds warmth and depth but also serves as a natural focal point, framing the entertainment center with a sophisticated touch.
The custom-built cabinetry in the living area continues the design language of the kitchen, featuring warm oak tones that contrast beautifully against the dark, matte cabinetry. This thoughtful continuity enhances the luxurious yet inviting feel, ensuring that every detail is part of a unified design vision.
Beneath it all, wide-plank white oak floors span across the entire space, providing a foundation that feels both timeless and modern. The natural wood grain brings an element of organic warmth, balancing the bold black cabinetry and sleek marble surfaces. The result is a harmonious, high-end space that seamlessly blends style and function, making it perfect for both entertaining and everyday living.
 DJK Custom Homes
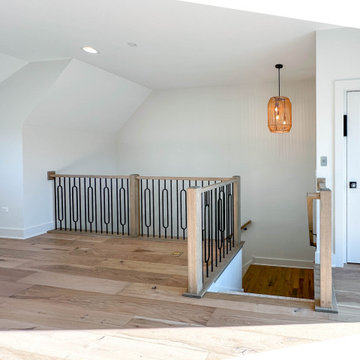
This staircase serves as a striking architectural element within the entertainment loft, combining open sightlines with refined craftsmanship. Black metal balusters paired with warm wood railings create a modern yet inviting contrast, allowing natural light to flow freely between levels. The open design enhances the loft’s connection to the floors below while maintaining a sense of definition and safety. Positioned at the heart of the entertainment level, this staircase adds visual interest and reinforces the home’s cohesive, contemporary design language.
 Zbranek & Holt Custom Homes
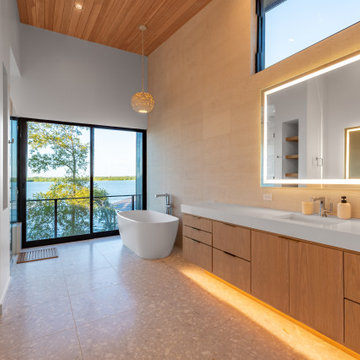
Designed to offer a peaceful retreat with modern amenities and stunning lake views. The layout and materials are carefully chosen to create a balance between luxury and relaxation.
The freestanding tub is positioned next to expansive glass windows that overlook Lake LBJ, providing a breathtaking view while preserving privacy. The open layout allows for ample natural light to flow in, giving the bathroom a bright and airy feel. The glass doors provide seamless access to the outdoor environment, enhancing the indoor-outdoor living experience central to the home’s design.
The custom-built double vanity features clean lines and natural wood cabinetry, emphasizing a modern yet warm aesthetic. The cabinetry offers generous storage while maintaining a minimalist design. Above the vanity, a large backlit mirror adds both function and form, offering soft, even lighting, ideal for daily grooming while contributing to the luxurious feel of the bathroom.
The flooring is composed of a terrazzo-style tile that complements the natural wood cabinetry and adds subtle texture to the space. The wood-paneled ceiling continues the natural elements seen throughout the home, bringing warmth and a cohesive design language from other rooms.
The entire space is accented with modern fixtures, such as the floating vanity with under-cabinet lighting that creates a soft, glowing ambiance. These subtle design elements enhance the overall feeling of calm and relaxation, perfect for unwinding after a long day.

Sponsored
Sunbury, OH

J.Holderby - Renovations
Franklin County's Leading General Contractors - 2X Best of Houzz!
 Hurst Design Build Remodel
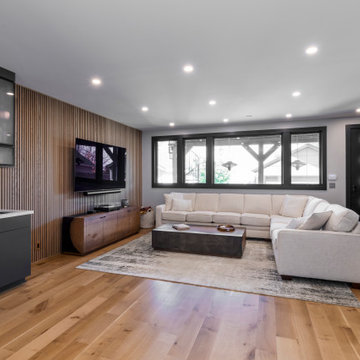
This modern living space perfectly extends the sleek, high-end kitchen, creating a cohesive and flowing open-concept layout. The warm oak-paneled walls seamlessly transition from the kitchen into the living area, tying both spaces with a rich, textural element that enhances the contemporary aesthetic. This custom slat wood paneling not only adds warmth and depth but also serves as a natural focal point, framing the entertainment center with a sophisticated touch.
The custom-built cabinetry in the living area continues the design language of the kitchen, featuring warm oak tones that contrast beautifully against the dark, matte cabinetry. This thoughtful continuity enhances the luxurious yet inviting feel, ensuring that every detail is part of a unified design vision.
Beneath it all, wide-plank white oak floors span across the entire space, providing a foundation that feels both timeless and modern. The natural wood grain brings an element of organic warmth, balancing the bold black cabinetry and sleek marble surfaces. The result is a harmonious, high-end space that seamlessly blends style and function, making it perfect for both entertaining and everyday living.
 Hurst Design Build Remodel
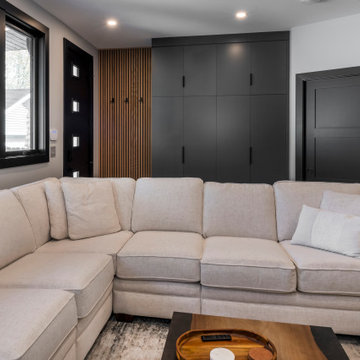
This modern living space perfectly extends the sleek, high-end kitchen, creating a cohesive and flowing open-concept layout. The warm oak-paneled walls seamlessly transition from the kitchen into the living area, tying both spaces with a rich, textural element that enhances the contemporary aesthetic. This custom slat wood paneling not only adds warmth and depth but also serves as a natural focal point, framing the entertainment center with a sophisticated touch.
The custom-built cabinetry in the living area continues the design language of the kitchen, featuring warm oak tones that contrast beautifully against the dark, matte cabinetry. This thoughtful continuity enhances the luxurious yet inviting feel, ensuring that every detail is part of a unified design vision.
Beneath it all, wide-plank white oak floors span across the entire space, providing a foundation that feels both timeless and modern. The natural wood grain brings an element of organic warmth, balancing the bold black cabinetry and sleek marble surfaces. The result is a harmonious, high-end space that seamlessly blends style and function, making it perfect for both entertaining and everyday living.
 Swatch Design Group
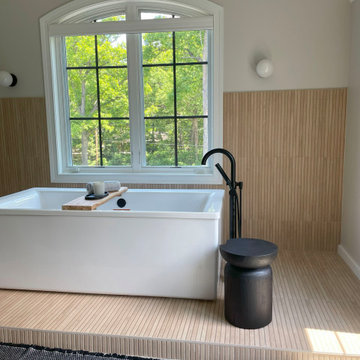
This bathroom is a serene, modern retreat that blends clean architectural lines with warm, organic textures. The freestanding white soaking tub becomes the focal point, set on an elevated platform wrapped in narrow, linear tile that continues halfway up the wall. The ribbed detailing of the tile creates subtle movement, complementing the soft beige tones while adding a sense of texture and depth. A matte black floor-mounted tub filler and a sculptural black side stool provide bold contrast, grounding the space with a contemporary edge. A leafy potted plant adds a natural, refreshing touch beside the tub, softening the overall look.
Natural light floods the room through a large arched window framed in crisp white trim, offering views of lush greenery outside and reinforcing the connection between indoors and outdoors. Above, a minimalist flush-mount light and matching wall sconces continue the clean, understated design language, allowing the architectural elements to shine.
The vanity features warm, natural wood cabinetry paired with a pale stone countertop, striking a perfect balance between modern and timeless. A large rectangular mirror framed in matte black is flanked by vertical black sconces with globe bulbs, creating symmetry and rhythm while tying in the darker accents throughout the room.
On the opposite side, a dramatic arched cabinet in a rich black finish introduces a sculptural element, while the adjacent shower makes a statement with earthy stone tiles accented by a decorative banding detail. The shower entry is framed with white marble veining, which elegantly transitions from the neutral gray floor tile into the rich tones of the shower interior.
Every detail of this bathroom has been considered to achieve a refined yet welcoming atmosphere. The palette of warm woods, creamy neutrals, and bold black accents creates a space that feels elevated yet effortless—modern but inviting. This is not just a bathroom, but a carefully crafted sanctuary designed for relaxation, function, and timeless style.
 Dream Coast Builders
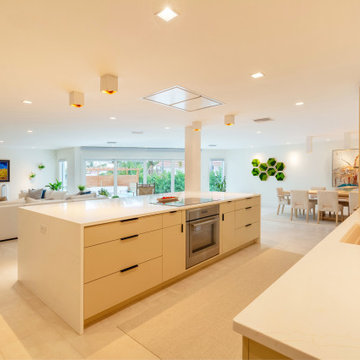
Designed for seamless flow, this open concept kitchen harmonizes functionality with effortless elegance. Its soft beige cabinetry and flush-panel drawers extend into the living and dining areas, unifying the home with a single cohesive language. A long island anchors the space, offering generous workspace and social connection, while stone countertops and recessed lighting enrich its inviting warmth. Large sliding doors introduce natural light that glides across the surfaces, balancing contemporary geometry with comfort. Every detail—from the integrated appliances to the minimalist hardware—reflects an elevated approach to kitchen renovation and modern kitchen design, blending coastal ease with sophisticated architectural rhythm for a home that feels both grounded and refined.
 Swatch Design Group
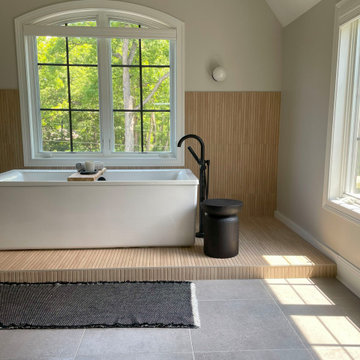
This bathroom is a serene, modern retreat that blends clean architectural lines with warm, organic textures. The freestanding white soaking tub becomes the focal point, set on an elevated platform wrapped in narrow, linear tile that continues halfway up the wall. The ribbed detailing of the tile creates subtle movement, complementing the soft beige tones while adding a sense of texture and depth. A matte black floor-mounted tub filler and a sculptural black side stool provide bold contrast, grounding the space with a contemporary edge. A leafy potted plant adds a natural, refreshing touch beside the tub, softening the overall look.
Natural light floods the room through a large arched window framed in crisp white trim, offering views of lush greenery outside and reinforcing the connection between indoors and outdoors. Above, a minimalist flush-mount light and matching wall sconces continue the clean, understated design language, allowing the architectural elements to shine.
The vanity features warm, natural wood cabinetry paired with a pale stone countertop, striking a perfect balance between modern and timeless. A large rectangular mirror framed in matte black is flanked by vertical black sconces with globe bulbs, creating symmetry and rhythm while tying in the darker accents throughout the room.
On the opposite side, a dramatic arched cabinet in a rich black finish introduces a sculptural element, while the adjacent shower makes a statement with earthy stone tiles accented by a decorative banding detail. The shower entry is framed with white marble veining, which elegantly transitions from the neutral gray floor tile into the rich tones of the shower interior.
Every detail of this bathroom has been considered to achieve a refined yet welcoming atmosphere. The palette of warm woods, creamy neutrals, and bold black accents creates a space that feels elevated yet effortless—modern but inviting. This is not just a bathroom, but a carefully crafted sanctuary designed for relaxation, function, and timeless style.
 DJK Custom Homes
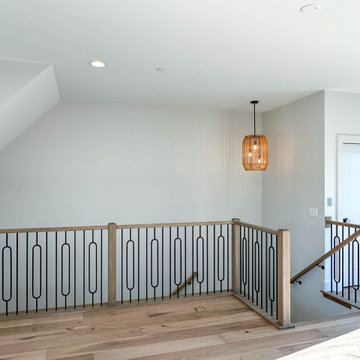
This staircase serves as a striking architectural element within the entertainment loft, combining open sightlines with refined craftsmanship. Black metal balusters paired with warm wood railings create a modern yet inviting contrast, allowing natural light to flow freely between levels. The open design enhances the loft’s connection to the floors below while maintaining a sense of definition and safety. Positioned at the heart of the entertainment level, this staircase adds visual interest and reinforces the home’s cohesive, contemporary design language.


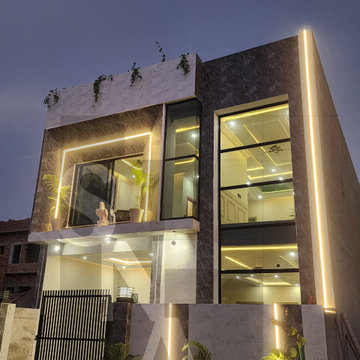
 Shah Nawaz Architects
Modern Elevation & Front Facade | 5 Marla Residence, Faisal Hills
This striking front elevation redefines contemporary luxury for compact residential plots. Designed for a 5 Marla footprint in Faisal Hills, Taxila, the facade relies on bold geometric masses, premium material interplay, and a masterful architectural lighting scheme to establish a commanding, high-end street presence. As showcases in the project file mfh5m a.tif, every square inch of the exterior is engineered to maximize visual impact and perceived scale.
Design Highlights:
Monolithic Material Contrast: The facade utilizes a sophisticated palette of large-format textured cladding tiles. Deep, dramatic charcoal-gray stone-finish porcelain tiles create a stark, luxurious contrast against pristine light-gray porcelain surfaces and crisp white concrete lines.
Massive Structural Glazing: A double-height glass curtain wall dramatically opens up the right wing of the residence, framing the beautifully detailed false ceilings of both the ground floor and the upper level. This element floods the interior with natural light by day and acts as a glowing lantern by night.
Integrated Architectural Lighting: The exterior design is heavily defined by vertical and framing LED profile light strips. These linear warm lights run flush with the main architectural boundaries, accentuating the building’s heights, emphasizing its clean geometry, and making the boundary wall look like an extension of the main structure.
Cantilevered Floating Terrace: A deeply recessed, cantilevered first-floor balcony creates an elegant framing box for the master bedroom. It features large sliding glass doors, sleek planter cutouts, and a rooftop parapet prepared for cascading greenery, adding an organic softness to the modern lines.
Minimalist Entrance Gate: A sharp, matte-black vertical louvers iron gate secures the property while maintaining the home's uncompromisingly clean, contemporary architectural language.
 Swatch Design Group
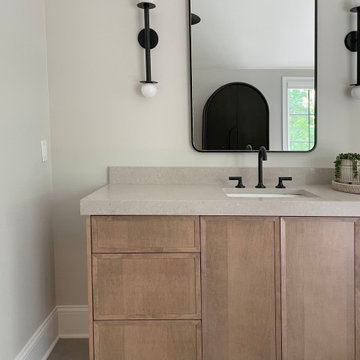
This bathroom is a serene, modern retreat that blends clean architectural lines with warm, organic textures. The freestanding white soaking tub becomes the focal point, set on an elevated platform wrapped in narrow, linear tile that continues halfway up the wall. The ribbed detailing of the tile creates subtle movement, complementing the soft beige tones while adding a sense of texture and depth. A matte black floor-mounted tub filler and a sculptural black side stool provide bold contrast, grounding the space with a contemporary edge. A leafy potted plant adds a natural, refreshing touch beside the tub, softening the overall look.
Natural light floods the room through a large arched window framed in crisp white trim, offering views of lush greenery outside and reinforcing the connection between indoors and outdoors. Above, a minimalist flush-mount light and matching wall sconces continue the clean, understated design language, allowing the architectural elements to shine.
The vanity features warm, natural wood cabinetry paired with a pale stone countertop, striking a perfect balance between modern and timeless. A large rectangular mirror framed in matte black is flanked by vertical black sconces with globe bulbs, creating symmetry and rhythm while tying in the darker accents throughout the room.
On the opposite side, a dramatic arched cabinet in a rich black finish introduces a sculptural element, while the adjacent shower makes a statement with earthy stone tiles accented by a decorative banding detail. The shower entry is framed with white marble veining, which elegantly transitions from the neutral gray floor tile into the rich tones of the shower interior.
Every detail of this bathroom has been considered to achieve a refined yet welcoming atmosphere. The palette of warm woods, creamy neutrals, and bold black accents creates a space that feels elevated yet effortless—modern but inviting. This is not just a bathroom, but a carefully crafted sanctuary designed for relaxation, function, and timeless style.
 Swatch Design Group
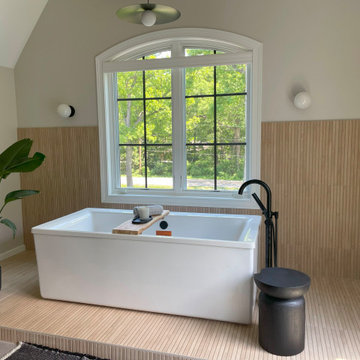
This bathroom is a serene, modern retreat that blends clean architectural lines with warm, organic textures. The freestanding white soaking tub becomes the focal point, set on an elevated platform wrapped in narrow, linear tile that continues halfway up the wall. The ribbed detailing of the tile creates subtle movement, complementing the soft beige tones while adding a sense of texture and depth. A matte black floor-mounted tub filler and a sculptural black side stool provide bold contrast, grounding the space with a contemporary edge. A leafy potted plant adds a natural, refreshing touch beside the tub, softening the overall look.
Natural light floods the room through a large arched window framed in crisp white trim, offering views of lush greenery outside and reinforcing the connection between indoors and outdoors. Above, a minimalist flush-mount light and matching wall sconces continue the clean, understated design language, allowing the architectural elements to shine.
The vanity features warm, natural wood cabinetry paired with a pale stone countertop, striking a perfect balance between modern and timeless. A large rectangular mirror framed in matte black is flanked by vertical black sconces with globe bulbs, creating symmetry and rhythm while tying in the darker accents throughout the room.
On the opposite side, a dramatic arched cabinet in a rich black finish introduces a sculptural element, while the adjacent shower makes a statement with earthy stone tiles accented by a decorative banding detail. The shower entry is framed with white marble veining, which elegantly transitions from the neutral gray floor tile into the rich tones of the shower interior.
Every detail of this bathroom has been considered to achieve a refined yet welcoming atmosphere. The palette of warm woods, creamy neutrals, and bold black accents creates a space that feels elevated yet effortless—modern but inviting. This is not just a bathroom, but a carefully crafted sanctuary designed for relaxation, function, and timeless style.
 Swatch Design Group
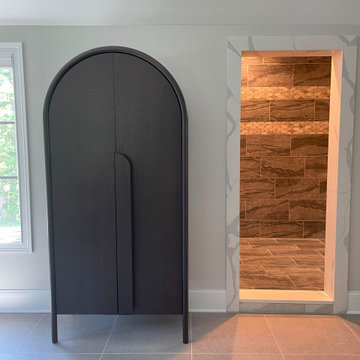
This bathroom is a serene, modern retreat that blends clean architectural lines with warm, organic textures. The freestanding white soaking tub becomes the focal point, set on an elevated platform wrapped in narrow, linear tile that continues halfway up the wall. The ribbed detailing of the tile creates subtle movement, complementing the soft beige tones while adding a sense of texture and depth. A matte black floor-mounted tub filler and a sculptural black side stool provide bold contrast, grounding the space with a contemporary edge. A leafy potted plant adds a natural, refreshing touch beside the tub, softening the overall look.
Natural light floods the room through a large arched window framed in crisp white trim, offering views of lush greenery outside and reinforcing the connection between indoors and outdoors. Above, a minimalist flush-mount light and matching wall sconces continue the clean, understated design language, allowing the architectural elements to shine.
The vanity features warm, natural wood cabinetry paired with a pale stone countertop, striking a perfect balance between modern and timeless. A large rectangular mirror framed in matte black is flanked by vertical black sconces with globe bulbs, creating symmetry and rhythm while tying in the darker accents throughout the room.
On the opposite side, a dramatic arched cabinet in a rich black finish introduces a sculptural element, while the adjacent shower makes a statement with earthy stone tiles accented by a decorative banding detail. The shower entry is framed with white marble veining, which elegantly transitions from the neutral gray floor tile into the rich tones of the shower interior.
Every detail of this bathroom has been considered to achieve a refined yet welcoming atmosphere. The palette of warm woods, creamy neutrals, and bold black accents creates a space that feels elevated yet effortless—modern but inviting. This is not just a bathroom, but a carefully crafted sanctuary designed for relaxation, function, and timeless style.

Sponsored
Columbus, OH

HomeCraft Remodeling
Custom Craftsmanship & Build Solutions in Franklin County, Ohio
 DJK Custom Homes
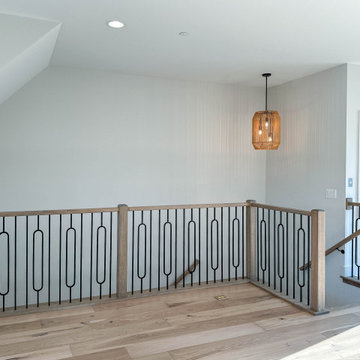
This staircase serves as a striking architectural element within the entertainment loft, combining open sightlines with refined craftsmanship. Black metal balusters paired with warm wood railings create a modern yet inviting contrast, allowing natural light to flow freely between levels. The open design enhances the loft’s connection to the floors below while maintaining a sense of definition and safety. Positioned at the heart of the entertainment level, this staircase adds visual interest and reinforces the home’s cohesive, contemporary design language.
 USA HOME REMODELING
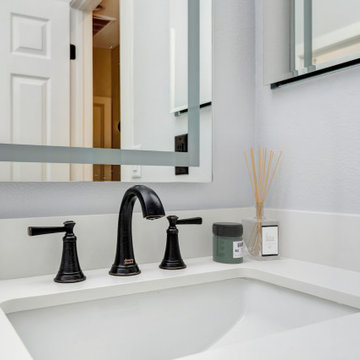
This close-up shot from a San Clemente bathroom remodel highlights the sleek elegance of a matte black widespread faucet set against a pristine white quartz countertop. The oil-rubbed bronze finish on the faucet adds depth and warmth, contrasting beautifully with the clean, modern lines of the vanity. The undermount sink offers a streamlined look, while the backsplash edge seamlessly integrates into the quartz surface. A large, modern framed mirror with a frosted accent border reflects light and adds dimension to the space. Black accents—including a square outlet cover and wall-mounted mirror cabinet—reinforce the bathroom's cohesive design language. This vignette captures the attention to detail and craftsmanship that defines the entire remodel. The result is a polished, functional space that feels current yet timeless.
 reSAWN TIMBER co.
Hampton House – NY

NY-based BAHND design studio selected reSAWN’s HAI shou sugi ban charred cypress for exterior siding for this private residence in The Hamptons.
PRODUCT
HAI :: shou sugi ban cypress wall cladding
DETAILS
Exterior Siding:
HAI – #2 common grade
shou-sugi-ban charred cypress, burnt and sealed on all 4 sides
+/-7/8” thick X 5-1/8” wide X 6-16’ random length
Tongue & Groove
ABOUT THE PROJECT
This private residence off a beautiful, secluded road in The Hamptons features a modern façade clad in reSAWN’s HAI shou sugi ban charred wood specified by BAHND design studio.
BAHND DESIGN STUDIO is an architecture and design practice founded by Amanda Beethe to develop thoughtful, modern, sustainable architecture and design. They work with absolute dedication to the context of each project, ensuring that every space speaks to its owner in their own language. Their concepts draw inspiration from the place of each project: the history, nature and culture, and incorporate that into its future form.
21