
Search results for "Modern languages" in Home Design Ideas
 MAVERICK DESIGN
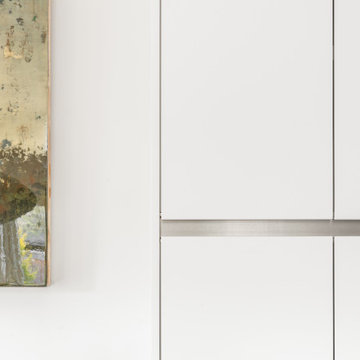
A close-up detail highlighting flat-panel cabinetry with a continuous integrated aluminum reveal, where alignment and proportion become the primary design language. Crisp white panels, consistent shadow lines, and exacting tolerances create a calm, architectural composition that allows adjacent art and materials to breathe. This moment reflects Maverick Design’s disciplined approach to minimalist modern interiors, where details are resolved quietly and deliberately.
 D&G Construction
Some homes are built. Others are thoughtfully designed to grow with the people who live in them.
This whole-home remodel in Lafayette, Colorado is a study in what becomes possible when every detail — from the soaring two-story great room to the tailored kitchen finishes — is approached with intention.
The Living Room
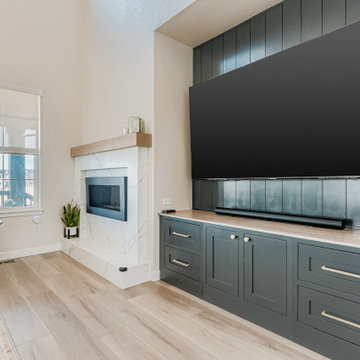
The heart of this home centers around a dramatic two-story living space flooded with natural light from floor-to-ceiling clerestory windows. A custom navy shiplap accent wall with integrated built-in cabinetry anchors the room, balancing an expansive marble-surround fireplace and warm, wide-plank hardwood flooring that flows seamlessly throughout the main level. The result is a space designed for both effortless daily living and effortless entertaining.
The Kitchen
Designed for the homeowner who actually cooks — and hosts — this custom kitchen delivers on every level. A large quartz island with seating for five becomes the natural gathering point, complemented by ceiling-height shaker cabinetry in soft grey and white, ribbed glass pendant lights in brushed brass, and a full-slab marble-look backsplash that extends from counter to ceiling behind the professional-grade gas range. Brass hardware and fixtures run consistently throughout, creating a refined, cohesive design language that feels elevated without being overcomplicated.
The Dining Space
Adjacent to the kitchen, the dining space was designed for the kind of gathering that makes a home worth coming back to. Custom open shelving with white subway tile, a glass-front display cabinet, and an integrated wine fridge create a fully functional entertaining wall — while a geometric black chandelier and dark trestle table ground the space in a modern-transitional aesthetic that is warm, refined, and completely livable.
 D&G Construction
Some homes are built. Others are thoughtfully designed to grow with the people who live in them.
This whole-home remodel in Lafayette, Colorado is a study in what becomes possible when every detail — from the soaring two-story great room to the tailored kitchen finishes — is approached with intention.
The Living Room
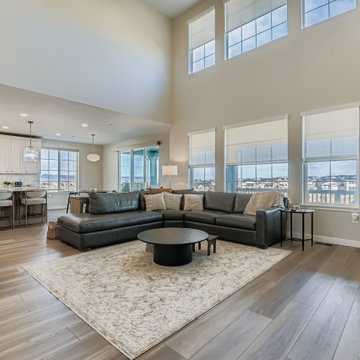
The heart of this home centers around a dramatic two-story living space flooded with natural light from floor-to-ceiling clerestory windows. A custom navy shiplap accent wall with integrated built-in cabinetry anchors the room, balancing an expansive marble-surround fireplace and warm, wide-plank hardwood flooring that flows seamlessly throughout the main level. The result is a space designed for both effortless daily living and effortless entertaining.
The Kitchen
Designed for the homeowner who actually cooks — and hosts — this custom kitchen delivers on every level. A large quartz island with seating for five becomes the natural gathering point, complemented by ceiling-height shaker cabinetry in soft grey and white, ribbed glass pendant lights in brushed brass, and a full-slab marble-look backsplash that extends from counter to ceiling behind the professional-grade gas range. Brass hardware and fixtures run consistently throughout, creating a refined, cohesive design language that feels elevated without being overcomplicated.
The Dining Space
Adjacent to the kitchen, the dining space was designed for the kind of gathering that makes a home worth coming back to. Custom open shelving with white subway tile, a glass-front display cabinet, and an integrated wine fridge create a fully functional entertaining wall — while a geometric black chandelier and dark trestle table ground the space in a modern-transitional aesthetic that is warm, refined, and completely livable.
Find the right local pro for your project
 Veron Builders, LLC
Modern Warm Bathroom Remodel | Boulder, Colorado
This Boulder bathroom remodel blends modern design with warm, natural elements to create a cohesive, spa-like environment across both the primary and guest bathrooms. Designed in collaboration with Boulder Design Group and built by Veron Builders, the project focuses on clean lines, layered textures, and thoughtful material selection.
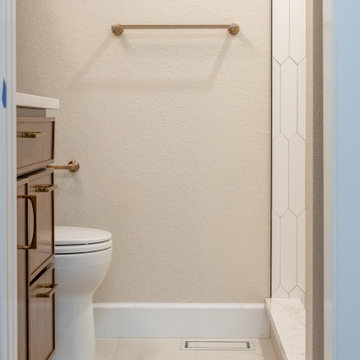
The primary bathroom features a custom wood vanity, vertical tile detailing, floating shelving, and warm brass fixtures that bring depth and warmth to a clean, modern layout. A frameless glass shower enhances the open, airy feel of the space.
The guest bathroom carries a complementary design language, maintaining visual continuity while offering its own refined details and layout. Together, both spaces balance function and elevated design through consistent materials and intentional contrast.
Design Highlights
Custom wood vanities
Vertical tile accent walls
Warm brass fixtures
Floating wood shelving
Frameless glass showers
Layered natural textures
 KohlMark Architects and Builders

Modernism and traditionalism are just steps away from each other at this Vienna Virginia pool house. The main house, built by a national homebuilder, draws upon tradition, but the pool house, speaks the language of contemporary minimalism. It presents clean lines and a soaring roofline overhanging tall glass doors and clerestory windows. Great design, careful attention to detail, first-rate materials and impeccable craftsmanship have yielded a spectacular solution for outdoor entertaining. With a fireplace and every conceivable convenience under roof, this pool house might just be the perfect escape for inclement weather as well.
Photography by Greg Hadley http://www.greghadleyphotography.com
 Annette Jaffe Interiors
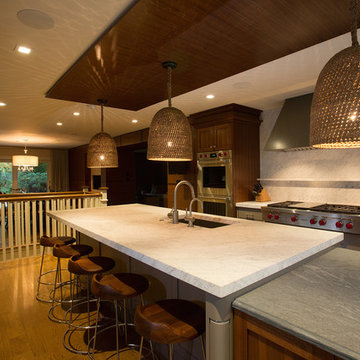
Our Long Island studio gave this galley, eat-in-kitchen a transitional style design language with a dark wood floor, white shaker cabinets, an undermount sink, laminate countertops, a multicolored, mosaic tile backsplash, and stainless steel appliances.
 NV Kitchen and Bath (D.M.V)
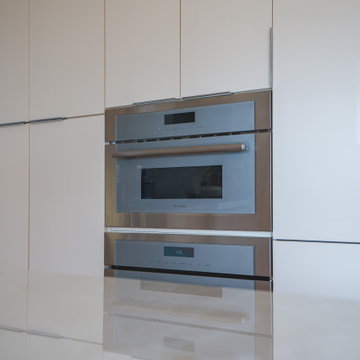
Just steps away, built seamlessly into a tall pantry-style cabinet, is a Thermador built-in microwave. Positioned at a comfortable eye-level height, this appliance is discreetly framed by matching cabinet panels, offering both convenience and visual continuity. Its sleek stainless steel trim and touch control interface echo the modern design language of the kitchen while freeing up valuable countertop space.
The integration of appliances into custom millwork makes every element feel intentional — no clutter, no interruptions, just clean, refined lines and top-tier functionality.

Sponsored
Westerville, OH

Custom Home Works
Franklin County's Award-Winning Design, Build and Remodeling Expert
 minakshi mohite

A collaboration project with one of the finest design houses in pune- white water architects
A lavisjh penthouse, done up in a luxury lifestyle design language, The design takes influence from mid century modern theme making it a unique approach to todays contemporary designs.
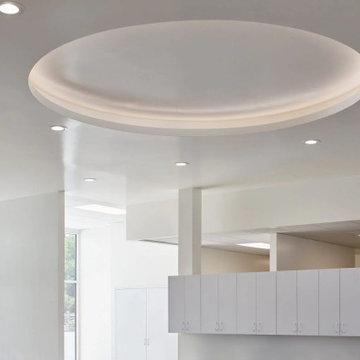
 Studio BANAA
East Bay Ophthalmology is a medical outpatient office in Pinole, CA, designed to reflect an ophthalmologist’s vision of modernist simplicity. The clinic balances a bold yet restrained aesthetic, defined by clean lines, minimal detailing, and a stark, modern interior language. Natural light and views of surrounding trees introduce softness and relief within the otherwise precise environment. The result is a highly functional healthcare space shaped by clarity, calmness, and architectural restraint.
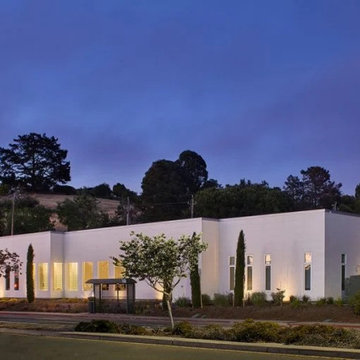 Studio BANAA
East Bay Ophthalmology is a medical outpatient office in Pinole, CA, designed to reflect an ophthalmologist’s vision of modernist simplicity. The clinic balances a bold yet restrained aesthetic, defined by clean lines, minimal detailing, and a stark, modern interior language. Natural light and views of surrounding trees introduce softness and relief within the otherwise precise environment. The result is a highly functional healthcare space shaped by clarity, calmness, and architectural restraint.
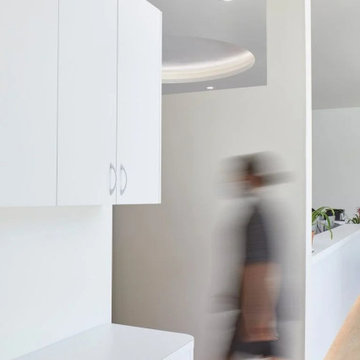 Studio BANAA
East Bay Ophthalmology is a medical outpatient office in Pinole, CA, designed to reflect an ophthalmologist’s vision of modernist simplicity. The clinic balances a bold yet restrained aesthetic, defined by clean lines, minimal detailing, and a stark, modern interior language. Natural light and views of surrounding trees introduce softness and relief within the otherwise precise environment. The result is a highly functional healthcare space shaped by clarity, calmness, and architectural restraint.
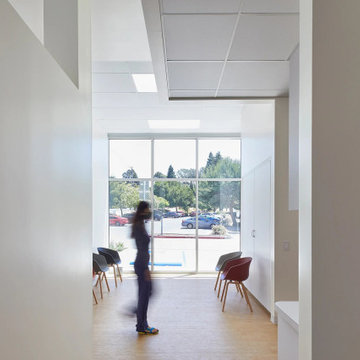 Studio BANAA
East Bay Ophthalmology is a medical outpatient office in Pinole, CA, designed to reflect an ophthalmologist’s vision of modernist simplicity. The clinic balances a bold yet restrained aesthetic, defined by clean lines, minimal detailing, and a stark, modern interior language. Natural light and views of surrounding trees introduce softness and relief within the otherwise precise environment. The result is a highly functional healthcare space shaped by clarity, calmness, and architectural restraint.
 NanaWall
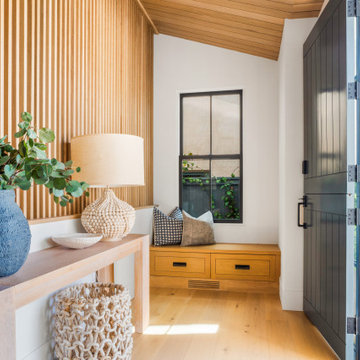
The light-filled foyer and bench nook: Vertical oak slats filter coastal light into a tidy foyer with built-in seating and storage. Clean lines and natural textures establish the SoCal Modern Farmhouse language continued across spaces opened by NanaWall systems.

Sponsored
Sunbury, OH

J.Holderby - Renovations
Franklin County's Leading General Contractors - 2X Best of Houzz!
 Wilson Kelsey Design
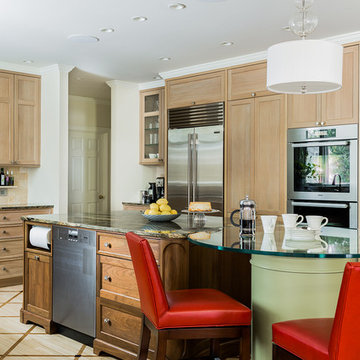
Based on a classical column and inset with a custom designed mosaic, our clients were delighted with our solution to their request for a bar height table to be incorporated within their kitchen island.
Custom built light oak cabinets, Jerusalem gold limestone subway tile backsplash, a honeycomb of honey onyx marble tiles behind the range hood, and jupiter crystal granite countertops create a warm visual language that evokes the homeowners' favorite travels. Counter-height red leather and mahogany bar stools surround the glass top pedestal table which integrates with the kitchen's custom center island.
For this project, WKD was asked to design a new kitchen in a Boston suburb with custom kitchen cabinets along with new cabinets in the adjacent family room, creating more of a kitchen lounge. They were also asked to find space for a much needed walk-in pantry, reconfigure a home office and create a mudroom. By moving walls and reorienting doors, spaces were reconfigured to provide more storage and a more welcoming atmosphere. The custom painted floor creates a happy balance with all the wood tones in the room.
Photos by Michael Lee
 Bennett Contracting, Inc.
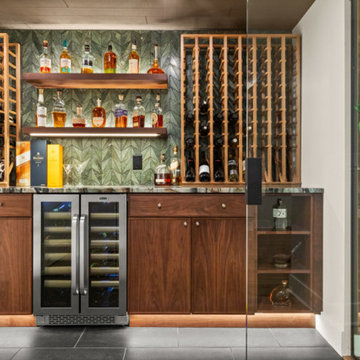
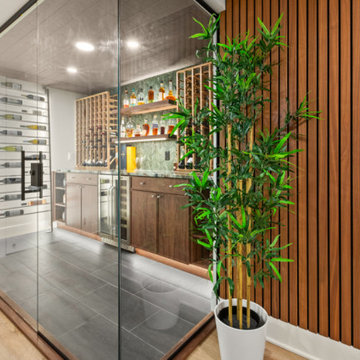
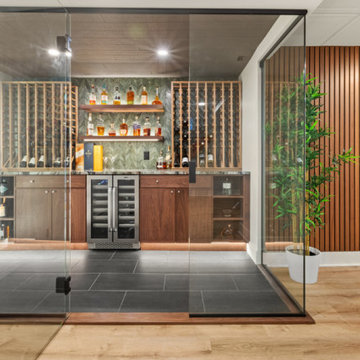
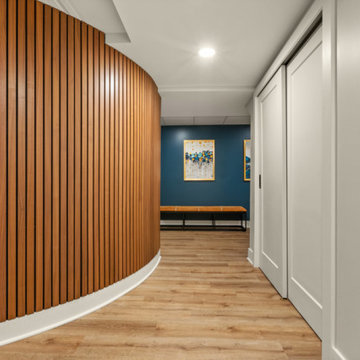
Our journey continues from last week where we began in the spa-like bathroom, around the curved wood slat wall, past the ample closet storage section to a showstopper of a space: a glass enclosed wine room. The sophisticated space elegantly displays a fine wine and whiskey collection on grooved, backlit floating shelves. These shelves provide both functionality and an upscale aesthetic, perfectly aligned with the room’s Mid-Century Modern design influence. The sleek black floor tiles echo those in the nearby bathroom, creating a sense of flow and visual contrast within the overall space. Natural wood slats from the shower and sauna areas continue into the wine room, adding warmth and texture to the modern, sleek lines. The glass enclosures complement similar features in the bathroom, maintaining a cohesive design language throughout the basement. The use of natural materials, clean lines, and thoughtful lighting makes this wine room not only a visual highlight but also a practical space for storage and display. With its refined aesthetic, this wine room is designed with luxury and practicality in mind, and is more than a storage solution—it’s a statement. Our homeowners are so pleased we could create a high-end, timeless space for them to enjoy for many years to come. Next week we will focus on the family entertainment area of the basement remodel. Keep following for more inspiration!
 Bennett Contracting, Inc.
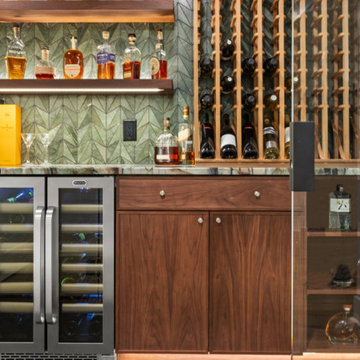
Our journey continues from last week where we began in the spa-like bathroom, around the curved wood slat wall, past the ample closet storage section to a showstopper of a space: a glass enclosed wine room. The sophisticated space elegantly displays a fine wine and whiskey collection on grooved, backlit floating shelves. These shelves provide both functionality and an upscale aesthetic, perfectly aligned with the room’s Mid-Century Modern design influence. The sleek black floor tiles echo those in the nearby bathroom, creating a sense of flow and visual contrast within the overall space. Natural wood slats from the shower and sauna areas continue into the wine room, adding warmth and texture to the modern, sleek lines. The glass enclosures complement similar features in the bathroom, maintaining a cohesive design language throughout the basement. The use of natural materials, clean lines, and thoughtful lighting makes this wine room not only a visual highlight but also a practical space for storage and display. With its refined aesthetic, this wine room is designed with luxury and practicality in mind, and is more than a storage solution—it’s a statement. Our homeowners are so pleased we could create a high-end, timeless space for them to enjoy for many years to come. Next week we will focus on the family entertainment area of the basement remodel. Keep following for more inspiration!
 Bennett Contracting, Inc.
Our journey continues from last week where we began in the spa-like bathroom, around the curved wood slat wall, past the ample closet storage section to a showstopper of a space: a glass enclosed wine room. The sophisticated space elegantly displays a fine wine and whiskey collection on grooved, backlit floating shelves. These shelves provide both functionality and an upscale aesthetic, perfectly aligned with the room’s Mid-Century Modern design influence. The sleek black floor tiles echo those in the nearby bathroom, creating a sense of flow and visual contrast within the overall space. Natural wood slats from the shower and sauna areas continue into the wine room, adding warmth and texture to the modern, sleek lines. The glass enclosures complement similar features in the bathroom, maintaining a cohesive design language throughout the basement. The use of natural materials, clean lines, and thoughtful lighting makes this wine room not only a visual highlight but also a practical space for storage and display. With its refined aesthetic, this wine room is designed with luxury and practicality in mind, and is more than a storage solution—it’s a statement. Our homeowners are so pleased we could create a high-end, timeless space for them to enjoy for many years to come. Next week we will focus on the family entertainment area of the basement remodel. Keep following for more inspiration!

Sponsored
Columbus, OH

Snider & Metcalf Interior Design, LTD
Leading Interior Designers in Columbus, Ohio & Ponte Vedra, Florida
 Bennett Contracting, Inc.
Our journey continues from last week where we began in the spa-like bathroom, around the curved wood slat wall, past the ample closet storage section to a showstopper of a space: a glass enclosed wine room. The sophisticated space elegantly displays a fine wine and whiskey collection on grooved, backlit floating shelves. These shelves provide both functionality and an upscale aesthetic, perfectly aligned with the room’s Mid-Century Modern design influence. The sleek black floor tiles echo those in the nearby bathroom, creating a sense of flow and visual contrast within the overall space. Natural wood slats from the shower and sauna areas continue into the wine room, adding warmth and texture to the modern, sleek lines. The glass enclosures complement similar features in the bathroom, maintaining a cohesive design language throughout the basement. The use of natural materials, clean lines, and thoughtful lighting makes this wine room not only a visual highlight but also a practical space for storage and display. With its refined aesthetic, this wine room is designed with luxury and practicality in mind, and is more than a storage solution—it’s a statement. Our homeowners are so pleased we could create a high-end, timeless space for them to enjoy for many years to come. Next week we will focus on the family entertainment area of the basement remodel. Keep following for more inspiration!
 Bennett Contracting, Inc.
Our journey continues from last week where we began in the spa-like bathroom, around the curved wood slat wall, past the ample closet storage section to a showstopper of a space: a glass enclosed wine room. The sophisticated space elegantly displays a fine wine and whiskey collection on grooved, backlit floating shelves. These shelves provide both functionality and an upscale aesthetic, perfectly aligned with the room’s Mid-Century Modern design influence. The sleek black floor tiles echo those in the nearby bathroom, creating a sense of flow and visual contrast within the overall space. Natural wood slats from the shower and sauna areas continue into the wine room, adding warmth and texture to the modern, sleek lines. The glass enclosures complement similar features in the bathroom, maintaining a cohesive design language throughout the basement. The use of natural materials, clean lines, and thoughtful lighting makes this wine room not only a visual highlight but also a practical space for storage and display. With its refined aesthetic, this wine room is designed with luxury and practicality in mind, and is more than a storage solution—it’s a statement. Our homeowners are so pleased we could create a high-end, timeless space for them to enjoy for many years to come. Next week we will focus on the family entertainment area of the basement remodel. Keep following for more inspiration!
 Patrick A. Finn, Ltd
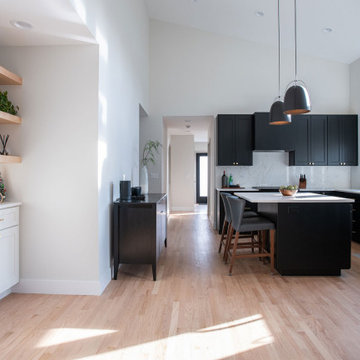
Looking from the living room directly through to the kitchen, this perspective beautifully showcases the dramatic transformation of the home’s layout. By significantly enlarging the opening between these two spaces, we removed the original claustrophobic, closed-off feeling and replaced it with a bright, semi-open concept flow.
Key Design Highlights of This View:
Enlarged Architectural Opening: Widening this passageway allows natural light to flood deep into the interior, immediately connecting the cozy living room seating area with the heart of the kitchen and beyond.
Seamless Sightlines: This expanded view draws the eye all the way through to the other end of the house. The kitchen’s sleek black cabinetry, modern pendant lighting, and central island make the entire home feel twice as spacious.
Consistent Design Language: The light hardwood flooring runs uninterrupted from the living room straight into the kitchen, visually unifying the two areas while maintaining distinct, functional zones.
Perfect for Entertaining: This semi-open layout strikes the perfect balance—offering enough separation to keep kitchen prep work slightly tucked away while keeping the cook fully connected to family and guests in the living room.
33