
Search results for "Modern lighting" in Home Design Ideas
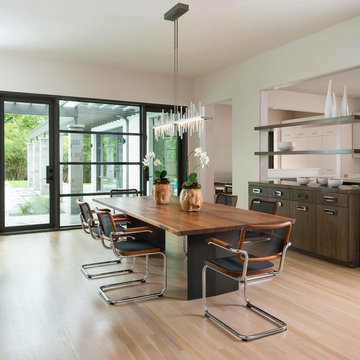
 Gibson Gimpel Interior Design
Dining Room with View of Buffet Cabinet & Outdoor Living Area
[Photography by Dan Piassick]

Mid-sized trendy light wood floor and beige floor enclosed dining room photo in Dallas with white walls
Mid-sized trendy light wood floor and beige floor enclosed dining room photo in Dallas with white walls

 Mitch Wise Design,Inc.
www.steinbergerphotos.com
Kitchen - contemporary l-shaped light wood floor kitchen idea in Milwaukee with an undermount sink, flat-panel cabinets, white cabinets, mosaic tile backsplash, paneled appliances and an island
Kitchen - contemporary l-shaped light wood floor kitchen idea in Milwaukee with an undermount sink, flat-panel cabinets, white cabinets, mosaic tile backsplash, paneled appliances and an island

 Sidd Kashyap
Mid-sized transitional dark wood floor great room photo in DC Metro with white walls, a ribbon fireplace and a stone fireplace
Find the right local pro for your project

 NY Loft
Large trendy l-shaped light wood floor and beige floor kitchen photo in New York with an undermount sink, flat-panel cabinets, black cabinets, paneled appliances, an island, concrete countertops, gray backsplash and stone slab backsplash


 Dotter & Solfjeld Architecture + Design
Bathroom - large 1960s master marble tile, gray tile and white tile medium tone wood floor and brown floor bathroom idea in San Francisco with flat-panel cabinets, dark wood cabinets, an undermount sink, brown walls, quartzite countertops and white countertops

 Simply Stunning Spaces
This La Jolla condo went from plain jane to super stylish in a flash! Custom local artists and photographers paired with a custom Simply Stunning Spaces sectional, shag wool rug, exquisite modern light fixtures with a trendy fun edge. The outdoor living space was made to feel like an extension of the interior. Nestled on the busy oceanfront walk of Wind n Sea, this patio is a show stopper! Clean, modern, coastal with a pop of feminine & trendy.

Sponsored
Plain City, OH

Kuhns Contracting, Inc.
Central Ohio's Trusted Home Remodeler Specializing in Kitchens & Baths


 Meriwether Design Group
Example of a large farmhouse open concept light wood floor and beige floor family room design in Atlanta with white walls, no fireplace and a wall-mounted tv
 Wolf Design Studio

Inspiration for a large contemporary travertine floor and beige floor great room remodel in Los Angeles with beige walls and no fireplace
 PORCELANOSA Group
feature wall: Laja Natural
Designer: Ariel Fox Design (Sherman Oaks, CA)
Photographer: Manolo Langis Photography
Fabricator: Pacific Stone Design

 Tabberson Architects
Transitional master white tile and marble tile marble floor drop-in bathtub photo in Indianapolis
 MARCUSSE CONSTRUCTION

Inspiration for a mid-sized scandinavian gender-neutral light wood floor and beige floor nursery remodel in Grand Rapids with black walls



 Architecture in Formation
Michelle Rose Photography
Example of a mid-sized transitional l-shaped light wood floor open concept kitchen design in New York with an undermount sink, flat-panel cabinets, paneled appliances, an island, light wood cabinets, marble countertops, gray backsplash and stone slab backsplash
Example of a mid-sized transitional l-shaped light wood floor open concept kitchen design in New York with an undermount sink, flat-panel cabinets, paneled appliances, an island, light wood cabinets, marble countertops, gray backsplash and stone slab backsplash

 Neubauer Ennis Architects
Eat-in kitchen - large coastal l-shaped concrete floor eat-in kitchen idea in Boston with light wood cabinets, stainless steel appliances, an undermount sink, open cabinets, glass sheet backsplash and an island
 Shelley Morris Interiors

Enclosed dining room - large contemporary dark wood floor and black floor enclosed dining room idea in New York with black walls and no fireplace

 B Interior
Anne Ruthman
Mid-sized trendy formal and open concept light wood floor living room photo in New York with black walls and no tv
Mid-sized trendy formal and open concept light wood floor living room photo in New York with black walls and no tv



 User
UserExample of a beach style master white floor bathroom design in Other with flat-panel cabinets, light wood cabinets, white walls, an undermount sink, a hinged shower door and white countertops

 iStage Homes
This open living and kitchen view in the Hudson Bayou contemporary spec home was staged by iStage Homes to highlight the seamless flow between gathering spaces. A modern sectional with bright accent pillows anchors the living area, while the kitchen island with bar seating creates a natural focal point for entertaining. The staging emphasizes light, scale, and functionality—helping buyers envision comfortable modern living in this newly built Sarasota home.
4