
Search results for "Modern loft" in Home Design Ideas
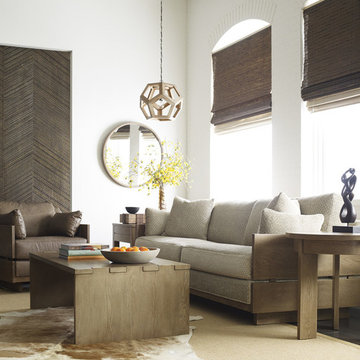
 Stickley Audi & Co.
Modern Loft Sofa
SS-104-2601 - Modern Loft Sofa made with Solid Ash in Sand Finish
Dimensions:
Outside H34¾ W90½ D41
Inside W74¼ D26
Arm H26¾ Seat H20
Characteristics:
•Solid Ash
•Pinned finger joint edges on the side and back panel
•4-20″ throw pillows
•Available in any Studio by Stickley fabric or leather
Additional Items Displayed:
SS-104-2602 Modern Loft Chair in Cody Rocky
SS-104-2400 Modern Loft Rectangular Cocktail Table
SS-104-2402 Modern Loft Round End Table
SS-104-2401 Modern Loft End Table

 YDC design
Alexey Gold-Dvoryadkin
Entryway - mid-sized contemporary medium tone wood floor entryway idea in New York with orange walls and a gray front door
Entryway - mid-sized contemporary medium tone wood floor entryway idea in New York with orange walls and a gray front door

 Tiny Monster Design
Modern Loft Bedroom with Clean Closet Wardrobe Cabinets and Large Curtains in Living Space Below
Inspiration for a small contemporary loft-style carpeted and gray floor bedroom remodel in San Francisco with white walls
Inspiration for a small contemporary loft-style carpeted and gray floor bedroom remodel in San Francisco with white walls
Find the right local pro for your project



 Jennifer Gustafson Interior Design
• Custom-designed eclectic loft living room
• Furniture procurement
• Custom Area Carpet - Zoe Luyendijk
• Sectional Sofa - Maxalto
• Carved Wood Bench - Riva 1920
• Ottoman - B&B Italia; Leather - Moore and Giles
• Walnut Side Table - e15
• Molded chair - MDF Sign C-Thru
• Floor lamp - Ango Crysallis
• Decorative accessory styling
 Maxon Design

Large trendy open concept medium tone wood floor and brown floor family room photo in San Diego with gray walls, a wall-mounted tv and no fireplace

Sponsored
Columbus, OH

HomeCraft Remodeling
Custom Craftsmanship & Build Solutions in Franklin County, Ohio
 Naiztat + Ham Architects, P.C
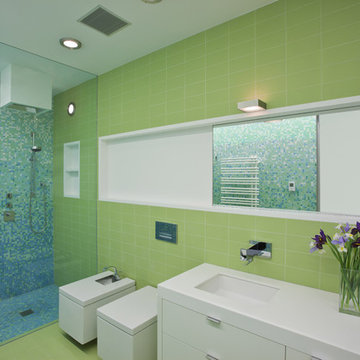
Trendy green tile alcove shower photo in New York with an undermount sink, flat-panel cabinets and white cabinets
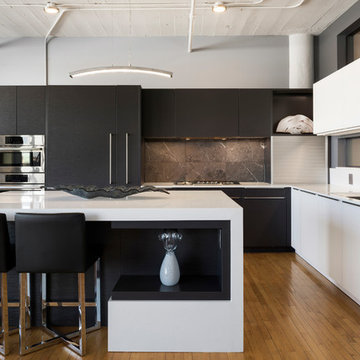
 Belle Kitchen
Example of a trendy l-shaped medium tone wood floor and brown floor kitchen design in Minneapolis with an undermount sink, flat-panel cabinets, black cabinets, gray backsplash, paneled appliances, an island and white countertops
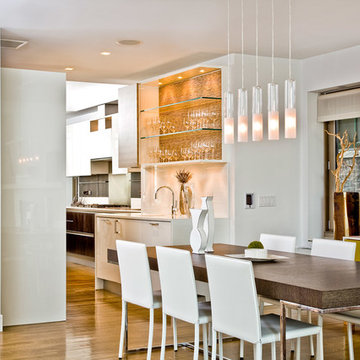
 Galo Verdesoto Design Inc
Trendy medium tone wood floor and brown floor dining room photo in New York with white walls

 Bare Root Design Studio
Bedroom - contemporary medium tone wood floor and brown floor bedroom idea in Philadelphia with white walls
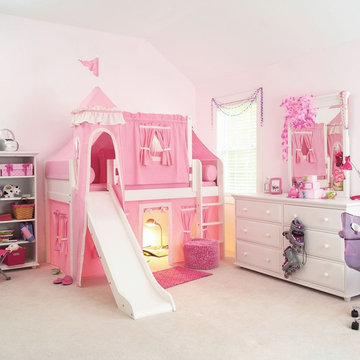
 Kids Only Furniture & Accessories
Max low loft bed with slide and straight ladder. It is featured here with full castle and tower tent in pink and white with matching pillows and bolsters in pink. This loft bed is perfect for any little princess and gives them space to play and sleep without taking over their room.


Sponsored
Fredericksburg, OH

High Point Cabinets
Columbus' Experienced Custom Cabinet Builder | 4x Best of Houzz Winner
 IMI Design, LLC
Anita Lang - IMI Design - Scottsdale, AZ

Inspiration for a large modern loft-style light wood floor and beige floor family room library remodel in Phoenix with beige walls, a ribbon fireplace, a metal fireplace and a wall-mounted tv
Inspiration for a large modern loft-style light wood floor and beige floor family room library remodel in Phoenix with beige walls, a ribbon fireplace, a metal fireplace and a wall-mounted tv
 Galo Verdesoto Design Inc

Living room - modern open concept light wood floor and brown floor living room idea in New York with white walls
 Marie Burgos Design
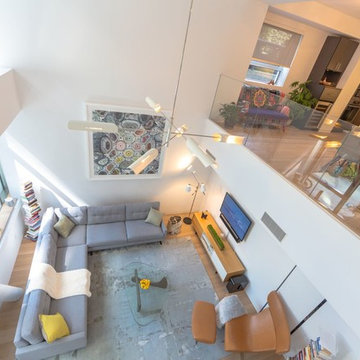

Modern Duplex in the heart of Chelsea hosts a family with a love for art.
The open kitchen and dining area reside on the upper level, and overlook the square living room with double-height ceilings, a wall of glass, a half bathroom, and access to the private 711 sq foot out door patio.a double height 19' ceiling in the living room, shows off oil-finished, custom stained, solid oak flooring, Aprilaire temperature sensors with remote thermostat, recessed base moldings and Nanz hardware throughout.Kitchen custom-designed and built Poliform cabinetry, Corian countertops and Miele appliances
Photo Credit: Francis Augustine

Sponsored
Delaware, OH

Buckeye Basements, Inc.
Central Ohio's Basement Finishing ExpertsBest Of Houzz '13-'21
 Modern Forms

Loft LED Vanity Sconce by Modern Forms, a WAC Lighting Company. Understated simplicity and versatility to complement a broad range of interior schemes. Streamlined opal glass diffusers and fashion back plates epitomize a polished aesthetic and contemporary design for baths.
 H2 | Hawkins & Hawkins Architects, Inc.

Open Floor Plan - Living Room and Bedroom space.
Photo Credit: Brent Haywood Photography.
Furniture courtesy of 'Hold-It'.
Inspiration for an industrial concrete floor living room remodel in San Diego with white walls
Inspiration for an industrial concrete floor living room remodel in San Diego with white walls
 TOLA architecture

Photo Credit: Amy Barkow | Barkow Photo,
Lighting Design: LOOP Lighting,
Interior Design: Blankenship Design,
General Contractor: Constructomics LLC
6