
Search results for "Modern loft" in Home Design Ideas

 Marie Burgos Design
Modern Duplex in the heart of Chelsea hosts a family with a love for art.
The open kitchen and dining area reside on the upper level, and overlook the square living room with double-height ceilings, a wall of glass, a half bathroom, and access to the private 711 sq foot out door patio.a double height 19' ceiling in the living room, shows off oil-finished, custom stained, solid oak flooring, Aprilaire temperature sensors with remote thermostat, recessed base moldings and Nanz hardware throughout.Kitchen custom-designed and built Poliform cabinetry, Corian countertops and Miele appliances
Photo Credit: Francis Augustine
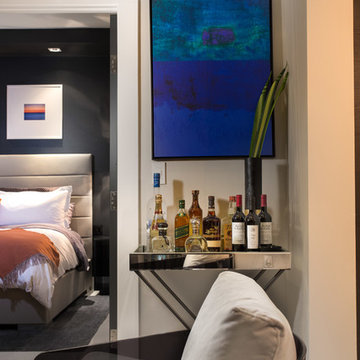
 Janet Patterson Interior Design (JPID)
Living room - mid-sized modern enclosed white floor living room idea in Miami with gray walls, no fireplace and a wall-mounted tv
 Margot Hartford Photography
Photo: Margot Hartford © 2018 Houzz
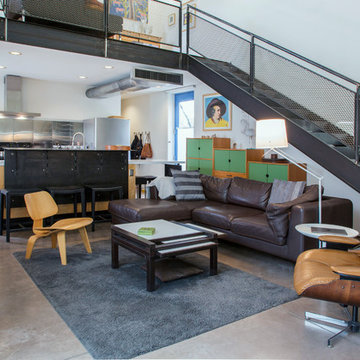
Inspiration for an industrial loft-style concrete floor and gray floor living room remodel in Other with white walls
Inspiration for an industrial loft-style concrete floor and gray floor living room remodel in Other with white walls
Find the right local pro for your project

 Giammarino and Dworkin
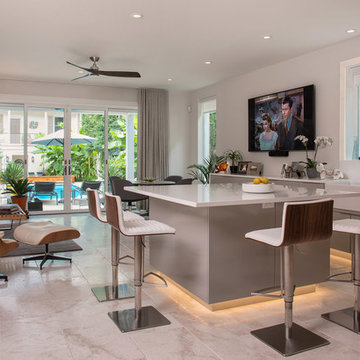
Inspiration for a contemporary beige floor open concept kitchen remodel in Richmond with a farmhouse sink, flat-panel cabinets, gray cabinets and an island
 Stephen Wang + Associates Architects

Study room - large contemporary freestanding desk light wood floor study room idea in New York with beige walls
 Marie Burgos Design
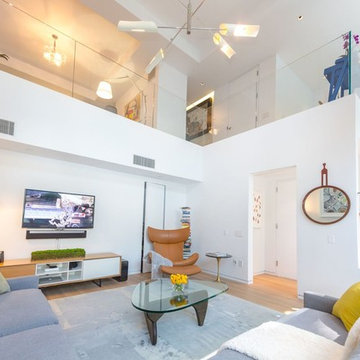
Modern Duplex in the heart of Chelsea hosts a family with a love for art.
The open kitchen and dining area reside on the upper level, and overlook the square living room with double-height ceilings, a wall of glass, a half bathroom, and access to the private 711 sq foot out door patio.a double height 19' ceiling in the living room, shows off oil-finished, custom stained, solid oak flooring, Aprilaire temperature sensors with remote thermostat, recessed base moldings and Nanz hardware throughout.Kitchen custom-designed and built Poliform cabinetry, Corian countertops and Miele appliances
Photo Credit: Francis Augustine

Sponsored
Columbus, OH

Wannemacher Interiors
Customized Award-Winning Interior Design Solutions in Franklin Cnty OH
 Libbie Holmes Photography

Black and gold modern downtown loft kitchen
Example of a mid-sized urban open concept kitchen design in Denver with black cabinets, white backsplash, stainless steel appliances, an island and black countertops
Example of a mid-sized urban open concept kitchen design in Denver with black cabinets, white backsplash, stainless steel appliances, an island and black countertops
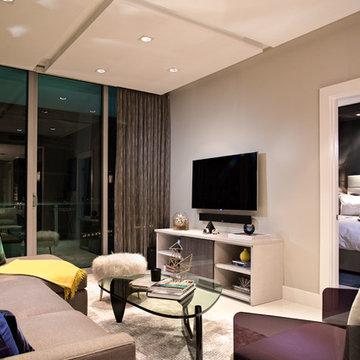 Janet Patterson Interior Design (JPID)
Inspiration for a mid-sized modern enclosed white floor living room remodel in Miami with gray walls, no fireplace and a wall-mounted tv

 IS Architecture
Inspiration for a large modern enclosed medium tone wood floor and brown floor family room remodel in San Diego with white walls, no fireplace and a tv stand

 DZN Partners
PixelProFoto
Example of a large 1960s open concept carpeted and brown floor game room design in San Diego with yellow walls, a wall-mounted tv and no fireplace
Example of a large 1960s open concept carpeted and brown floor game room design in San Diego with yellow walls, a wall-mounted tv and no fireplace

 Urban Rebuilders
Todd Hafermann Photography
Bedroom - contemporary carpeted bedroom idea in Minneapolis with white walls and no fireplace
Bedroom - contemporary carpeted bedroom idea in Minneapolis with white walls and no fireplace
 Urban Rebuilders
Todd Hafermann Photography
Bedroom - contemporary bedroom idea in Minneapolis with beige walls
Bedroom - contemporary bedroom idea in Minneapolis with beige walls

Sponsored
Sunbury, OH

J.Holderby - Renovations
Franklin County's Leading General Contractors - 2X Best of Houzz!
 K2 Construction Group Inc.

Living room - large modern formal and loft-style medium tone wood floor living room idea in Miami with white walls, a ribbon fireplace and a metal fireplace
 Urban Rebuilders
Todd Hafermann Photography

Inspiration for a modern u-shaped enclosed kitchen remodel in Minneapolis with an undermount sink, flat-panel cabinets, white cabinets, gray backsplash, paneled appliances and travertine backsplash
Inspiration for a modern u-shaped enclosed kitchen remodel in Minneapolis with an undermount sink, flat-panel cabinets, white cabinets, gray backsplash, paneled appliances and travertine backsplash
 Studio 12 Architecture
Ethan Kaplan Photography
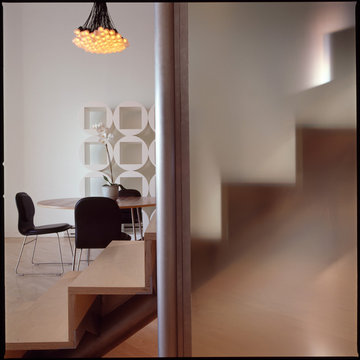
Example of a mid-sized minimalist light wood floor and brown floor great room design in San Francisco with white walls and no fireplace
Example of a mid-sized minimalist light wood floor and brown floor great room design in San Francisco with white walls and no fireplace

 Zin Home
Example of a transitional concrete floor and gray floor living room design in New York with a music area and white walls

Sponsored
Fredericksburg, OH

High Point Cabinets
Columbus' Experienced Custom Cabinet Builder | 4x Best of Houzz Winner
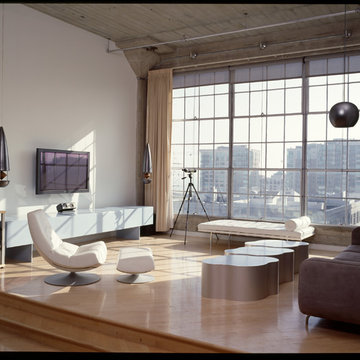 Studio 12 Architecture
Ethan Kaplan Photography
Example of a large minimalist open concept and formal light wood floor and beige floor living room design in San Francisco with white walls, a ribbon fireplace and a wall-mounted tv
Example of a large minimalist open concept and formal light wood floor and beige floor living room design in San Francisco with white walls, a ribbon fireplace and a wall-mounted tv
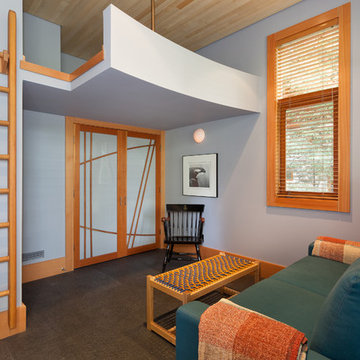
 lee luxford a+d
Kristen McGaughey Photography
Example of a mid-sized minimalist guest carpeted and gray floor bedroom design in Vancouver with gray walls and no fireplace
Example of a mid-sized minimalist guest carpeted and gray floor bedroom design in Vancouver with gray walls and no fireplace

 Croma Design Inc.
Donna Griffith Photography
Living room - large transitional enclosed and formal dark wood floor and brown floor living room idea in Toronto with white walls, a ribbon fireplace, a metal fireplace and no tv
Living room - large transitional enclosed and formal dark wood floor and brown floor living room idea in Toronto with white walls, a ribbon fireplace, a metal fireplace and no tv
8