
Search results for "Modern loft" in Home Design Ideas


 Mollie Ranize

Modern Loft in the heart of Hollywood, CA. Renovation and Full Furnishing by dmar interiors.
Photography: Stephen Busken
Inspiration for a mid-sized industrial dark wood floor family room remodel in Los Angeles with gray walls, no fireplace and a wall-mounted tv
Inspiration for a mid-sized industrial dark wood floor family room remodel in Los Angeles with gray walls, no fireplace and a wall-mounted tv

 H. Gary Frank Architects
Chris Giles
Inspiration for a large coastal medium tone wood floor bedroom remodel in Chicago with green walls
Inspiration for a large coastal medium tone wood floor bedroom remodel in Chicago with green walls
Find the right local pro for your project
 John McClain Design

A custom nesting coffee table including six black metal wrapped drums and four brass metal wrapped astroids allow for a large table space or can be moved apart as individual drink tables when entertaining. The custom velvet sofa contrasts beautifully against the dark gray area rug with its clean lines and a unique ruching technique that wraps around the entire front edge, sides and back creating texture and another fun, unexpected element of design.
Photo: Zeke Ruelas
 Bare Root Design Studio

Walk-in closet - transitional women's medium tone wood floor and brown floor walk-in closet idea in Philadelphia with blue cabinets
 Lindye Galloway Interiors

Mid-sized mid-century modern guest carpeted and gray floor bedroom photo in Los Angeles with white walls and no fireplace

Mid-sized 1950s formal light wood floor living room photo in Other with gray walls, no fireplace and no tv


 User
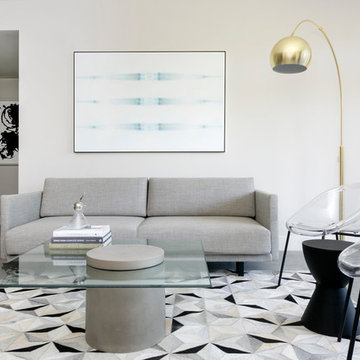
UserModern Minimal Light Living Room
Small minimalist loft-style concrete floor and gray floor living room photo in Los Angeles with gray walls, no fireplace and a wall-mounted tv
Small minimalist loft-style concrete floor and gray floor living room photo in Los Angeles with gray walls, no fireplace and a wall-mounted tv
 Architecture in Formation
Adam Freidberg Photography

Inspiration for a large modern galley medium tone wood floor eat-in kitchen remodel in New York with an undermount sink, flat-panel cabinets, white cabinets, stainless steel appliances, quartzite countertops, white backsplash, stone slab backsplash and a peninsula
Inspiration for a large modern galley medium tone wood floor eat-in kitchen remodel in New York with an undermount sink, flat-panel cabinets, white cabinets, stainless steel appliances, quartzite countertops, white backsplash, stone slab backsplash and a peninsula
 Erin Roberts Design
Interior Design & Styling | Erin Roberts

Large danish open concept light wood floor and beige floor living room photo in San Francisco with white walls, a standard fireplace and a metal fireplace
Large danish open concept light wood floor and beige floor living room photo in San Francisco with white walls, a standard fireplace and a metal fireplace



 Meshberg Group
Featured by Interior Design Magazine, the rift sawn white oak cabinetry stained dark gray anchor this open New York City loft kitchen by Meshberg Group. Handpicked gray and white quartzite slab countertop, backsplash and waterfall kitchen island provide a stunning workspace. Subzero and Wolf appliances, an architectural slot grill throughout finish off this highly functional urban home chef's kitchen.
 CHRISTIAN DEAN ARCHITECTURE, LLC

Modern lofted living room with large sliding doors open to a large backyard deck.
Living room - large 1960s open concept dark wood floor living room idea in Minneapolis with a wall-mounted tv and white walls
Living room - large 1960s open concept dark wood floor living room idea in Minneapolis with a wall-mounted tv and white walls

Sponsored
Sunbury, OH

J.Holderby - Renovations
Franklin County's Leading General Contractors - 2X Best of Houzz!



 Raad Studio
Daniel Shea
Inspiration for a large contemporary gender-neutral light wood floor and beige floor kids' room remodel in New York with black walls
Inspiration for a large contemporary gender-neutral light wood floor and beige floor kids' room remodel in New York with black walls

 ZeroEnergy Design
3. Modern loft in Massachusetts. Open living area and private roof deck with ample natural light. Custom fireplace with warm stone texture paired with functional seamless wall cabinets for clutter free storage. Polished concrete flooring. Durable and easy to clean.
Photos by Eric Roth.
Construction by Ralph S. Osmond Company.
Green architecture by ZeroEnergy Design. http://www.zeroenergy.com
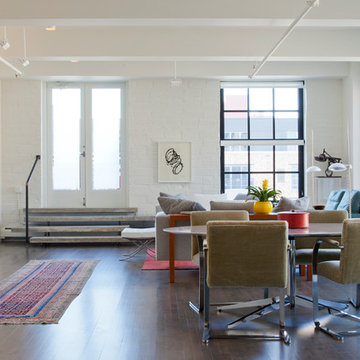
 Urban Rebuilders
Todd Hafermann Photography
Minimalist living room photo in Minneapolis with white walls
Minimalist living room photo in Minneapolis with white walls

Sponsored
Sunbury, OH
J.Holderby - Renovations
Franklin County's Leading General Contractors - 2X Best of Houzz!

 SRA Design + Build Architects Corp.
Example of a large trendy gender-neutral light wood floor kids' room design in New York with white walls

 WA Design Architects
Large trendy l-shaped dark wood floor and gray floor eat-in kitchen photo in San Francisco with an undermount sink, flat-panel cabinets, beige backsplash, an island, white countertops, dark wood cabinets, quartz countertops and stainless steel appliances
 Dupont Cabinetry & Design

Floating Walnut Vanity
Urban master concrete floor and gray floor bathroom photo in Austin with flat-panel cabinets, medium tone wood cabinets, white walls, a vessel sink, wood countertops and brown countertops
Urban master concrete floor and gray floor bathroom photo in Austin with flat-panel cabinets, medium tone wood cabinets, white walls, a vessel sink, wood countertops and brown countertops
3