
Search results for "Modern loft" in Home Design Ideas
 Heslin Construction

Mid-sized trendy loft-style dark wood floor living room photo in Sacramento with gray walls, a media wall, a standard fireplace and a concrete fireplace

 JAC Interiors
Small eclectic loft-style light wood floor and beige floor living room photo in Los Angeles with multicolored walls, a corner fireplace, a plaster fireplace and a wall-mounted tv
 Sullivan Building & Design Group

Modern Loft designed and built by Sullivan Building & Design Group.
Outdoor shower made from sustainable South American hardwood.
Photo credit: Kathleen Connally
Find the right local pro for your project
 Mitra Designs Studio Collaborative
photo cred: Susan Teare

Example of a trendy guest painted wood floor bedroom design in Burlington with white walls and no fireplace
Example of a trendy guest painted wood floor bedroom design in Burlington with white walls and no fireplace
 Sullivan Building & Design Group
Modern Loft designed and built by Sullivan Building & Design Group.
Custom sliding barn door built by Cider Press Woodworks.
Photo credit: Kathleen Connally
 Palette Pro Painting & Renovation

Mid-sized trendy loft-style medium tone wood floor and brown floor bedroom photo in New York with gray walls and no fireplace

 DGI Design x Build
The primary bathroom is actually a hybrid of the existing conditions and our new aesthetic. We kept the shower as it was (the previous owners had recently renovated it, and did a great job) and also kept the white subway tile that extended out of the shower behind the vanity. In the rest of the room, we brought in the Porcelanosa Noa tile.


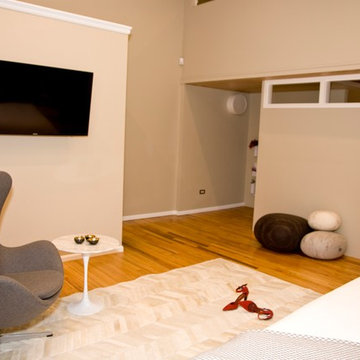
 Style Reboot
Felted Stones for seating or for fun in the corner.
Bedroom - mid-sized modern loft-style light wood floor bedroom idea in Denver with no fireplace and beige walls
Bedroom - mid-sized modern loft-style light wood floor bedroom idea in Denver with no fireplace and beige walls


 BUILD
BUILD@Amber Frederiksen Photography
Large trendy open concept carpeted family room photo in Miami with white walls, a ribbon fireplace, a stone fireplace and a wall-mounted tv
Large trendy open concept carpeted family room photo in Miami with white walls, a ribbon fireplace, a stone fireplace and a wall-mounted tv
 DGI Design x Build
Above the kitchen, the third bedroom feels like an extension of the living room with the oversized picture window. Today, this room is my office but when guests visit, the sofa easily pulls-out to an extra bed and this becomes an en-suite guest room.

 Mi-Kin Creations, Inc.
This cozy master bathroom features a custom vanity with granite counter. The custom wood mirror surround ties in with the vanity.
Bathroom - small modern master brown tile ceramic tile bathroom idea in Atlanta with raised-panel cabinets, white cabinets, beige walls, a vessel sink and wood countertops
Bathroom - small modern master brown tile ceramic tile bathroom idea in Atlanta with raised-panel cabinets, white cabinets, beige walls, a vessel sink and wood countertops
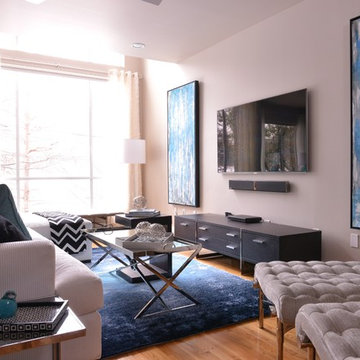
 Traci Connell Interiors
This modern loft living space is not lacking in detail. With a large sectional space and individual seating areas, each area takes on its own look. The unique accessories help to add to the look as well.

Sponsored
Fredericksburg, OH

High Point Cabinets
Columbus' Experienced Custom Cabinet Builder | 4x Best of Houzz Winner
 Style Reboot
This master bedroom is simple but inviting. White lacquer bed and nightstands, Blu Dot Punk lamps, Mongolian lamb pillows, hair on hide chevron pattern rug, Saarinen tulip end table, Arne Jacobson egg chair and a couple of cozy throws.
 DGI Design x Build
The palette is kept simple with natural textures and shades of white for a soothing, hotel-like feel.
Trendy master light wood floor bedroom photo in Chicago with white walls
Trendy master light wood floor bedroom photo in Chicago with white walls

 Weisshouse
Photo by Adam Milliron
Large trendy dark wood floor and black floor entryway photo in Other with white walls and a black front door
Large trendy dark wood floor and black floor entryway photo in Other with white walls and a black front door

 Design Loft Company
Large trendy formal and enclosed light wood floor and beige floor living room photo in San Francisco with beige walls, a tile fireplace, a ribbon fireplace and no tv

Sponsored
Westerville, OH

Custom Home Works
Franklin County's Award-Winning Design, Build and Remodeling Expert
 DGI Design x Build
The focal point of the living room is the dramatic fireplace wall. We chose a book-matched stone to go behind the tv and a satin black porcelain to wrap the fireplace beneath the mantle. We carried the black across the bottom with 4-foot wide fluted wood cabinets.
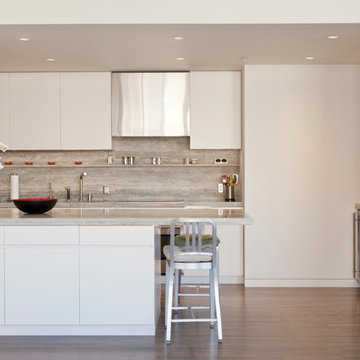
 Urban Rebuilders
Todd Hafermann Photography
Minimalist u-shaped kitchen photo in Minneapolis with an undermount sink, flat-panel cabinets, white cabinets, stone slab backsplash and stainless steel appliances
Minimalist u-shaped kitchen photo in Minneapolis with an undermount sink, flat-panel cabinets, white cabinets, stone slab backsplash and stainless steel appliances

 WEST ELEVATION ARCHITECTS INC
Loft Bedroom opens to Living Room below. Linen curtain on stainless cable provides night time privacy from neighborhood.
David Patterson Photography
12