
Search results for "Modern loft" in Home Design Ideas

 Meditch Murphey Architects
A view of the kitchen, loft, and exposed timber frame structure.
photo by Lael Taylor
Open concept kitchen - small rustic single-wall brown floor and medium tone wood floor open concept kitchen idea in DC Metro with flat-panel cabinets, wood countertops, white backsplash, stainless steel appliances, brown countertops, gray cabinets and an island
Open concept kitchen - small rustic single-wall brown floor and medium tone wood floor open concept kitchen idea in DC Metro with flat-panel cabinets, wood countertops, white backsplash, stainless steel appliances, brown countertops, gray cabinets and an island

 John McClain Design
Serving as the heart of the home, this sleek and sexy kitchen features semi-custom modern slim shaker style cabinetry in Sherwin Williams Grizzle Gray. This color, rich in dark brown, black and blue undertones pairs exquisitely with the varied colors and veins within the stunning porcelain counter tops and counter to ceiling back splash. Diminutive flush-mount fixtures in wrapped brass positioned across the ceiling elevates this space even more as opposed to traditional recessed can lighting.
Photo: Zeke Ruelas
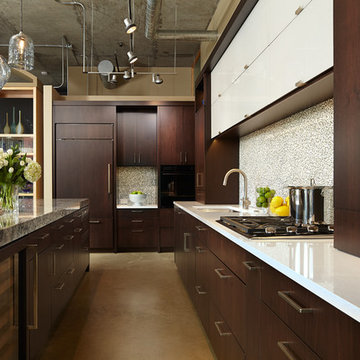
 Liz Schupanitz Designs
•2014 MN NKBA Awards: Third Place Medium Kitchens
•Photography by Karen Melvin
Example of a mid-sized minimalist l-shaped concrete floor open concept kitchen design in Minneapolis with an undermount sink, flat-panel cabinets, dark wood cabinets, granite countertops, white backsplash, glass tile backsplash, paneled appliances and an island
Example of a mid-sized minimalist l-shaped concrete floor open concept kitchen design in Minneapolis with an undermount sink, flat-panel cabinets, dark wood cabinets, granite countertops, white backsplash, glass tile backsplash, paneled appliances and an island
Find the right local pro for your project

 Patterson Custom Homes
Ryan Garvin
Example of a beach style gender-neutral medium tone wood floor and brown floor kids' bedroom design in Orange County with white walls
Example of a beach style gender-neutral medium tone wood floor and brown floor kids' bedroom design in Orange County with white walls
 User
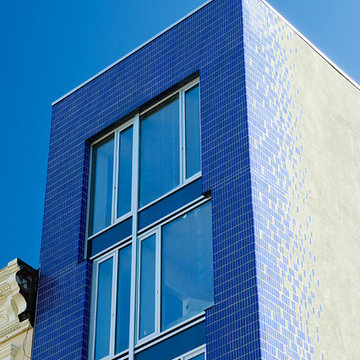
Usercobalt blue glazed tile exterior
Large minimalist blue three-story mixed siding exterior home photo in New York
Large minimalist blue three-story mixed siding exterior home photo in New York
 interieurs by Francine Gardner

This study takes in the amazing views. The style is modern, clean yet warm and inviting.
Lisa petrole
Mid-sized trendy carpeted living room photo in New York with white walls
Mid-sized trendy carpeted living room photo in New York with white walls
 RD Homes
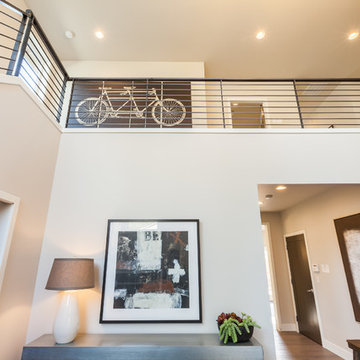
Mid-sized minimalist dark wood floor entryway photo in Seattle with beige walls and a white front door


 Karen White Interior Design
Jeremy Swanson

Study room - small contemporary freestanding desk carpeted and gray floor study room idea in Denver with white walls
Study room - small contemporary freestanding desk carpeted and gray floor study room idea in Denver with white walls
 User
UserRiley Jamison

Inspiration for a mid-sized industrial built-in desk dark wood floor study room remodel in Los Angeles with gray walls
Inspiration for a mid-sized industrial built-in desk dark wood floor study room remodel in Los Angeles with gray walls

 Style Reboot
Lisa Wilson/Novello Images

High ceilings made a small living room feel larger than it was. BluDot Cleon sectional with fun orange detail stitching around the edges. Floating media console that did not take up floor space created an airy feel. DWR standing bookshelf holds primarily regional cookbooks and interesting Denver guide books for guests. CB2 barstools detailed with saddle-like whip stitching.


 Leicht Westchester-Greenwich
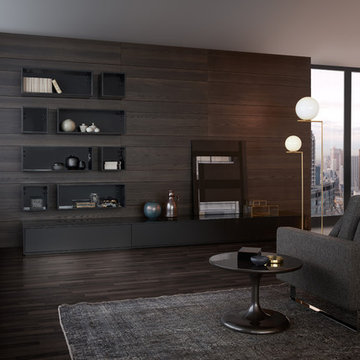
Living room - mid-sized modern loft-style dark wood floor living room idea in New York with brown walls and no fireplace

Sponsored
Westerville, OH

Custom Home Works
Franklin County's Award-Winning Design, Build and Remodeling Expert


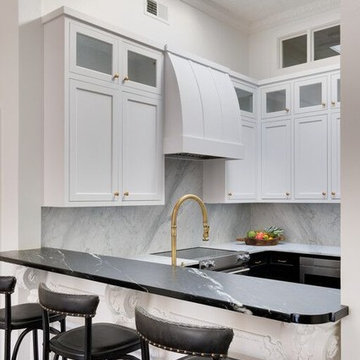


 Tamsin Design Group
Photographer: Anne Mathias
Example of an urban formal and open concept plywood floor living room design in St Louis with gray walls and a wall-mounted tv
Example of an urban formal and open concept plywood floor living room design in St Louis with gray walls and a wall-mounted tv
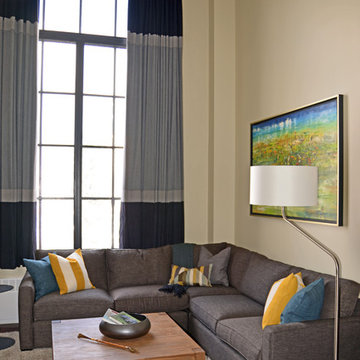
 Desi Interior Design
Desi Creswell - Desi Interior Design
Small minimalist open concept living room photo in Minneapolis with beige walls
Small minimalist open concept living room photo in Minneapolis with beige walls

Sponsored
Westerville, OH
Custom Home Works
Franklin County's Award-Winning Design, Build and Remodeling Expert
 DGI Design x Build
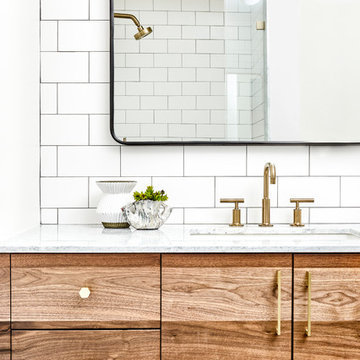

We incorporated a carved marble tile on the accent wall as a nod to the fluted wood in the living room cabinets. From there, we carried in the same wood tone at the vanity cabinets and stone from the TV wall into the countertop.

14