
Search results for "Modern loft" in Home Design Ideas
 User
UserPhotography by Jessica Antola

Inspiration for a mid-sized scandinavian gender-neutral light wood floor, blue floor and wallpaper kids' room remodel in New York with blue walls
Inspiration for a mid-sized scandinavian gender-neutral light wood floor, blue floor and wallpaper kids' room remodel in New York with blue walls
 Proto Homes, LLC
JC Buck
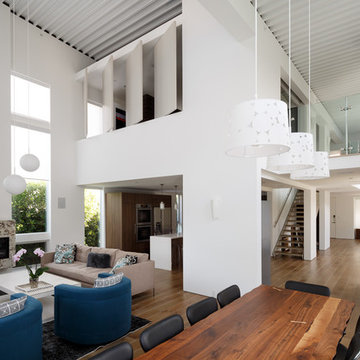
Example of a large minimalist loft-style medium tone wood floor living room design in Los Angeles with white walls
Example of a large minimalist loft-style medium tone wood floor living room design in Los Angeles with white walls
 Traci Connell Interiors
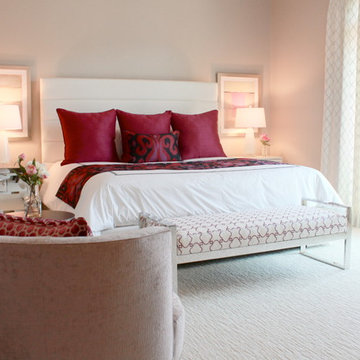
This modern, colorful master bedroom creates comfort yet a pop of spunk to an otherwise ordinary room. The bright magenta, paired with black was the unique color scheme chosen for this space. A white leather bed with a custom fabric bed bench sits in the middle of this gorgeous space.
Find the right local pro for your project
 MAC Reno Design Build LTD ( MAC Renovations)
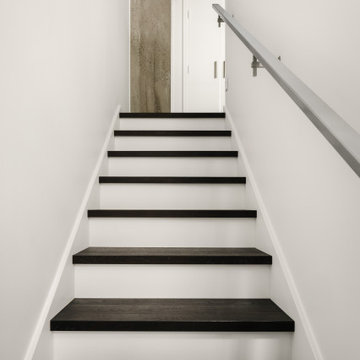
The modern staircase provides a straightforward transition to the new mezzanine, with dark engineered-hardwood treads set against simple white risers. The restrained detailing helps the stair feel integrated into the loft rather than a later addition.
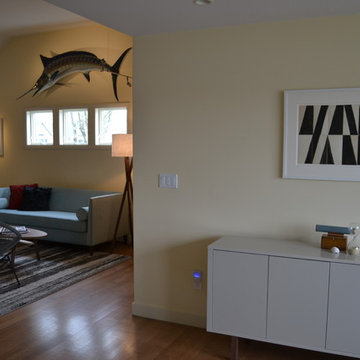
 JAX DESIGN
Desk photo to come!
Home office - 1960s freestanding desk light wood floor home office idea in Providence
Home office - 1960s freestanding desk light wood floor home office idea in Providence
 VERMONT WOODS STUDIOS
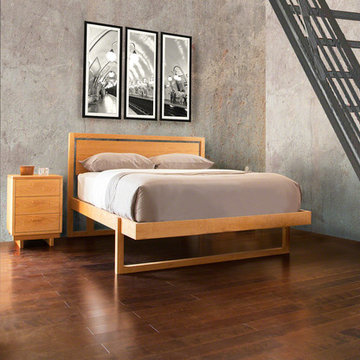
Clean modern design is showcased in our Loft Bedroom Collection. Crisp right angles and simple straight lines allow this bedroom set to compliment any style of contemporary home décor. Expertly crafted in Vermont using sustainably harvested solid wood, each piece is individually made to ensure the highest standard of quality. An eco friendly hand-applied oil finish tops off the artistry of this design. Easily create the best atmosphere in your upscale modern home with this beautiful bedroom set.
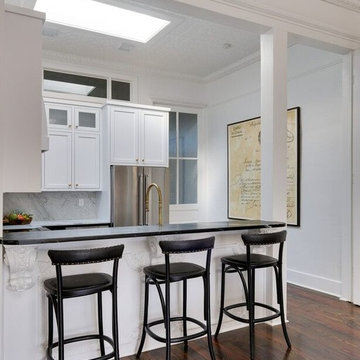



 MultiStone Enterprises, Inc.
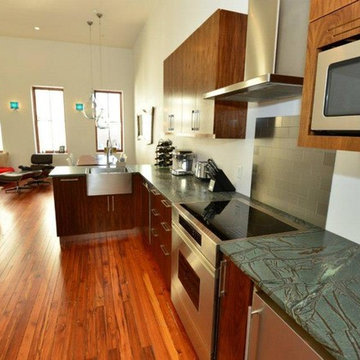
Chic downtown loft features velvety African Green Soapstone countertops, stainless steel subway tile backsplash and custom walnut cabinets. Industrial Chic at it's finest!
 Meshberg Group
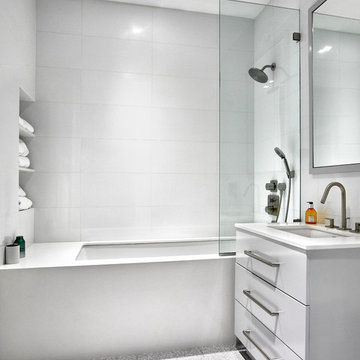
Continuing the clean contemporary theme, this loft guest bath by Meshberg Group features a partially glass enclosed tub and shower combination with bright white Glassos tile walls. The tub is clad in a Ceasarstone top deck surround. The clean, minimal design is carried over to the white vanity with Ceasarstone top.


 Jeff King & Company
Cesar Rubio
Living room - huge industrial open concept medium tone wood floor living room idea in San Francisco with white walls
Living room - huge industrial open concept medium tone wood floor living room idea in San Francisco with white walls
 BUILD
BUILD@Amber Frederiksen Photography
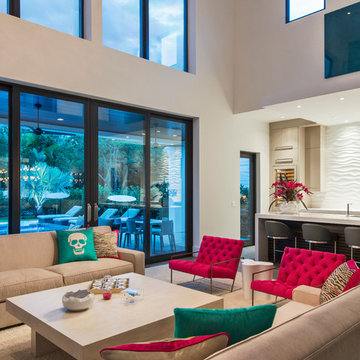
Family room - large contemporary open concept carpeted family room idea in Miami with white walls
Family room - large contemporary open concept carpeted family room idea in Miami with white walls
 Design Build - California

Example of a mid-sized minimalist wooden straight glass railing staircase design in San Diego with painted risers

Sponsored
Fredericksburg, OH

High Point Cabinets
Columbus' Experienced Custom Cabinet Builder | 4x Best of Houzz Winner
 sohoConcept

Example of a large minimalist loft-style concrete floor and gray floor living room design in New York with no fireplace

 DHD Architecture and Interior Design
The Broome Street Loft is a beautiful example of a classic Soho loft conversion. The design highlights its historic architecture of the space while integrating modern elements. The 14-foot-high tin ceiling, metal Corinthian columns and iconic brick wall are contrasted with clean lines and modern profiles, creating a captivating dialogue between the old and the new.
The plan was completely revised: the bedroom was shifted to the side area to combine the living room and kitchen spaces into a larger, open plan space. The bathroom and laundry also shifted to a more efficient layout, which both widened the main living space and created the opportunity to add a new Powder Room. The high ceilings allowed for the creation of a new storage space above the laundry and bathroom, with a sleek, modern stair to provide access.
The kitchen seamlessly blends modern detailing with a vintage style. An existing recess in the brick wall serves as a focal point for the relocated Kitchen with the addition of custom bronze, steel and glass shelves. The kitchen island anchors the space, and the knife-edge stone countertop and custom metal legs make it feel more like a table than a built-in piece.
The bathroom features the brick wall which runs through the apartment, creating a uniquely Soho experience. The cove lighting throughout creates a bright interior space, and the white and grey tones of the tile provide a neutral counterpoint to the red brick. The space has beautiful stone accents, such as the custom-built tub deck, shower, vanity, and niches.
Photo: David Joseph Photography
 WDN Architecture, LLC

WDN Architecture converted empty warehouse space into a highly-detailed residential living space for a family.
Inspiration for a modern formal and loft-style bamboo floor living room remodel in Chicago with white walls, a standard fireplace and a metal fireplace
Inspiration for a modern formal and loft-style bamboo floor living room remodel in Chicago with white walls, a standard fireplace and a metal fireplace
 Patrick Brian Jones PLLC
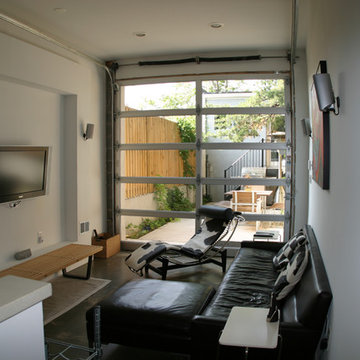
Minimalist loft-style concrete floor living room photo in DC Metro with a wall-mounted tv and white walls

Sponsored
Delaware, OH

Buckeye Basements, Inc.
Central Ohio's Basement Finishing ExpertsBest Of Houzz '13-'21

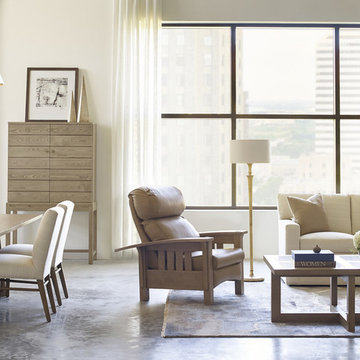
 Stickley Audi & Co.
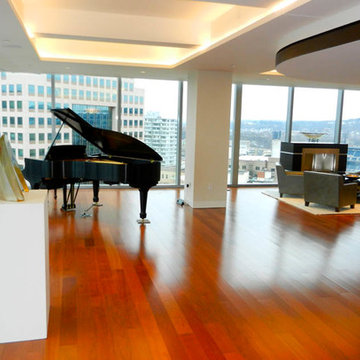
Products Displayed:
96-7012-40-1G-2B-3B Left Facing Loveseat fabric 7573-15 TPS 7229, 96-7019-40-1G-2B-3B Right Facing Chaise fabric 7573-15 TPS 7229-, 89-545-ST Soho Cocktail Table finish 501 Sand, 89-406-RL Bow Arm Morris Chair leather Bavarian Tan finish 501 Sand, SS-104-3000 Modern Loft Dining Table finish 501, SS-104-3201-S Modern Loft Side Chair fabric 7573-15 finish 501 Sand, SS-104-3401 Modern Loft Tall Bar Cabinet finish 501 Sand,
37