
Search results for "Modern loft" in Home Design Ideas
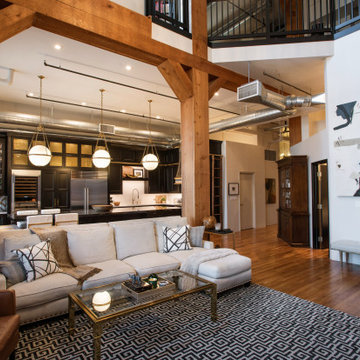
 Libbie Holmes Photography
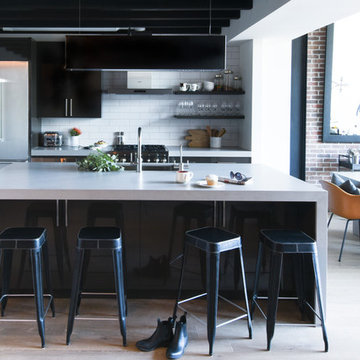
Black and gold modern downtown loft kitchen
Inspiration for a mid-sized industrial open concept kitchen remodel in Denver with black cabinets, white backsplash, stainless steel appliances, an island and black countertops
Inspiration for a mid-sized industrial open concept kitchen remodel in Denver with black cabinets, white backsplash, stainless steel appliances, an island and black countertops

 Design Inside - Chicago
A large dining room with rustic wood top and metal legs surrounded by bold upholstered head chairs and sleek white side chairs.
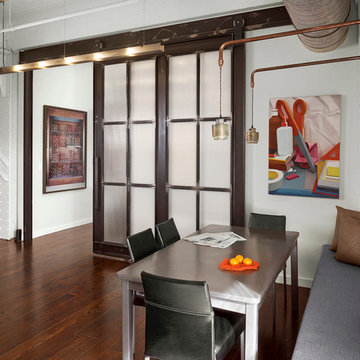
Kitchen/dining room combo - mid-sized industrial light wood floor kitchen/dining room combo idea in Chicago with red walls
Kitchen/dining room combo - mid-sized industrial light wood floor kitchen/dining room combo idea in Chicago with red walls
Find the right local pro for your project


Inspiration for a mid-sized industrial master light wood floor and beige floor bedroom remodel with white walls and no fireplace
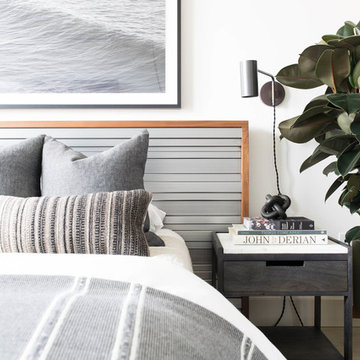
 Design Shop Interiors
Neutral, bright bedroom with white bedspread, rubber tree and ocean art above bed.
Minimalist bedroom photo in Sacramento
Minimalist bedroom photo in Sacramento

 Leicht Westchester-Greenwich

Inspiration for a mid-sized modern loft-style dark wood floor living room remodel in New York with brown walls and no fireplace


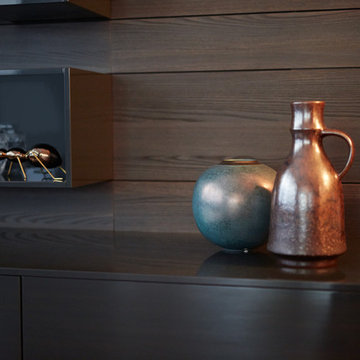 Leicht Westchester-Greenwich
Living room - mid-sized modern loft-style dark wood floor living room idea in New York with brown walls and no fireplace
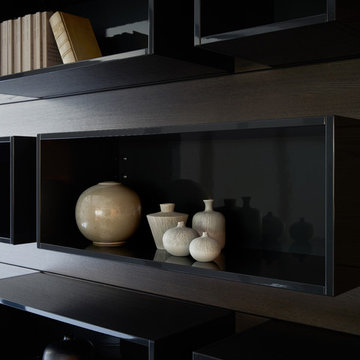 Leicht Westchester-Greenwich
Inspiration for a mid-sized modern loft-style dark wood floor living room remodel in New York with brown walls and no fireplace
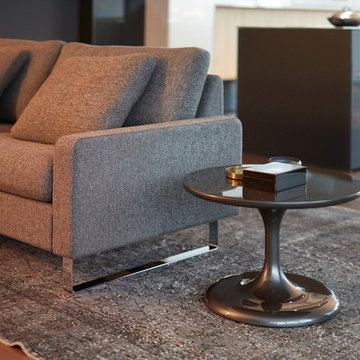 Leicht Westchester-Greenwich
Living room - mid-sized modern loft-style dark wood floor living room idea in New York with brown walls and no fireplace

 Coupard Architects and Builders
Custom loft with built in desk
Mid-sized trendy gender-neutral brown floor kids' room photo in DC Metro with gray walls
Mid-sized trendy gender-neutral brown floor kids' room photo in DC Metro with gray walls

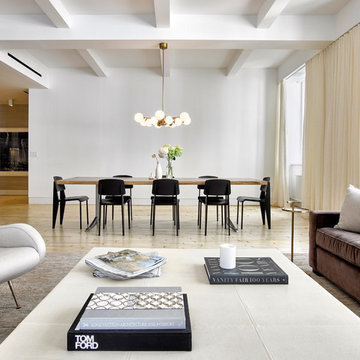
 Meshberg Group
The renovated open, contemporary loft dining room of a previously commercial to residential conversion from the 1970s. Although the project required a complete layout change, the client wanted a clean modern open loft space. What did we keep? We refinished the original maple floors but bleached them to an elegant, light hue, and the open dining room and living area literally show off the great bones of the space - a structural column and grid of ceiling beams add visual interest and ceiling height while celebrating the building's industrial roots.

Sponsored
Columbus, OH

Trish Takacs Design
Award Winning & Highly Skilled Kitchen & Bath Designer in Columbus

 LeichtUSA
Attractive living as an architectural experiment: a 136-year-old water tower, a listed building with a spectacular 360-degree panorama view over the City of London. The task, to transform it into a superior residence, initially seemed an absolute impossibility. But when the owners came across architect Mike Collier, they had found a partner who was to make the impossible possible. The tower, which had been empty for decades, underwent radical renovation work and was extended by a four-storey cube containing kitchen, dining and living room - connected by glazed tunnels and a lift shaft. The kitchen, realised by Enclosure Interiors in Tunbridge Wells, Kent, with furniture from LEICHT is the very heart of living in this new building.
Shiny white matt-lacquered kitchen fronts (AVANCE-LR), tone-on-tone with the worktops, reflect the light in the room and thus create expanse and openness. The surface of the handle-less kitchen fronts has a horizontal relief embossing; depending on the light incidence, this results in a vitally structured surface. The free-standing preparation isle with its vertical side panels with a seamlessly integrated sink represents the transition between kitchen and living room. The fronts of the floor units facing the dining table were extended to the floor to do away with the plinth typical of most kitchens. Ceiling-high tall units on the wall provide plenty of storage space; the electrical appliances are integrated here invisible to the eye. Floor units on a high plinth which thus appear to be floating form the actual cooking centre within the kitchen, attached to the wall. A range of handle-less wall units concludes the glazed niche at the top.
LEICHT international: “Architecture and kitchen” in the centre of London. www.LeichtUSA.com
 Jeff King & Company
Cesar Rubio
Example of a huge urban open concept medium tone wood floor family room design in San Francisco with white walls
Example of a huge urban open concept medium tone wood floor family room design in San Francisco with white walls
 General Assembly
Joe Fletcher

Example of a mid-sized minimalist master black tile, gray tile and ceramic tile bathroom design in New York with flat-panel cabinets, light wood cabinets, a one-piece toilet, white walls, a vessel sink and concrete countertops
Example of a mid-sized minimalist master black tile, gray tile and ceramic tile bathroom design in New York with flat-panel cabinets, light wood cabinets, a one-piece toilet, white walls, a vessel sink and concrete countertops



 ZeroEnergy Design
Modern family loft includes an open dining area with a custom walnut table and unique lighting fixture.
Photos by Eric Roth.
Construction by Ralph S. Osmond Company.
Green architecture by ZeroEnergy Design. http://www.zeroenergy.com

 FineCraft Contractors, Design + Build
FineCraft Contractors, Inc.
Harrison Design
Family room - small rustic loft-style slate floor, multicolored floor, vaulted ceiling and shiplap wall family room idea in DC Metro with a bar, beige walls and a wall-mounted tv
Family room - small rustic loft-style slate floor, multicolored floor, vaulted ceiling and shiplap wall family room idea in DC Metro with a bar, beige walls and a wall-mounted tv
 Modern Mecca™ | Los Angeles Home Staging
photos by Everett Fenton Gidley
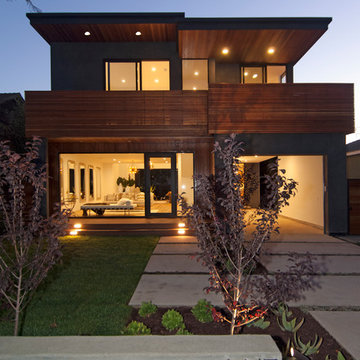
Inspiration for a modern exterior home remodel in Los Angeles
Inspiration for a modern exterior home remodel in Los Angeles
35