
Search results for "Modern loft" in Home Design Ideas

 Monteyne Architecture Works Inc.
Photo: Lindsay Reid Photo
Home studio - industrial light wood floor home studio idea in Other with white walls
Home studio - industrial light wood floor home studio idea in Other with white walls

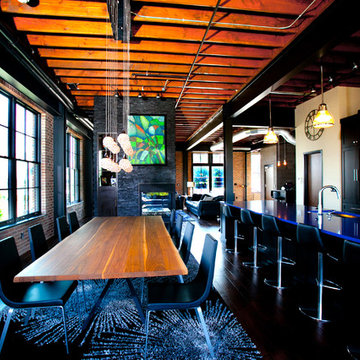
 Callier & Thompson Kitchens, Baths and Appliances
Vivian Lodderhose
Eat-in kitchen - industrial eat-in kitchen idea in St Louis with an undermount sink, shaker cabinets, dark wood cabinets, solid surface countertops, metallic backsplash, metal backsplash and stainless steel appliances
Eat-in kitchen - industrial eat-in kitchen idea in St Louis with an undermount sink, shaker cabinets, dark wood cabinets, solid surface countertops, metallic backsplash, metal backsplash and stainless steel appliances
Find the right local pro for your project
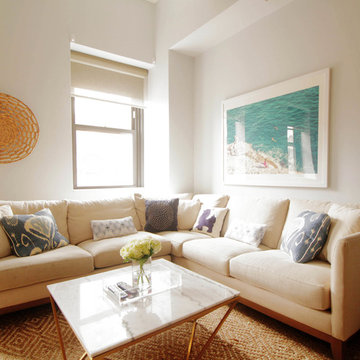
 Sarah Seung-McFarland
Photo: Sarah McFarland © 2016 Houzz
Living room - transitional living room idea in New York
Living room - transitional living room idea in New York

 John McClain Design
This bold entryway swathed in beautiful Sherwin Williams Sommelier is not only moody but filled with pizzazz. Painting the walls, ceiling, doors and trim in one color creates a monochromatic look that is thoughtfully unique. In this space you'll find a modern, textured crystal light fixture providing ambient lighting to show off an eclectic gallery wall filled with personal and inspirational photos. Framed in brass, natural wood and black frames, the sizes of each photo vary as to create an eye catching and visually interesting element on the main wall.
Photo: Zeke Ruelas

Small minimalist open concept dark wood floor living room photo in New York with white walls and no fireplace
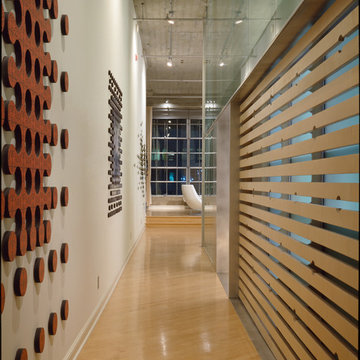
 Studio 12 Architecture
Ethan Kaplan Photography
Mid-sized minimalist light wood floor and brown floor hallway photo in San Francisco with white walls
Mid-sized minimalist light wood floor and brown floor hallway photo in San Francisco with white walls


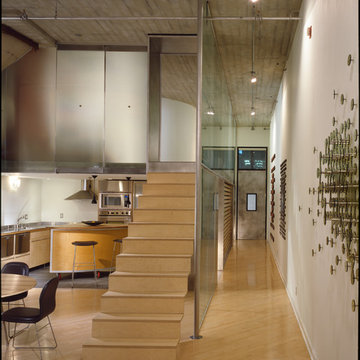 Studio 12 Architecture
Ethan Kaplan Photography
Inspiration for a mid-sized modern light wood floor hallway remodel in San Francisco with white walls
Inspiration for a mid-sized modern light wood floor hallway remodel in San Francisco with white walls

 Charles Rabinovitch Architects
Bedroom - mid-sized modern loft-style light wood floor bedroom idea in New York with white walls

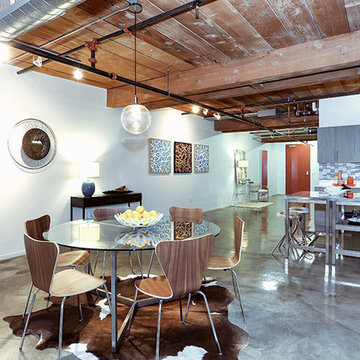
 MK Properties
Large mid-century modern medium tone wood floor great room photo in Los Angeles with white walls

 WERK | Building Modern
Carriage House loft bedroom shares space directly with open bathroom with barn door separation from loft kitchen/living space - Interior Architecture: HAUS | Architecture + BRUSFO - Construction Management: WERK | Build - Photo: HAUS | Architecture

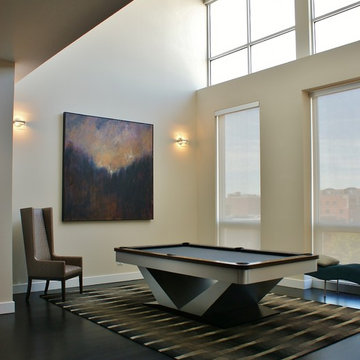
 Bryan Bilczewski Design
Expansive billiard room within open loft penthouse.
Huge minimalist loft-style dark wood floor game room photo in Chicago with white walls and no fireplace
Huge minimalist loft-style dark wood floor game room photo in Chicago with white walls and no fireplace


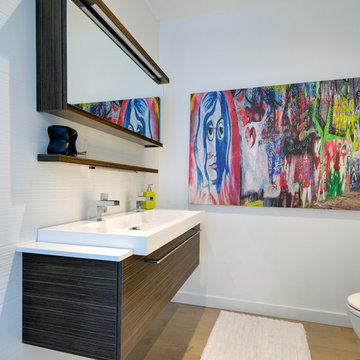


 General Assembly
Joe Fletcher
Minimalist black tile, gray tile and ceramic tile bathroom photo in New York with black walls
Minimalist black tile, gray tile and ceramic tile bathroom photo in New York with black walls

 Nelson Edwards Company Architects, LLC
Photo: Robert Benson
Example of a small beach style wooden straight staircase design in New York with wooden risers
Example of a small beach style wooden straight staircase design in New York with wooden risers

 New West Building Company
Large farmhouse enclosed light wood floor and brown floor family room photo in Other with white walls, a ribbon fireplace, a stone fireplace and no tv

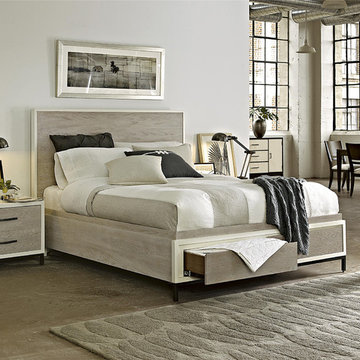
 Zin Home
Featuring a clean, crisp, minimalist design, the Metropolitan Modern Gray Queen Storage Bed Frame offers plenty of storage space for linens and clothing with two large drawers concealed in the footboard. This modern platform storage bed is crafted of solid hardwoods, Birch and Elm Veneers. Featuring an eye-catching two tone Gray and Parchment finish. The queen size storage bed stands on a sleek, black metal legs creating a lofty feel for the modern bedroom.
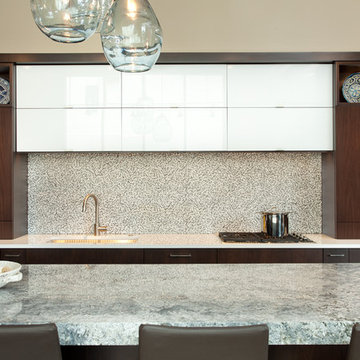
 Liz Schupanitz Designs
•2014 MN NKBA Awards: Third Place Medium Kitchens
•Photography by Karen Melvin
Inspiration for a mid-sized modern l-shaped concrete floor open concept kitchen remodel in Minneapolis with an undermount sink, flat-panel cabinets, dark wood cabinets, granite countertops, white backsplash, glass tile backsplash, paneled appliances and an island
Inspiration for a mid-sized modern l-shaped concrete floor open concept kitchen remodel in Minneapolis with an undermount sink, flat-panel cabinets, dark wood cabinets, granite countertops, white backsplash, glass tile backsplash, paneled appliances and an island
33