
Search results for "Modern medicine" in Home Design Ideas
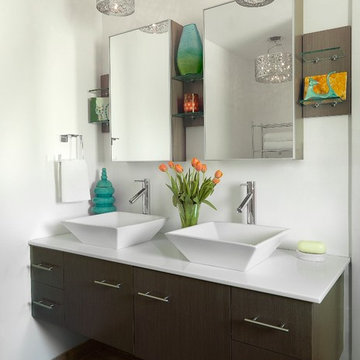
 Mitchell Wall Architecture and Design
Inspiration for a contemporary bathroom remodel in St Louis with flat-panel cabinets, dark wood cabinets and white walls



 GlassCrafters Inc
Your personal and grooming supplies are at your fingertips while the refined, retro design is sure to please the most discerning taste. Concealed storage that complements fixtures and accessories is a handsome addition to any home. Polished Chrome and Polished Nickel frames highlight the true beauty of this series. Other popular finishes such as Brushed Nickel, Brushed Bronze and Oil Rubbed Bronze complete the finish options to complement your bath. This frame is available with standard flat mirror or 3/4" beveled mirror upgrade.
Find the right local pro for your project
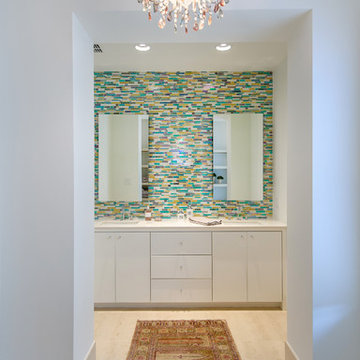
 Carrie Roby Interiors, LLC
Stephen Reed
Inspiration for a contemporary multicolored tile and matchstick tile bathroom remodel in Dallas with an undermount sink, flat-panel cabinets and white cabinets
Inspiration for a contemporary multicolored tile and matchstick tile bathroom remodel in Dallas with an undermount sink, flat-panel cabinets and white cabinets


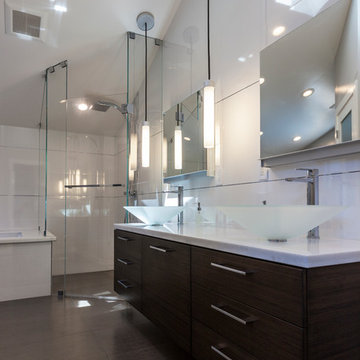
Bathroom - mid-sized modern master brown tile and porcelain tile porcelain tile bathroom idea in San Francisco with a vessel sink, marble countertops, white walls, flat-panel cabinets and dark wood cabinets

Bathroom - large modern master beige tile and cement tile marble floor bathroom idea with flat-panel cabinets, light wood cabinets, a wall-mount toilet, beige walls, an undermount sink and granite countertops


 Sheehan Built Homes
Jeff Herr Photography
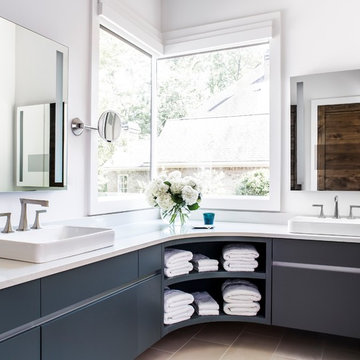
Inspiration for a cottage beige floor bathroom remodel in Atlanta with flat-panel cabinets, gray cabinets, white walls, a vessel sink and white countertops
Inspiration for a cottage beige floor bathroom remodel in Atlanta with flat-panel cabinets, gray cabinets, white walls, a vessel sink and white countertops
 Adaptive Building Solutions
MichaelChristiePhotography


Inspiration for a mid-sized modern ceramic tile and brown floor powder room remodel in Detroit with flat-panel cabinets, brown cabinets, an integrated sink, quartz countertops and white countertops
Inspiration for a mid-sized modern ceramic tile and brown floor powder room remodel in Detroit with flat-panel cabinets, brown cabinets, an integrated sink, quartz countertops and white countertops

 Casework Inter Design
When the homeowners first purchased the 1925 house, it was compartmentalized, outdated, and completely unfunctional for their growing family. Casework designed the owner's previous kitchen and family room and was brought in to lead up the creative direction for the project. Casework teamed up with architect Paul Crowther and brother sister team Ainslie Davis on the addition and remodel of the Colonial.
The existing kitchen and powder bath were demoed and walls expanded to create a new footprint for the home. This created a much larger, more open kitchen and breakfast nook with mudroom, pantry and more private half bath. In the spacious kitchen, a large walnut island perfectly compliments the homes existing oak floors without feeling too heavy. Paired with brass accents, Calcutta Carrera marble countertops, and clean white cabinets and tile, the kitchen feels bright and open - the perfect spot for a glass of wine with friends or dinner with the whole family.
There was no official master prior to the renovations. The existing four bedrooms and one separate bathroom became two smaller bedrooms perfectly suited for the client’s two daughters, while the third became the true master complete with walk-in closet and master bath. There are future plans for a second story addition that would transform the current master into a guest suite and build out a master bedroom and bath complete with walk in shower and free standing tub.
Overall, a light, neutral palette was incorporated to draw attention to the existing colonial details of the home, like coved ceilings and leaded glass windows, that the homeowners fell in love with. Modern furnishings and art were mixed in to make this space an eclectic haven.
 Lean Lens Architects
Mid-sized trendy 3/4 white tile concrete floor and gray floor alcove shower photo in San Francisco with flat-panel cabinets, dark wood cabinets, solid surface countertops, white countertops, gray walls, an integrated sink and a hinged shower door
 Studio Em Interiors

Complete Master Bath remodel. Closet space and an alcove were taken from the neighboring bedroom to expand the master bathroom space. That allowed us to create a large walk in shower, expand the vanity space and create a large single walk in closet for the homeowners. This made the entrance to the bathroom a single entrance from the master bedroom versus the hallway entrance the bathroom had previously. This allowed us to create a true master bathroom as part of the new master suite.
 Inspyre Home Design

Inspiration for a small contemporary 3/4 white tile and subway tile alcove shower remodel in Los Angeles with flat-panel cabinets, dark wood cabinets, a two-piece toilet, white walls, a vessel sink, solid surface countertops and white countertops

Sponsored
Westerville, OH

Custom Home Works
Franklin County's Award-Winning Design, Build and Remodeling Expert
 Associated Builders
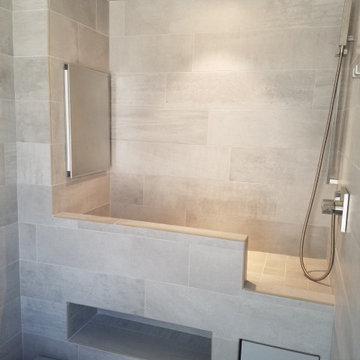
Inspiration for a mid-sized modern 3/4 gray tile and porcelain tile porcelain tile and gray floor bathroom remodel in Other with gray walls
 Carrie Roby Interiors, LLC
Stephen Reed
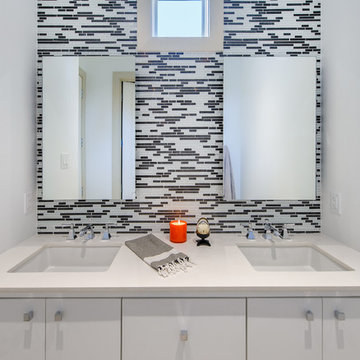
Trendy multicolored tile and matchstick tile bathroom photo in Dallas with an undermount sink, flat-panel cabinets and white cabinets
Trendy multicolored tile and matchstick tile bathroom photo in Dallas with an undermount sink, flat-panel cabinets and white cabinets
 User
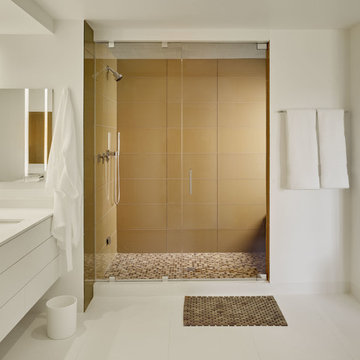
UserASID Design Excellence First Place Residential – Kitchen and Bathroom: Michael Merrill Design Studio was approached three years ago by the homeowner to redesign her kitchen. Although she was dissatisfied with some aspects of her home, she still loved it dearly. As we discovered her passion for design, we began to rework her entire home--room by room, top to bottom.
 Lavan Construction | Design + Build

Inspiration for a small contemporary 3/4 white tile and stone slab light wood floor bathroom remodel in San Francisco with glass-front cabinets, white cabinets, an integrated sink, solid surface countertops and white countertops


 studio D

Inspiration for a contemporary master white tile and mosaic tile gray floor alcove shower remodel in San Francisco with flat-panel cabinets, medium tone wood cabinets, white walls, an undermount sink, a hinged shower door and white countertops
 Cipriani Remodeling Solutions

Alcove shower - large modern master gray tile, white tile and stone tile medium tone wood floor alcove shower idea in Philadelphia with flat-panel cabinets, dark wood cabinets, a two-piece toilet, white walls, an integrated sink and solid surface countertops
 User

UserASID Design Excellence First Place Residential – Kitchen and Bathroom: Michael Merrill Design Studio was approached three years ago by the homeowner to redesign her kitchen. Although she was dissatisfied with some aspects of her home, she still loved it dearly. As we discovered her passion for design, we began to rework her entire home--room by room, top to bottom.
7