
Search results for "Modern millwork" in Home Design Ideas

 H&M Manufacturing
Huge minimalist master concrete floor corner shower photo in Toronto with brown walls, a vessel sink and wood countertops
 JWI Custom Cabinetry & Millwork
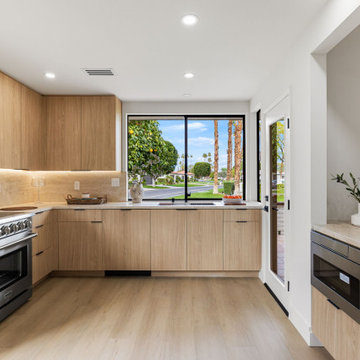
Enclosed kitchen - modern u-shaped laminate floor and beige floor enclosed kitchen idea with flat-panel cabinets, light wood cabinets, wood countertops, white backsplash, wood backsplash, stainless steel appliances, a peninsula and beige countertops
Find the right local pro for your project


 JWI Custom Cabinetry & Millwork
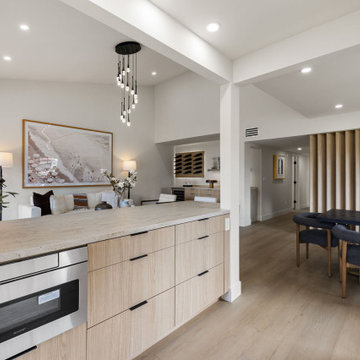
Enclosed kitchen - modern u-shaped laminate floor and beige floor enclosed kitchen idea with flat-panel cabinets, light wood cabinets, wood countertops, white backsplash, wood backsplash, stainless steel appliances, a peninsula and beige countertops
 JWI Custom Cabinetry & Millwork
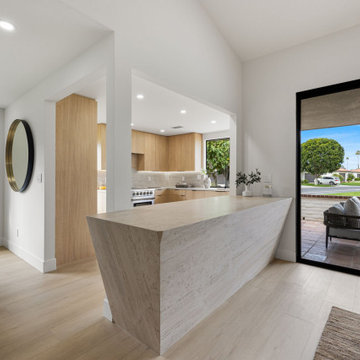
Inspiration for a modern u-shaped laminate floor and beige floor enclosed kitchen remodel with flat-panel cabinets, light wood cabinets, wood countertops, white backsplash, wood backsplash, stainless steel appliances, a peninsula and beige countertops

 Copper Innovations
Lightly burnished copper hood with zinc straps and insert and custom molding to match cabinet molding.
Example of a mid-sized minimalist eat-in kitchen design in Charlotte with white cabinets, recessed-panel cabinets, multicolored backsplash, mosaic tile backsplash and stainless steel appliances
Example of a mid-sized minimalist eat-in kitchen design in Charlotte with white cabinets, recessed-panel cabinets, multicolored backsplash, mosaic tile backsplash and stainless steel appliances

Sponsored
Columbus, OH

Snider & Metcalf Interior Design, LTD
Leading Interior Designers in Columbus, Ohio & Ponte Vedra, Florida


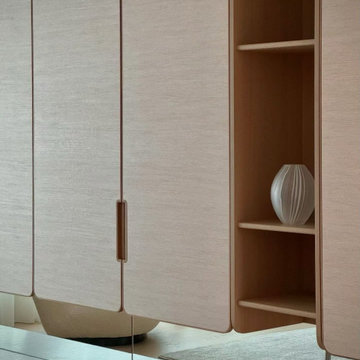
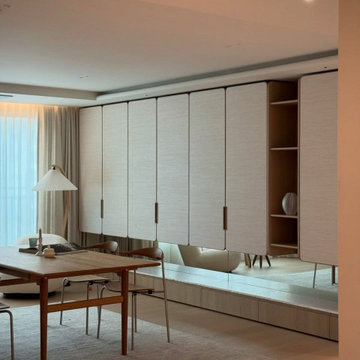
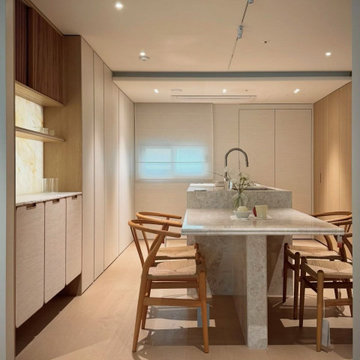
 JPDS Furniture | Custom Furniture & Millwork
A Japandi-inspired dining space developed for a high-end residential project, combining natural materials, refined proportions, and a calm spatial atmosphere.
The project includes custom-made dining furniture and integrated millwork, designed to enhance both functionality and visual harmony.
With strong experience in international projects, we support architects and interior designers with custom furniture and millwork solutions across different markets.

 DeSitter Flooring
Celeb, irresistibly soft and heavenly shag from Tuftex Carpets of California, is designed to mimic the luxurious look and feel of natural fibers. Celeb which is in a category of its own at 100 ounces is offered in eighteen stunning colors. Constructed of STAINMASTER® Luxerell® nylon fiber, this exquisite shag adds exceptional style, ultimate comfort, and warmth to any room with its unique softness and texture. Available in broadloom and area rugs.

 Anik Pearson Architect, P.C.
The latest appliances, integrated among paneled cherry cabinets, geometric clay tiles and customized brass hardware, offers equal measures of modern conveniences and Old World style to the ground floor of this reconstructed historically significant Arts and Crafts townhouse.
Photography by Eric Piasecki
 ALTA MILLWORK
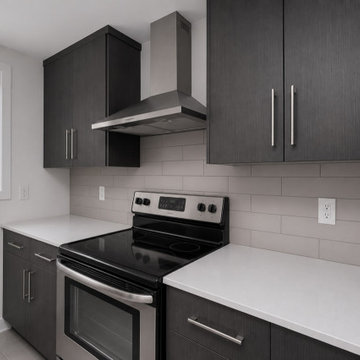
Example of a minimalist galley gray floor eat-in kitchen design in Toronto with an undermount sink, flat-panel cabinets, gray cabinets, white backsplash, subway tile backsplash, stainless steel appliances and white countertops

 Counters by MP Millwork LLC
Shower in style in this guest bathroom complete with gorgeous marble walled shower.
Alcove shower - mid-sized modern master white tile black floor alcove shower idea in New York with white walls, marble countertops, a hinged shower door and white countertops
Alcove shower - mid-sized modern master white tile black floor alcove shower idea in New York with white walls, marble countertops, a hinged shower door and white countertops


 JWI Custom Cabinetry & Millwork
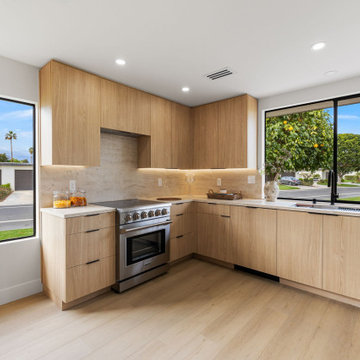
Example of a minimalist u-shaped laminate floor and beige floor enclosed kitchen design with flat-panel cabinets, light wood cabinets, wood countertops, white backsplash, wood backsplash, stainless steel appliances, a peninsula and beige countertops
 JWI Custom Cabinetry & Millwork
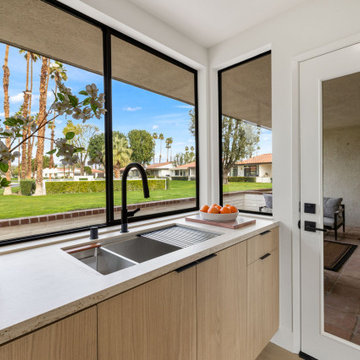
Minimalist u-shaped laminate floor and beige floor enclosed kitchen photo with flat-panel cabinets, light wood cabinets, wood countertops, white backsplash, wood backsplash, stainless steel appliances, a peninsula and beige countertops

 Anchor Builders
This home is a modern farmhouse on the outside with an open-concept floor plan and nautical/midcentury influence on the inside! From top to bottom, this home was completely customized for the family of four with five bedrooms and 3-1/2 bathrooms spread over three levels of 3,998 sq. ft. This home is functional and utilizes the space wisely without feeling cramped. Some of the details that should be highlighted in this home include the 5” quartersawn oak floors, detailed millwork including ceiling beams, abundant natural lighting, and a cohesive color palate.
Space Plans, Building Design, Interior & Exterior Finishes by Anchor Builders
Andrea Rugg Photography



 MCC Custom Millwork & Renovations
Custom Pantry Cabinets
Custom Metal and Glass French Doors
Inspiration for a modern galley terra-cotta tile and multicolored floor eat-in kitchen remodel in New York with an island, an undermount sink, flat-panel cabinets, gray cabinets, granite countertops, metallic backsplash, metal backsplash, stainless steel appliances and black countertops
Inspiration for a modern galley terra-cotta tile and multicolored floor eat-in kitchen remodel in New York with an island, an undermount sink, flat-panel cabinets, gray cabinets, granite countertops, metallic backsplash, metal backsplash, stainless steel appliances and black countertops
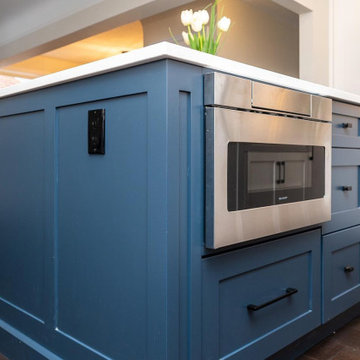
 G&H Cabinetry and Woodworks
Step into the epitome of modern elegance with this stunning kitchen featuring white shaker-style cabinet doors adorned with sleek black knobs and handles. The contrasting color scheme creates a timeless and sophisticated atmosphere, while the clean lines of the shaker style add a touch of simplicity and class.
A focal point of this kitchen is the expansive blue island, commanding attention with its rich hue and providing a vibrant contrast to the surrounding white cabinetry. This large island not only serves as a functional workspace but also doubles as a gathering spot, perfect for casual meals or entertaining guests.
The upper cabinets showcase a stylish wine rack, seamlessly integrated into the design to offer both form and function. It adds a touch of luxury and convenience, allowing you to showcase your favorite vintages in a sophisticated manner.
Taking functionality to the next level, the island is equipped with a built-in microwave oven, ensuring efficient use of space and convenience for your cooking needs. The under-mount quartz sink adds to the seamless aesthetic, blending seamlessly into the countertop and making clean-up a breeze.
For a truly integrated look, a panel-ready dishwasher is discreetly placed among the cabinetry, maintaining the sleek and uncluttered appearance of the kitchen. The combination of white, black, and blue hues, along with the thoughtful integration of modern appliances and design elements, makes this kitchen a perfect blend of style and functionality for the contemporary home.
150