
Search results for "Modern millwork" in Home Design Ideas

 G&H Cabinetry and Woodworks
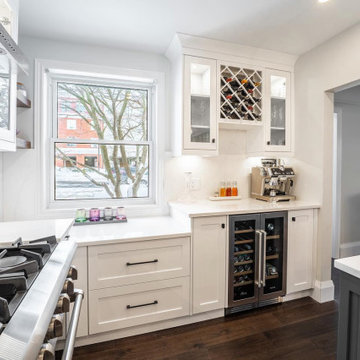
Step into the epitome of modern elegance with this stunning kitchen featuring white shaker-style cabinet doors adorned with sleek black knobs and handles. The contrasting color scheme creates a timeless and sophisticated atmosphere, while the clean lines of the shaker style add a touch of simplicity and class.
A focal point of this kitchen is the expansive blue island, commanding attention with its rich hue and providing a vibrant contrast to the surrounding white cabinetry. This large island not only serves as a functional workspace but also doubles as a gathering spot, perfect for casual meals or entertaining guests.
The upper cabinets showcase a stylish wine rack, seamlessly integrated into the design to offer both form and function. It adds a touch of luxury and convenience, allowing you to showcase your favorite vintages in a sophisticated manner.
Taking functionality to the next level, the island is equipped with a built-in microwave oven, ensuring efficient use of space and convenience for your cooking needs. The under-mount quartz sink adds to the seamless aesthetic, blending seamlessly into the countertop and making clean-up a breeze.
For a truly integrated look, a panel-ready dishwasher is discreetly placed among the cabinetry, maintaining the sleek and uncluttered appearance of the kitchen. The combination of white, black, and blue hues, along with the thoughtful integration of modern appliances and design elements, makes this kitchen a perfect blend of style and functionality for the contemporary home.
Find the right local pro for your project

 Alair Homes Plano
Our clients came to us wanting to update and open up their kitchen, breakfast nook, wet bar, and den. They wanted a cleaner look without clutter but didn’t want to go with an all-white kitchen, fearing it’s too trendy. Their kitchen was not utilized well and was not aesthetically appealing; it was very ornate and dark. The cooktop was too far back in the kitchen towards the butler’s pantry, making it awkward when cooking, so they knew they wanted that moved. The rest was left up to our designer to overcome these obstacles and give them their dream kitchen.
We gutted the kitchen cabinets, including the built-in china cabinet and all finishes. The pony wall that once separated the kitchen from the den (and also housed the sink, dishwasher, and ice maker) was removed, and those appliances were relocated to the new large island, which had a ton of storage and a 15” overhang for bar seating. Beautiful aged brass Quebec 6-light pendants were hung above the island.
All cabinets were replaced and drawers were designed to maximize storage. The Eclipse “Greensboro” cabinetry was painted gray with satin brass Emtek Mod Hex “Urban Modern” pulls. A large banquet seating area was added where the stand-alone kitchen table once sat. The main wall was covered with 20x20 white Golwoo tile. The backsplash in the kitchen and the banquette accent tile was a contemporary coordinating Tempesta Neve polished Wheaton mosaic marble.
In the wet bar, they wanted to completely gut and replace everything! The overhang was useless and it was closed off with a large bar that they wanted to be opened up, so we leveled out the ceilings and filled in the original doorway into the bar in order for the flow into the kitchen and living room more natural. We gutted all cabinets, plumbing, appliances, light fixtures, and the pass-through pony wall. A beautiful backsplash was installed using Nova Hex Graphite ceramic mosaic 5x5 tile. A 15” overhang was added at the counter for bar seating.
In the den, they hated the brick fireplace and wanted a less rustic look. The original mantel was very bulky and dark, whereas they preferred a more rectangular firebox opening, if possible. We removed the fireplace and surrounding hearth, brick, and trim, as well as the built-in cabinets. The new fireplace was flush with the wall and surrounded with Tempesta Neve Polished Marble 8x20 installed in a Herringbone pattern. The TV was hung above the fireplace and floating shelves were added to the surrounding walls for photographs and artwork.
They wanted to completely gut and replace everything in the powder bath, so we started by adding blocking in the wall for the new floating cabinet and a white vessel sink. Black Boardwalk Charcoal Hex Porcelain mosaic 2x2 tile was used on the bathroom floor; coordinating with a contemporary “Cleopatra Silver Amalfi” black glass 2x4 mosaic wall tile. Two Schoolhouse Electric “Isaac” short arm brass sconces were added above the aged brass metal framed hexagon mirror. The countertops used in here, as well as the kitchen and bar, were Elements quartz “White Lightning.” We refinished all existing wood floors downstairs with hand scraped with the grain. Our clients absolutely love their new space with its ease of organization and functionality.
 Design Wise Interiors
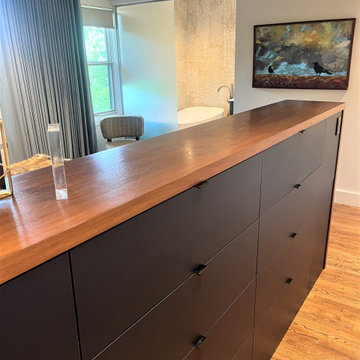
Inspiration for a modern master medium tone wood floor bedroom remodel in Ottawa with white walls

 Design Wise Interiors
Minimalist master medium tone wood floor bedroom photo in Ottawa with white walls


 JWI Custom Cabinetry & Millwork
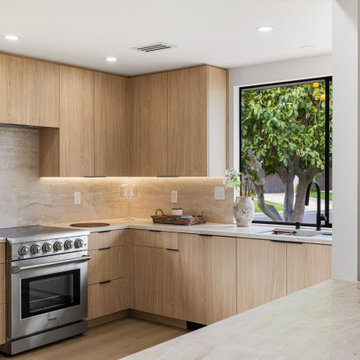
Minimalist u-shaped laminate floor and beige floor enclosed kitchen photo with flat-panel cabinets, light wood cabinets, wood countertops, white backsplash, wood backsplash, stainless steel appliances, a peninsula and beige countertops

 Stark Carpet
Inspiration for a transitional master freestanding bathtub remodel in New York with open cabinets, white cabinets, white walls and a vessel sink
 Design Wise Interiors
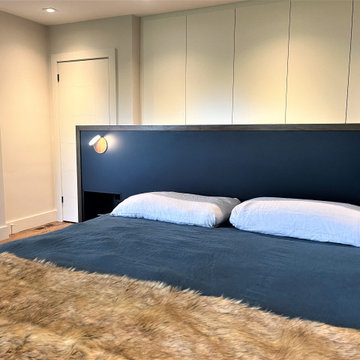
Inspiration for a modern master medium tone wood floor bedroom remodel in Ottawa with white walls
 Design Wise Interiors
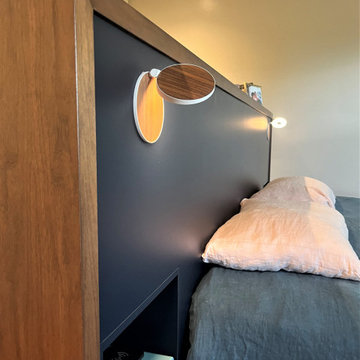
Bedroom - modern master medium tone wood floor bedroom idea in Ottawa with white walls
 Design Wise Interiors
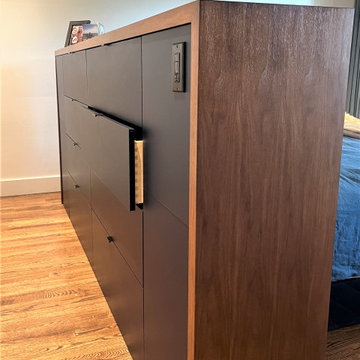
Minimalist master medium tone wood floor bedroom photo in Ottawa with white walls
 Design Wise Interiors
Example of a minimalist master medium tone wood floor bedroom design in Ottawa with white walls

Sponsored
Columbus, OH
We Design, Build and Renovate

CHC & Family Developments
Industry Leading General Contractors in Franklin County, Ohio

 Kurt Jordan Photography
Gia Russo Interiors
Living room - contemporary light wood floor living room idea in Austin with white walls, a standard fireplace and a stone fireplace
Living room - contemporary light wood floor living room idea in Austin with white walls, a standard fireplace and a stone fireplace

 JayMarc Homes
Dozens of tall windows invite and catch the eye immediately, while awe-worthy vaulted ceilings and Kentwood Engineered hardwood floors inspire an ambiance of elegance. The spectacular 2-story Great Room is sure to impress guests: ample seating encourages evenings filled with entertainment, a deluxe fireplace brings warmth and comfort, and the ceiling gracefully extends all the way to the top of the second story.

 Cadence Design + Architecture Studio
JC Buck Photography
1950s built-in desk medium tone wood floor home studio photo in Denver
1950s built-in desk medium tone wood floor home studio photo in Denver
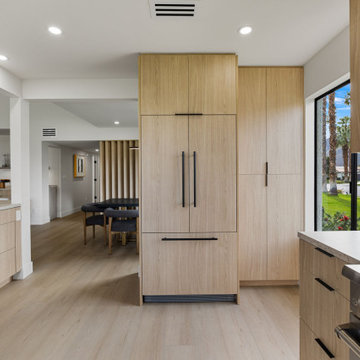 JWI Custom Cabinetry & Millwork
Example of a minimalist u-shaped laminate floor and beige floor enclosed kitchen design with flat-panel cabinets, light wood cabinets, wood countertops, white backsplash, wood backsplash, stainless steel appliances, a peninsula and beige countertops

Sponsored
Sunbury, OH

J.Holderby - Renovations
Franklin County's Leading General Contractors - 2X Best of Houzz!


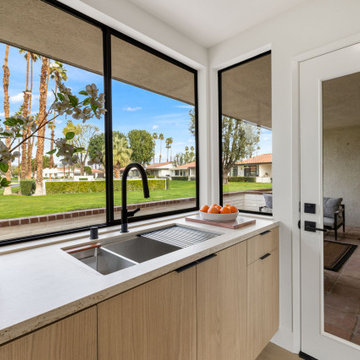 JWI Custom Cabinetry & Millwork
Inspiration for a modern u-shaped laminate floor and beige floor enclosed kitchen remodel with flat-panel cabinets, light wood cabinets, wood countertops, white backsplash, wood backsplash, stainless steel appliances, a peninsula and beige countertops
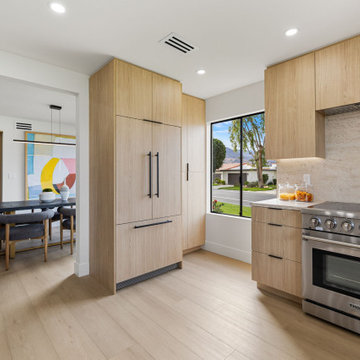 JWI Custom Cabinetry & Millwork
Inspiration for a modern u-shaped laminate floor and beige floor enclosed kitchen remodel with flat-panel cabinets, light wood cabinets, wood countertops, white backsplash, wood backsplash, stainless steel appliances, a peninsula and beige countertops
149