
Search results for "Modern millwork" in Home Design Ideas

 LIV Design Collective
Lindsay Salazar
Example of a mid-sized transitional dark wood floor front door design in Salt Lake City with white walls and a black front door
Example of a mid-sized transitional dark wood floor front door design in Salt Lake City with white walls and a black front door


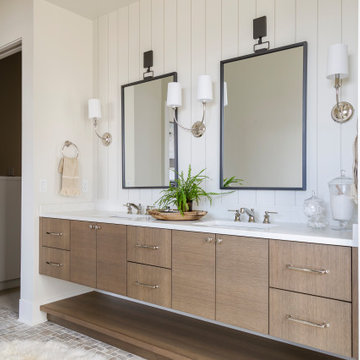
 Judith Balis Interiors
I used tumbled travertine tiles on the floor, and warm woods and polished nickels on the other finishes to create a warm, textural, and sophisticated environment that doesn't feel stuffy.
Find the right local pro for your project
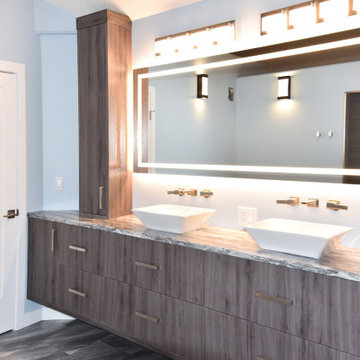
 Scott Arthur Millwork & Cabinetry Ltd
Traction oak thermoplastic en-suite vanity with custom lighting and mirror, double sinks and marble laminate countertops
Freestanding bathtub - modern gray tile laminate floor, brown floor and double-sink freestanding bathtub idea in Edmonton with flat-panel cabinets, brown cabinets, gray walls, a drop-in sink, laminate countertops, gray countertops and a built-in vanity
Freestanding bathtub - modern gray tile laminate floor, brown floor and double-sink freestanding bathtub idea in Edmonton with flat-panel cabinets, brown cabinets, gray walls, a drop-in sink, laminate countertops, gray countertops and a built-in vanity

 B A Custom Cabinets & Millwork
This clients dream of restoring and upgrading this beautiful home in Old North became a quick reality! All new custom cabinets including a wine rack and a wall was removed and a beam in it's place for support to open up this space to allow for the custom island.
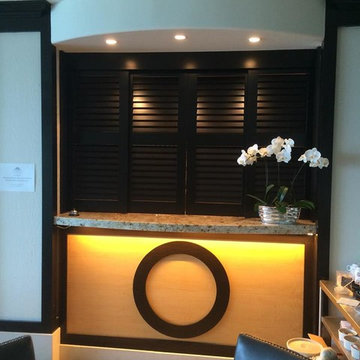
 Leon General Hardwoods & Millwork
Enclosing of Restaurant cooking and counter area with dark stained louvered doors
Home design - mid-sized modern home design idea in Miami
Home design - mid-sized modern home design idea in Miami


Sponsored
Columbus, OH

Wannemacher Interiors
Customized Award-Winning Interior Design Solutions in Franklin Cnty OH

 Beyond Stock LLC
This banquette bench features inset shaker drawers with beautiful polished nickel drawer pulls as well as lift up lid storage. How gorgeous is this little nook?!

 Olson Design Build
Enclosed dining room - traditional dark wood floor enclosed dining room idea in Portland with gray walls
 B A Custom Cabinets & Millwork
This clients dream of restoring and upgrading this beautiful home in Old North became a quick reality! All new custom cabinets including a wine rack and a wall was removed and a beam in it's place for support to open up this space to allow for the custom island.

 User
Example of a mountain style master gray tile freestanding bathtub design with an undermount sink, dark wood cabinets, beige walls, gray countertops and raised-panel cabinets



Sponsored
Westerville, OH

Custom Home Works
Franklin County's Award-Winning Design, Build and Remodeling Expert
 B A Custom Cabinets & Millwork
This clients dream of restoring and upgrading this beautiful home in Old North became a quick reality! All new custom cabinets including a wine rack and a wall was removed and a beam in it's place for support to open up this space to allow for the custom island.
 B A Custom Cabinets & Millwork
This clients dream of restoring and upgrading this beautiful home in Old North became a quick reality! All new custom cabinets including a wine rack and a wall was removed and a beam in it's place for support to open up this space to allow for the custom island.
 B A Custom Cabinets & Millwork
This clients dream of restoring and upgrading this beautiful home in Old North became a quick reality! All new custom cabinets including a wine rack and a wall was removed and a beam in it's place for support to open up this space to allow for the custom island.
 Orren Pickell Building Group
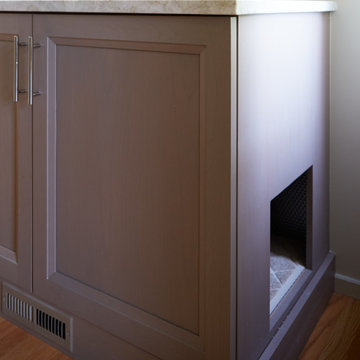
Inspiration for a large contemporary gender-neutral light wood floor and brown floor walk-in closet remodel in Chicago with recessed-panel cabinets and medium tone wood cabinets

Sponsored
Sunbury, OH

J.Holderby - Renovations
Franklin County's Leading General Contractors - 2X Best of Houzz!
 Scott Arthur Millwork & Cabinetry Ltd
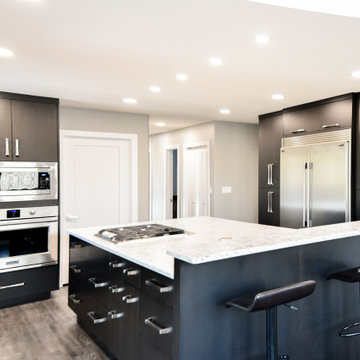
Oversize maple island with raise eating ledge, suede quartz countertops and custom built in island stove and polished nickel hardware.
Example of a mid-sized minimalist u-shaped laminate floor and brown floor kitchen design in Edmonton with an undermount sink, flat-panel cabinets, dark wood cabinets, ceramic backsplash, stainless steel appliances, an island, white countertops and quartzite countertops
Example of a mid-sized minimalist u-shaped laminate floor and brown floor kitchen design in Edmonton with an undermount sink, flat-panel cabinets, dark wood cabinets, ceramic backsplash, stainless steel appliances, an island, white countertops and quartzite countertops
 B A Custom Cabinets & Millwork
This clients dream of restoring and upgrading this beautiful home in Old North became a quick reality! All new custom cabinets including a wine rack and a wall was removed and a beam in it's place for support to open up this space to allow for the custom island.
 Storie Collective
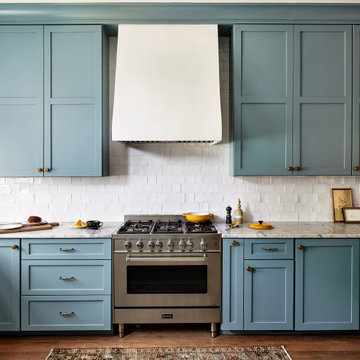
In this Victorian home on Capitol Hill, the interior had been gut renovated by a developer to match a modern farmhouse aesthetic which did not reflect our client. Our scope included a complete overhaul of the primary bathroom and powder room, a heavy kitchen refresh, along with new hardware, doors, paint, lighting, furnishings and window treatments throughout the home. Our goal was to also elevate the home’s architectural details, including a new stair rail, back to what could have been original millwork while creating a feminine, sophisticated space for a family of 5 (plus one adorable furry friend).
146