
Search results for "Modern millwork" in Home Design Ideas

 Searl Lamaster Howe Architects
The wall of walnut cabinetry hides ample storage and a compact desk for each of the two children. The vent free fireplace is fronted with a Carrara marble surround and floating hearth that can also be used for seating. The open air atrium/courtyard is in the background. The band of clerestory windows above the cabinetry brings in additional light without sacrificing privacy.

 G&H Cabinetry and Woodworks
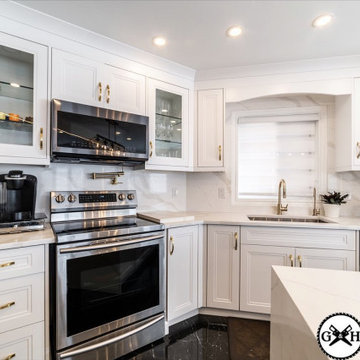
Step into the epitome of timeless elegance and modern functionality with our custom-designed kitchen featuring double shaker white painted doors adorned with luxurious gold handles. The sophisticated fusion of classic design and contemporary accents creates a culinary space that exudes style and practicality.
The focal point of this culinary masterpiece is the custom island, a true statement piece in your home. Its black back panel adds a touch of drama and contrasts beautifully with the pristine white quartz countertops. The waterfall countertops on the island not only showcase the exquisite craftsmanship but also elevate the overall aesthetic, creating a seamless and visually stunning effect.
The double shaker white painted doors not only contribute to the kitchen's clean and crisp ambiance but also provide a timeless backdrop for your culinary adventures. The gold handles serve as both functional elements and elegant embellishments, adding a touch of opulence to every cabinet and drawer.
This custom kitchen is not only a visual delight but also a practical haven for any culinary enthusiast. The combination of sleek design, high-quality materials, and thoughtful details ensures that every moment spent in this kitchen is a delightful experience. It's a space where aesthetics meet functionality, making it the heart of your home.
Find the right local pro for your project
 Boston Design Guide
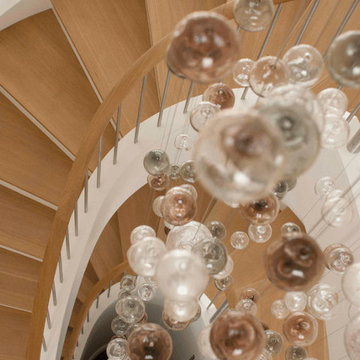
Horner Millwork, Built by Cooper Stairworks, Nicholaeff Architecture + Design
Minimalist home design photo in Boston
Minimalist home design photo in Boston

 Masa Studio Architects
Inspiration for a large modern master medium tone wood floor bedroom remodel in Houston with black walls

 Vision Interiors
This cozy lake cottage skillfully incorporates a number of features that would normally be restricted to a larger home design. A glance of the exterior reveals a simple story and a half gable running the length of the home, enveloping the majority of the interior spaces. To the rear, a pair of gables with copper roofing flanks a covered dining area and screened porch. Inside, a linear foyer reveals a generous staircase with cascading landing.
Further back, a centrally placed kitchen is connected to all of the other main level entertaining spaces through expansive cased openings. A private study serves as the perfect buffer between the homes master suite and living room. Despite its small footprint, the master suite manages to incorporate several closets, built-ins, and adjacent master bath complete with a soaker tub flanked by separate enclosures for a shower and water closet.
Upstairs, a generous double vanity bathroom is shared by a bunkroom, exercise space, and private bedroom. The bunkroom is configured to provide sleeping accommodations for up to 4 people. The rear-facing exercise has great views of the lake through a set of windows that overlook the copper roof of the screened porch below.

 Anchor Builders
This home is a modern farmhouse on the outside with an open-concept floor plan and nautical/midcentury influence on the inside! From top to bottom, this home was completely customized for the family of four with five bedrooms and 3-1/2 bathrooms spread over three levels of 3,998 sq. ft. This home is functional and utilizes the space wisely without feeling cramped. Some of the details that should be highlighted in this home include the 5” quartersawn oak floors, detailed millwork including ceiling beams, abundant natural lighting, and a cohesive color palate.
Space Plans, Building Design, Interior & Exterior Finishes by Anchor Builders
Andrea Rugg Photography

Sponsored
Delaware, OH

Buckeye Basements, Inc.
Central Ohio's Basement Finishing ExpertsBest Of Houzz '13-'21

 Wishbone Woodworking, LLC
Helm Bed Design: Banner Furniture
Helm Bed Manufacturing: Wishbone Woodworking
Photo Credit: Raad Studio
The Helm bed is crowned by its headboard, two live edges make it especially dramatic without losing the natural elegance of the wood. It is connected to the base by blackened steel brackets, lending an industrial aspect to the organic. Inspired by the industrial waterfront of Brooklyn, the solid ash that makes up the bed has been sandblasted, giving the material a raised grain that takes on the texture of weathered driftwood.

 Floyd Construction Inc.
Inspiration for a mid-sized 1950s formal medium tone wood floor living room remodel in San Francisco with a concrete fireplace, no tv, green walls and a ribbon fireplace

 CM Custom Design
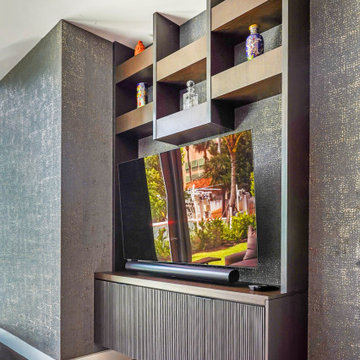
The adjoining entertainment spaces continue the residence's custom millwork language with a sculptural TV wall and bespoke bar.
The custom bar features a stone island and integrated cabinetry, creating an elegant entertaining space that connects naturally with the adjacent living and media areas.
Rather than treating each feature as an independent element, the millwork, materials, and architectural details were coordinated so the rooms feel like part of one cohesive interior.
 G&H Cabinetry and Woodworks
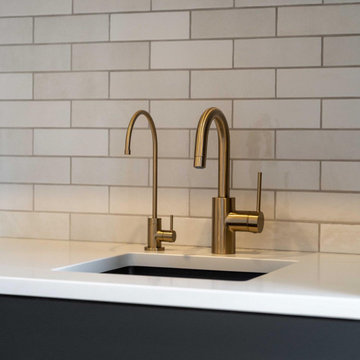
Welcome to a culinary haven where contemporary sophistication meets practical design in this custom kitchen adorned with soaring 10 ft ceilings. The modern ambiance is immediately apparent, with sleek Shaker-style doors painted in a bold, elegant black, creating a striking contrast against the expansive height of the room.
The kitchen is not merely a cooking space; it's a statement of style and functionality. A walk-in butler's pantry offers an abundance of storage and organizational possibilities, ensuring that every culinary tool and ingredient has its designated place. This pantry is seamlessly integrated into the kitchen layout, allowing for easy access to essentials while maintaining a clean, uncluttered appearance.
At the heart of the kitchen stands a spacious working island, its sleek black surface providing a chic and durable workspace. This island is designed for efficiency, equipped with state-of-the-art appliances and ample storage, making meal preparation a seamless and enjoyable experience.
Adjacent to the working island, a stylish dining island beckons, featuring exquisite waterfall countertops that cascade gracefully to the floor. This design not only adds a touch of luxury but also serves as an inviting space for casual dining and entertaining guests. The smooth, uninterrupted surface of the waterfall countertops enhances the modern aesthetic, while the choice of gold-colored handles and knobs adds a touch of opulence to the overall design.
Emphasizing the kitchen's commitment to customization and luxury, the appliances seamlessly blend into the cabinetry. The panel-ready fridge maintains the sleek, uniform appearance of the kitchen, ensuring that the focus remains on the design elements rather than the machinery.
Crowning this culinary masterpiece is a custom wood hood, adding a touch of warmth and organic texture to the predominantly modern setting. This thoughtful integration of natural materials creates a harmonious balance between contemporary aesthetics and timeless appeal.
In this custom kitchen with its high ceilings, modern Shaker-style doors, black color palette, and opulent gold accents, culinary enthusiasts are invited to elevate their cooking experience in an environment where functionality meets exquisite design.

 Cranbrook Custom Homes
Beth Singer Photography
Living room - traditional living room idea in Detroit with a standard fireplace
Living room - traditional living room idea in Detroit with a standard fireplace

Sponsored
Columbus, OH

Trish Takacs Design
Award Winning & Highly Skilled Kitchen & Bath Designer in Columbus


 Zangara + Partners
Custom designed chef's kitchen with full height cabinets and rolling ladder.
Architect: Zangara + Partners
Interior Designer: Eclectic Homes
Inspiration for a timeless kitchen remodel in New Orleans with an island
Inspiration for a timeless kitchen remodel in New Orleans with an island


 G&H Cabinetry and Woodworks
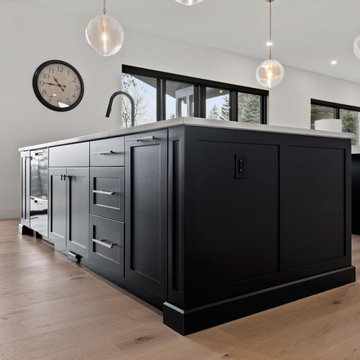
Welcome to a culinary haven where contemporary sophistication meets practical design in this custom kitchen adorned with soaring 10 ft ceilings. The modern ambiance is immediately apparent, with sleek Shaker-style doors painted in a bold, elegant black, creating a striking contrast against the expansive height of the room.
The kitchen is not merely a cooking space; it's a statement of style and functionality. A walk-in butler's pantry offers an abundance of storage and organizational possibilities, ensuring that every culinary tool and ingredient has its designated place. This pantry is seamlessly integrated into the kitchen layout, allowing for easy access to essentials while maintaining a clean, uncluttered appearance.
At the heart of the kitchen stands a spacious working island, its sleek black surface providing a chic and durable workspace. This island is designed for efficiency, equipped with state-of-the-art appliances and ample storage, making meal preparation a seamless and enjoyable experience.
Adjacent to the working island, a stylish dining island beckons, featuring exquisite waterfall countertops that cascade gracefully to the floor. This design not only adds a touch of luxury but also serves as an inviting space for casual dining and entertaining guests. The smooth, uninterrupted surface of the waterfall countertops enhances the modern aesthetic, while the choice of gold-colored handles and knobs adds a touch of opulence to the overall design.
Emphasizing the kitchen's commitment to customization and luxury, the appliances seamlessly blend into the cabinetry. The panel-ready fridge maintains the sleek, uniform appearance of the kitchen, ensuring that the focus remains on the design elements rather than the machinery.
Crowning this culinary masterpiece is a custom wood hood, adding a touch of warmth and organic texture to the predominantly modern setting. This thoughtful integration of natural materials creates a harmonious balance between contemporary aesthetics and timeless appeal.
In this custom kitchen with its high ceilings, modern Shaker-style doors, black color palette, and opulent gold accents, culinary enthusiasts are invited to elevate their cooking experience in an environment where functionality meets exquisite design.

Sponsored
Sunbury, OH

J.Holderby - Renovations
Franklin County's Leading General Contractors - 2X Best of Houzz!
 G&H Cabinetry and Woodworks
Step into the epitome of timeless elegance and modern functionality with our custom-designed kitchen featuring double shaker white painted doors adorned with luxurious gold handles. The sophisticated fusion of classic design and contemporary accents creates a culinary space that exudes style and practicality.
The focal point of this culinary masterpiece is the custom island, a true statement piece in your home. Its black back panel adds a touch of drama and contrasts beautifully with the pristine white quartz countertops. The waterfall countertops on the island not only showcase the exquisite craftsmanship but also elevate the overall aesthetic, creating a seamless and visually stunning effect.
The double shaker white painted doors not only contribute to the kitchen's clean and crisp ambiance but also provide a timeless backdrop for your culinary adventures. The gold handles serve as both functional elements and elegant embellishments, adding a touch of opulence to every cabinet and drawer.
This custom kitchen is not only a visual delight but also a practical haven for any culinary enthusiast. The combination of sleek design, high-quality materials, and thoughtful details ensures that every moment spent in this kitchen is a delightful experience. It's a space where aesthetics meet functionality, making it the heart of your home.
 Beth Howley Creative LLC
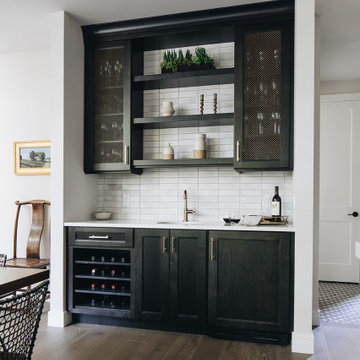
Black stain custom cabinets with metal mesh insets create warmth and interest. Pratt and Larson hand made tile in the smooth Brownstone finish are a great backdrop.
 Rockin' Remodeling LLC
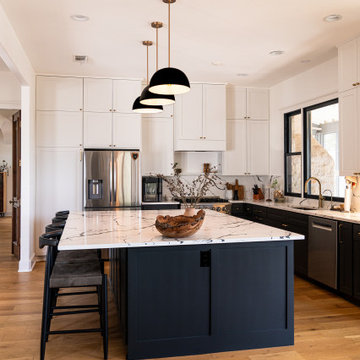
This stunning full home transformation in Dripping Springs captures the perfect balance of elegance, comfort, and modern farmhouse charm. Every detail was thoughtfully curated to elevate the space while maintaining warmth and functionality.
The remodel included a complete interior overhaul—reimagining the kitchen, bathrooms, living spaces, and primary suite. Custom cabinetry, wide-plank flooring, and tailored millwork were paired with high-end finishes and fixtures to create a cohesive, upscale feel throughout the home.
The heart of the home—the kitchen—was opened up to maximize natural light and showcase a clean, yet timeless design with a spacious island, apron-front sink, designer lighting, and a blend of matte black and brass hardware.
From vaulted ceilings and exposed beams to the subtle layering of textures and tones, this remodel brings together rustic sophistication and refined craftsmanship— perfectly suited to the Texas Hill Country lifestyle.
160