
Search results for "Modern millwork" in Home Design Ideas


 Elite Kitchens
Greg Hadley, Hadley Photoraphy
Eat-in kitchen - contemporary l-shaped dark wood floor eat-in kitchen idea in DC Metro with an undermount sink, shaker cabinets, white cabinets, blue backsplash, mosaic tile backsplash, stainless steel appliances and an island
Eat-in kitchen - contemporary l-shaped dark wood floor eat-in kitchen idea in DC Metro with an undermount sink, shaker cabinets, white cabinets, blue backsplash, mosaic tile backsplash, stainless steel appliances and an island

 CAB Architects
This open plan kitchen uses a variety of warm and modern materials - brass fixtures, gold-vein marble, and white oak on the island. The upper cabinets have been wrapped with a drawing we made to turn them into an integrated art piece within the kitchen.
Find the right local pro for your project

Inspiration for a contemporary eat-in kitchen remodel with an undermount sink, flat-panel cabinets, white cabinets, white backsplash, stainless steel appliances and an island

 Murdock Solon Architects
Custom millwork and cabinetry provide design accents while reinforcing the historic craftsmanship of the existing building.
Joseph M. Kitchen Photography


 White Sands Coastal Development
This 5,200-square foot modern farmhouse is located on Manhattan Beach’s Fourth Street, which leads directly to the ocean. A raw stone facade and custom-built Dutch front-door greets guests, and customized millwork can be found throughout the home. The exposed beams, wooden furnishings, rustic-chic lighting, and soothing palette are inspired by Scandinavian farmhouses and breezy coastal living. The home’s understated elegance privileges comfort and vertical space. To this end, the 5-bed, 7-bath (counting halves) home has a 4-stop elevator and a basement theater with tiered seating and 13-foot ceilings. A third story porch is separated from the upstairs living area by a glass wall that disappears as desired, and its stone fireplace ensures that this panoramic ocean view can be enjoyed year-round.
This house is full of gorgeous materials, including a kitchen backsplash of Calacatta marble, mined from the Apuan mountains of Italy, and countertops of polished porcelain. The curved antique French limestone fireplace in the living room is a true statement piece, and the basement includes a temperature-controlled glass room-within-a-room for an aesthetic but functional take on wine storage. The takeaway? Efficiency and beauty are two sides of the same coin.

Sponsored
Fredericksburg, OH

High Point Cabinets
Columbus' Experienced Custom Cabinet Builder | 4x Best of Houzz Winner
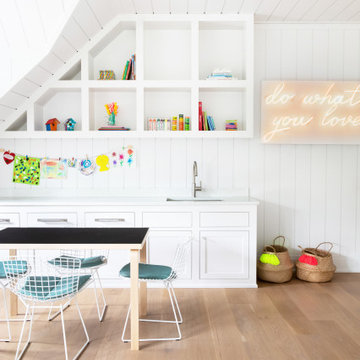
 Chango
Advisement + Design - Construction advisement, custom millwork & custom furniture design, interior design & art curation by Chango & Co.
Playroom - mid-sized transitional gender-neutral light wood floor, brown floor, shiplap ceiling and wallpaper playroom idea in New York with multicolored walls
Playroom - mid-sized transitional gender-neutral light wood floor, brown floor, shiplap ceiling and wallpaper playroom idea in New York with multicolored walls

 Leon General Hardwoods & Millwork
Dark stained Poplar restaurant service doors and top louvered panel.
Kitchen/dining room combo - mid-sized modern ceramic tile kitchen/dining room combo idea in Miami with white walls and no fireplace
Kitchen/dining room combo - mid-sized modern ceramic tile kitchen/dining room combo idea in Miami with white walls and no fireplace

 Resolution: 4 Architecture
A Careful Lighting Composition as the Dining Table Helps Define Space
Large minimalist light wood floor and beige floor great room photo in New York with white walls
Large minimalist light wood floor and beige floor great room photo in New York with white walls

 Actual Architecture Company
Photo by Paul Crosby
Open concept kitchen - mid-sized contemporary l-shaped dark wood floor and brown floor open concept kitchen idea in Omaha with an undermount sink, louvered cabinets, medium tone wood cabinets, white backsplash, stainless steel appliances, an island, white countertops and quartz countertops
Open concept kitchen - mid-sized contemporary l-shaped dark wood floor and brown floor open concept kitchen idea in Omaha with an undermount sink, louvered cabinets, medium tone wood cabinets, white backsplash, stainless steel appliances, an island, white countertops and quartz countertops


 Aspire Fine Homes
Photographer - www.felixsanchez.com
Example of a large classic master marble floor, white floor and double-sink claw-foot bathtub design in Houston with recessed-panel cabinets, white cabinets, blue walls, an undermount sink, marble countertops, a hinged shower door and white countertops
Example of a large classic master marble floor, white floor and double-sink claw-foot bathtub design in Houston with recessed-panel cabinets, white cabinets, blue walls, an undermount sink, marble countertops, a hinged shower door and white countertops

Sponsored
Sunbury, OH

J.Holderby - Renovations
Franklin County's Leading General Contractors - 2X Best of Houzz!

 CONTENT Architecture
Peter Molick
Urban gray tile freestanding bathtub photo in Houston with a drop-in sink and dark wood cabinets
Urban gray tile freestanding bathtub photo in Houston with a drop-in sink and dark wood cabinets
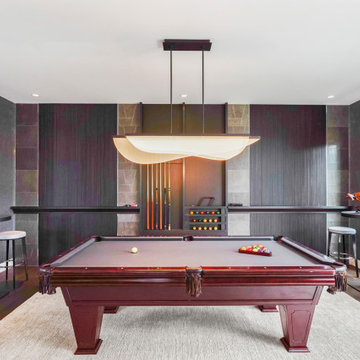
 CM Custom Design
A sophisticated custom snooker room designed for both entertainment and refined presentation. Custom wall paneling, integrated storage, and carefully coordinated architectural details create a polished backdrop for the snooker table while maintaining the contemporary character of the residence. A dedicated cue-storage niche is seamlessly integrated into the wall, combining practical functionality with bespoke millwork. The result is an elegant entertainment space where custom carpentry, architectural millwork, and thoughtful interior design come together to create a room designed around both play and relaxation.
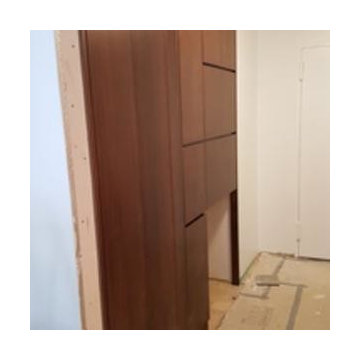
 Green Builders GRP LLC
This job was located on East side in Manhattan close to the Queensboro Bridge. In this project we had very decent amount of millwork to do. Starting from the foyer, we made custom cabinets on the right side with drawer unit with shoe shelves on the bottom and 4 door cabinets on the top. On the left side, we made a built in closet with hat, shoe shelves and hang rods. There as another walk in closet in a different room consisting of drawer units, shoe shelving units, adjustable shelves units and hang rods. In bathrooms we built 2 custom bathroom vanities made of pre finished maple inside and high gloss custom finish lacquer outside. In living room we were responsible for making built in file cabinets with drawers on the bottom and adjustable shelves on the top. On the right side of it we built another unit with 4 doors, adjustable shelves and TV section with two doors on pivot hinges at the center. On the window wall, we did re-facing of existing radiator cover unit with removable panels, doors and drawers. In the pantry we built big storage closet with 2 tall doors, right next to it there was another unit with smaller doors intended for appliances such as toaster, microwave and spices. On the bottom of that unit was a two drawer fridge which required our custom wood panels. On the opposite side there was a sink cabinet with dishwasher right next to it. Right above, there was a 3 door cabinet with adjustable shelves. All custom cabinets were made of pre finished maple inside and walnut veneer on the outside with a special custom stain color.
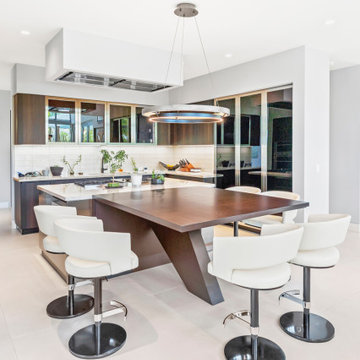 CM Custom Design
The custom kitchen was designed as the functional heart of the residence, combining sophisticated cabinetry with an integrated dining area.
A built-in dining table, floor-to-ceiling cabinetry, and custom millwork were fabricated using the same carefully selected material palette found throughout the home.
The cabinetry provides generous storage while maintaining the clean architectural lines of the surrounding interior.

Sponsored
Delaware, OH

Buckeye Basements, Inc.
Central Ohio's Basement Finishing ExpertsBest Of Houzz '13-'21

 Innovative Design Build
Keeping in style with the rest of their home, our clients were inspired by an elegant french country design with their choice of cabinetry, hardware and fixtures. Body sprays, a heated floor, steam shower and a free standing tub bring this bathroom into the modern day.
 City Design Services
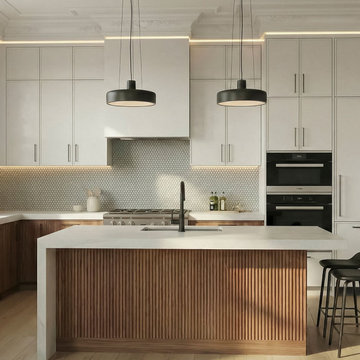
This NoMad apartment renovation in Manhattan features an L-shaped kitchen with custom walnut cabinetry, slim Shaker upper cabinets, and a spacious island with fluted wood detailing. Thassos White marble countertops contrast with the warm walnut finishes, while a penny round mosaic backsplash, integrated lighting, and traditional crown molding bring the contemporary kitchen into harmony with the apartment's architectural details.
 JWI Custom Cabinetry & Millwork
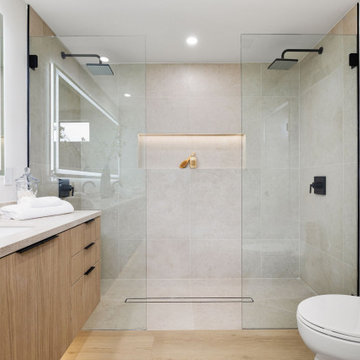
Minimalist beige tile and stone tile light wood floor and single-sink tub/shower combo photo with flat-panel cabinets, light wood cabinets, white walls, a console sink, quartzite countertops, a hinged shower door, white countertops and a floating vanity
164