
Search results for "Modern millwork" in Home Design Ideas

 Mayfair Custom Cabinets, LLC.
Custom CNC Milled Knotty Alder Top Tailing for 2nd Floor Walkway to Bedrooms
Inspiration for a huge modern entryway remodel in Dallas
Inspiration for a huge modern entryway remodel in Dallas
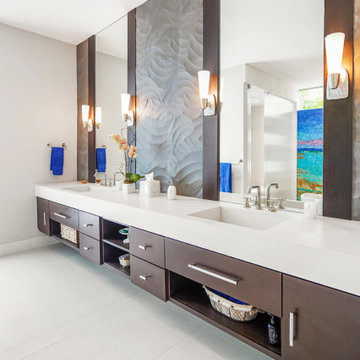
 CM Custom Design
Even the smaller spaces within the residence received the same level of attention to detail.
A sculptural vessel sink sits above a floating custom vanity, creating a refined powder room with its own distinctive character.
The material selection and detailing were carefully coordinated with the broader design language of the residence, allowing the powder room to feel unique while remaining visually connected to the rest of the home.
 Mayfair Custom Cabinets, LLC.
Custom CNC Milled Knotty Alder Top Tailing for 2nd Floor Walkway to Bedrooms. Dark Stain to match existing woodwork throughout the home.
Huge minimalist hallway photo in Dallas
Huge minimalist hallway photo in Dallas
Find the right local pro for your project


 Costello Doors and Millwork
Inspiration for a huge industrial concrete u-shaped open and cable railing staircase remodel



Sponsored
Westerville, OH

Custom Home Works
Franklin County's Award-Winning Design, Build and Remodeling Expert

 Boston Design Guide
Horner Millwork, Built by Cooper Stairworks, Nicholaeff Architecture + Design
Inspiration for a modern staircase remodel in Boston
Inspiration for a modern staircase remodel in Boston

 Knickerbocker Group
Whitten Architects | ARCHITECT
Knickerbocker Group | INTERIOR DESIGN
Knickerbocker Group | MILLWORK & CABINETRY
Knickerbocker Group | CONSTRUCTION
Darren Setlow | PHOTOGRAPHER

 DUCE CONSTRUCTION CORP
Living room - large modern loft-style medium tone wood floor living room idea in New York with white walls
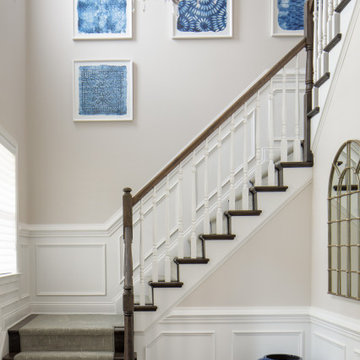
 Sheila Rich Interiors, LLC
This entry hall is enriched with millwork. Wainscoting is a classical element that feels fresh and modern in this setting. The collection of batik prints adds color and interest to the stairwell and welcome the visitor.

 Chandos Collective
Transitional medium tone wood floor and brown floor living room photo in Houston with blue walls

 Muratore Construction + Design
Interior Design: Muratore Corp Designer, Cindy Bayon | Construction + Millwork: Muratore Corp | Photography: Scott Hargis
Example of a mid-sized urban concrete floor home gym design in San Francisco with multicolored walls
Example of a mid-sized urban concrete floor home gym design in San Francisco with multicolored walls



 Kelly Shepard Designs.
Mid-sized trendy single-wall light wood floor and beige floor utility room photo in Los Angeles with flat-panel cabinets, light wood cabinets, white walls and a stacked washer/dryer

 Q Construction
Werner Straube Photography
Trendy eat-in kitchen photo in Chicago with a single-bowl sink, white cabinets, granite countertops, white backsplash and subway tile backsplash
Trendy eat-in kitchen photo in Chicago with a single-bowl sink, white cabinets, granite countertops, white backsplash and subway tile backsplash


 Brush Arbor Home Construction
Inspiration for a mid-sized farmhouse dark wood floor and brown floor front door remodel in DC Metro with beige walls and a brown front door

Sponsored
Sunbury, OH

J.Holderby - Renovations
Franklin County's Leading General Contractors - 2X Best of Houzz!

 Violante & Rochford Interiors
Mid-sized southwest l-shaped light wood floor eat-in kitchen photo in Albuquerque with a drop-in sink, flat-panel cabinets, white cabinets, marble countertops, beige backsplash, mosaic tile backsplash, stainless steel appliances and an island
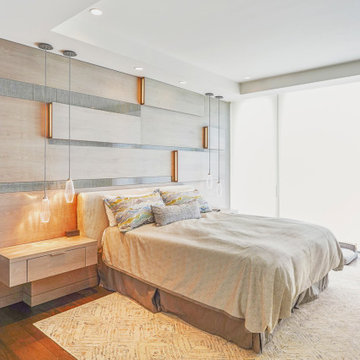 CM Custom Design
The primary bedroom features a fully integrated custom headboard wall combining book-matched wood paneling, integrated lighting, and floating nightstands.
The complete system was shop-built and carefully coordinated before installation, with every reveal, panel joint, and drawer gap precisely measured.
The result is a seamless headboard feature that combines architectural millwork with practical bedside storage.

162