
Search results for "Modern millwork" in Home Design Ideas

 Wiedemann Architects LLC
Anice Hoachlander, Hoachlander Davis Photography LLC
Inspiration for a large contemporary white two-story stone gable roof remodel in DC Metro
Inspiration for a large contemporary white two-story stone gable roof remodel in DC Metro

 Legacy Millworks, Inc.
A beautiful custom designed & remodeled kitchen. Custom solid bamboo cabinets with soft-close hinges and drawer slides. Built in wine fridge and microwave in island. Large double ovens, 5 burner cooktop and chimney style hood. Full height back painted glass backsplash. Granite sink and modern porcelain floor tiles.

 Blanton Design & Staging
Master bedroom with paneled walls and custom drapery (provided by the owner)
Bedroom - mid-sized transitional master medium tone wood floor and brown floor bedroom idea in Austin with white walls
Bedroom - mid-sized transitional master medium tone wood floor and brown floor bedroom idea in Austin with white walls
Find the right local pro for your project


 Anchor Builders
This home is a modern farmhouse on the outside with an open-concept floor plan and nautical/midcentury influence on the inside! From top to bottom, this home was completely customized for the family of four with five bedrooms and 3-1/2 bathrooms spread over three levels of 3,998 sq. ft. This home is functional and utilizes the space wisely without feeling cramped. Some of the details that should be highlighted in this home include the 5” quartersawn oak floors, detailed millwork including ceiling beams, abundant natural lighting, and a cohesive color palate.
Space Plans, Building Design, Interior & Exterior Finishes by Anchor Builders
Andrea Rugg Photography

Sponsored
Westerville, OH

Custom Home Works
Franklin County's Award-Winning Design, Build and Remodeling Expert

 CI DESIGN + BUILD
Example of a trendy medium tone wood floor and brown floor living room design in Chicago with white walls and a wall-mounted tv
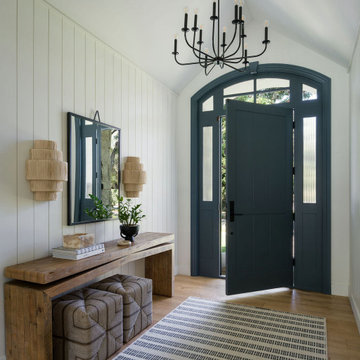
 Jessie Ann Design | Interior Designer
Custom entry design featuring vertical shiplap walls concealing a hidden coat closet door, warm wood tones, and thoughtful millwork details. Designed by Jessie Ann Design for this Long Beach organic modern home.

 When Light Wanders Photography
Mid-sized minimalist galley eat-in kitchen photo with gray backsplash, subway tile backsplash, stainless steel appliances, an island and white countertops

 Portfolio Kitchens
Inspiration for a mid-sized victorian l-shaped porcelain tile and beige floor enclosed kitchen remodel in DC Metro with an undermount sink, beaded inset cabinets, white cabinets, granite countertops, multicolored backsplash, glass tile backsplash, stainless steel appliances and an island

 Visbeen Architects
Bedroom - large cottage master carpeted and beige floor bedroom idea in Grand Rapids with white walls



Sponsored
Sunbury, OH

J.Holderby - Renovations
Franklin County's Leading General Contractors - 2X Best of Houzz!

 Lisa Lev Design
Photos by Valerie Wilcox
Alcove shower - mid-sized scandinavian 3/4 white tile and ceramic tile ceramic tile and gray floor alcove shower idea in Toronto with flat-panel cabinets, light wood cabinets, a one-piece toilet, white walls, a drop-in sink, solid surface countertops, a hinged shower door and white countertops
Alcove shower - mid-sized scandinavian 3/4 white tile and ceramic tile ceramic tile and gray floor alcove shower idea in Toronto with flat-panel cabinets, light wood cabinets, a one-piece toilet, white walls, a drop-in sink, solid surface countertops, a hinged shower door and white countertops

 JWT Associates
New vanity in the guest bathroom. The vanity is custom millwork with beadboard inset panels. Tile is marble.
Example of a large classic gray tile marble floor bathroom design in Los Angeles with an undermount sink, recessed-panel cabinets, white cabinets, marble countertops and white walls
Example of a large classic gray tile marble floor bathroom design in Los Angeles with an undermount sink, recessed-panel cabinets, white cabinets, marble countertops and white walls





 Rachel Blindauer Interior Design
Interior Design by Rachel Blindauer
Photography by Paco & Betty
Inspiration for a small shabby-chic style medium tone wood floor living room remodel in Boston with gray walls and no fireplace
Inspiration for a small shabby-chic style medium tone wood floor living room remodel in Boston with gray walls and no fireplace


 Motto Interior Design
PROJECT STYLE | Contemporary Bathroom Design
PHOTOS | Tracy Ayton
MILLWORK | Sage Cabinetry
Example of a mid-sized transitional master white tile and ceramic tile ceramic tile and brown floor doorless shower design in Vancouver with flat-panel cabinets, medium tone wood cabinets, white walls, an undermount sink and quartz countertops
Example of a mid-sized transitional master white tile and ceramic tile ceramic tile and brown floor doorless shower design in Vancouver with flat-panel cabinets, medium tone wood cabinets, white walls, an undermount sink and quartz countertops
193