
Search results for "Modern millwork" in Home Design Ideas


 Kathryn Scott
www.ellenmcdermott.com
Reach-in closet - small transitional medium tone wood floor reach-in closet idea in New York with light wood cabinets
Reach-in closet - small transitional medium tone wood floor reach-in closet idea in New York with light wood cabinets

 Clark & Co Homes
Doug Petersen Photography
Example of a huge classic open concept light wood floor living room design in Boise with beige walls, a standard fireplace, no tv and a stone fireplace
Example of a huge classic open concept light wood floor living room design in Boise with beige walls, a standard fireplace, no tv and a stone fireplace
Find the right local pro for your project

 AB design studio inc.
1950’s mid century modern hillside home.
full restoration | addition | modernization.
board formed concrete | clear wood finishes | mid-mod style.
Photography ©Ciro Coelho/ArchitecturalPhoto.com

 Osborne Cabinets and Millwork, Inc.
Steve Chenn
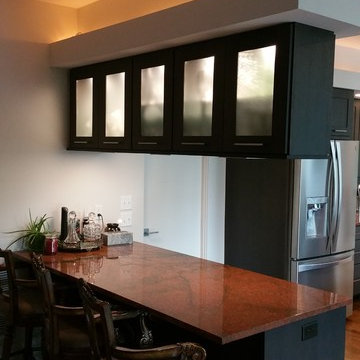
Eat-in kitchen - contemporary eat-in kitchen idea in Houston with flat-panel cabinets, dark wood cabinets, brown backsplash, stone slab backsplash, stainless steel appliances and an island
Eat-in kitchen - contemporary eat-in kitchen idea in Houston with flat-panel cabinets, dark wood cabinets, brown backsplash, stone slab backsplash, stainless steel appliances and an island

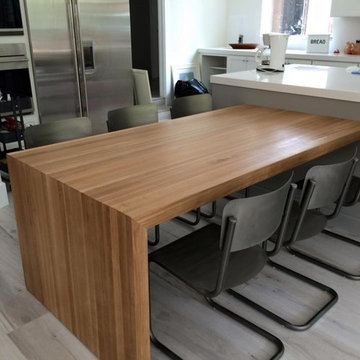
 Leon General Hardwoods & Millwork
Custom made Satin Finished butcher block style white oak table
Example of a minimalist kitchen pantry design in Miami with raised-panel cabinets, white cabinets and an island
Example of a minimalist kitchen pantry design in Miami with raised-panel cabinets, white cabinets and an island

Sponsored
Westerville, OH

Custom Home Works
Franklin County's Award-Winning Design, Build and Remodeling Expert
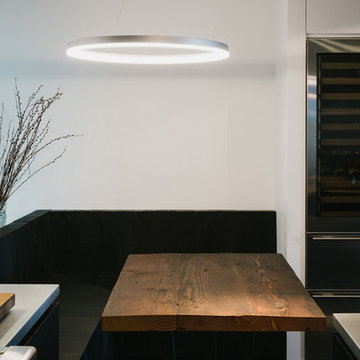
 Wishbone Woodworking, LLC
Kitchen Design and Photo Credit: Raad Studio
Banquette Table Design: Wishbone Woodworking
Millwork for a private residence includes a custom kitchen with torched cabinetry, a kitchen island with reclaimed lumber, and a custom banquette table to match.

 PHX Architecture
Werner Segarra Photography
Example of a tuscan bathroom design in Los Angeles with an undermount sink, white cabinets, white walls and raised-panel cabinets
Example of a tuscan bathroom design in Los Angeles with an undermount sink, white cabinets, white walls and raised-panel cabinets

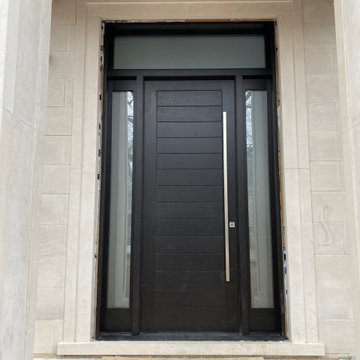
 Traditional Door Design & Millwork Ltd.
mahogany modern linear design with door pull and mortise deadbolt

 User
UserArnal Photography
Inspiration for a large transitional master white tile and stone tile marble floor freestanding bathtub remodel in Toronto with white cabinets, white walls, an undermount sink, marble countertops and recessed-panel cabinets
Inspiration for a large transitional master white tile and stone tile marble floor freestanding bathtub remodel in Toronto with white cabinets, white walls, an undermount sink, marble countertops and recessed-panel cabinets

Sponsored
Columbus, OH

Trish Takacs Design
Award Winning & Highly Skilled Kitchen & Bath Designer in Columbus
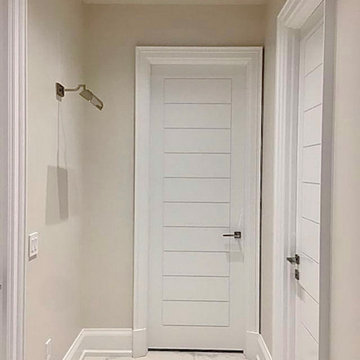

Large elegant formal and open concept limestone floor living room photo in DC Metro with white walls

 City Homes, LLC
Troy Thies Photography
Example of a farmhouse l-shaped dark wood floor kitchen design in Minneapolis with a farmhouse sink, shaker cabinets, white cabinets, stainless steel appliances and an island
Example of a farmhouse l-shaped dark wood floor kitchen design in Minneapolis with a farmhouse sink, shaker cabinets, white cabinets, stainless steel appliances and an island


 Julie Geyer Studio LLC
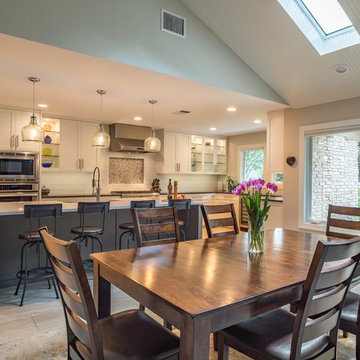

Eat-in kitchen - transitional galley medium tone wood floor and brown floor eat-in kitchen idea in DC Metro with an undermount sink, shaker cabinets, gray cabinets, multicolored backsplash, paneled appliances, an island and multicolored countertops
 Wishbone Woodworking, LLC
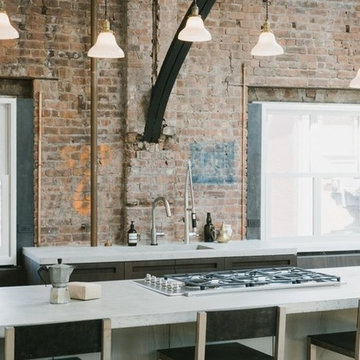
Millwork for a private residence includes a custom kitchen with island and banquette seating. Matte white cabinets juxtapose grey stained White Oak and dark stained American Walnut. With integrated door pull, concrete cast in place counter-tops, and hidden crawl space for the clients beloved cat.

 Dugally Oberfeld, Inc.
Example of a trendy light wood floor family room design in Los Angeles with a wall-mounted tv, a ribbon fireplace and multicolored walls
21