
Search results for "Modern millwork" in Home Design Ideas

 Millwork Inc.
Inspiration for a large country master marble floor, double-sink and tray ceiling bathroom remodel in Detroit with beaded inset cabinets, dark wood cabinets, beige walls, white countertops and a built-in vanity
 Scott Arthur Millwork & Cabinetry Ltd
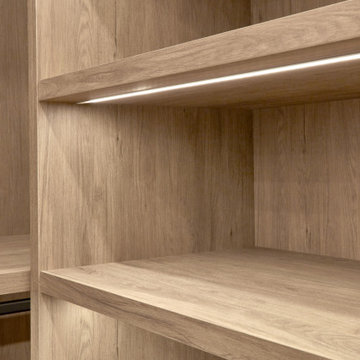
Recessed channel under cabinet lighting
Inspiration for a modern gender-neutral light wood floor closet remodel in Edmonton with flat-panel cabinets and dark wood cabinets
Inspiration for a modern gender-neutral light wood floor closet remodel in Edmonton with flat-panel cabinets and dark wood cabinets

 Metropolitan Design Concepts
entry to the master bathroom,. note the cabinet on opposite wall are reflecting in the mirror
Large transitional master brown tile and stone tile ceramic tile walk-in shower photo in Charlotte with flat-panel cabinets, white cabinets, marble countertops, an undermount tub and blue walls
Large transitional master brown tile and stone tile ceramic tile walk-in shower photo in Charlotte with flat-panel cabinets, white cabinets, marble countertops, an undermount tub and blue walls
Find the right local pro for your project

 Aristea Rizakos Photography
Photographer : Aristea Rizakos,
Stylist: Carmen Maier,
Designer/ Architect / Builder: Jack Celi
Example of a large trendy open concept light wood floor family room design in Toronto with white walls, a ribbon fireplace, a tile fireplace and a wall-mounted tv
Example of a large trendy open concept light wood floor family room design in Toronto with white walls, a ribbon fireplace, a tile fireplace and a wall-mounted tv

 Millwork Inc.
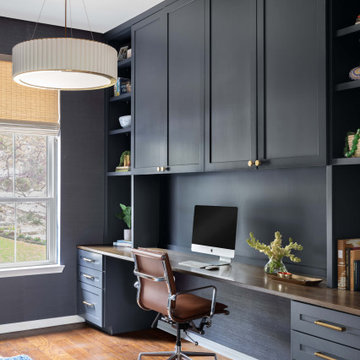
Large country master marble floor, double-sink and tray ceiling bathroom photo in Detroit with beaded inset cabinets, dark wood cabinets, beige walls, white countertops and a built-in vanity

 Jeffrey Delvy Design and Decoration
Bedroom - victorian medium tone wood floor bedroom idea in Boston with white walls, a standard fireplace and a brick fireplace

Sponsored
Sunbury, OH

J.Holderby - Renovations
Franklin County's Leading General Contractors - 2X Best of Houzz!


 Tamara Hubinsky Interiors
Light, modern, clean and organic. When the kitchen adjoining the entryway and living area, it needs to shine and be functional. An elegant marble waterfall kitchen island and matching countertop, lightened a previously dark and generic kitchen. Good quality appliances, a fun hexagonal backsplash, clean cabinetry, and polished brass accents finished the space.
 Sunshine Alliance Cabinets & Millwork Inc.
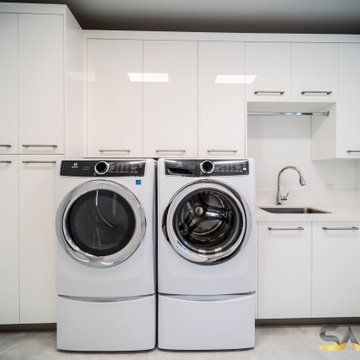
Example of a large minimalist laundry room design in Miami


 Kelly Rogers Interiors
Eric Roth Photography
Elegant medium tone wood floor vestibule photo in Boston with green walls and a medium wood front door
Elegant medium tone wood floor vestibule photo in Boston with green walls and a medium wood front door
 Chango
Advisement + Design - Construction advisement, custom millwork & custom furniture design, interior design & art curation by Chango & Co.
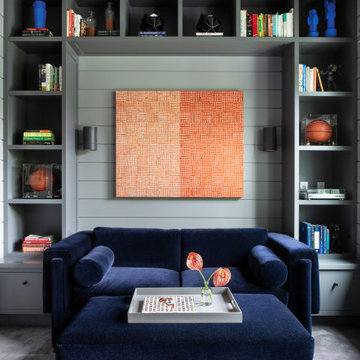
Study room - mid-sized transitional built-in desk carpeted, gray floor, shiplap ceiling and shiplap wall study room idea in New York with gray walls and no fireplace
Study room - mid-sized transitional built-in desk carpeted, gray floor, shiplap ceiling and shiplap wall study room idea in New York with gray walls and no fireplace



 Shelley Morris Interiors
For her own home in New Canaan, CT, Shelley Morris gutted a mid-century, ranch style house, transforming it inside and out. Reinvisioning the exterior architectural elevation and interior floor plan, the designer orchestrated rich, textured materials including Venetian plaster walls, reclaimed wood beams, floor to ceiling mutton windows, wide plank white oak floors, painted custom millwork, and horizontal wainscot. Raising ceiling heights in most of the rooms (either cathedral or tray style), she also introduced round windows, French doors, a black granite surround fireplace, and all-new bathrooms, kitchen, plumbing and lighting. The furnishings are a layered collage of subtle textures and color.

 AFT Construction
Open Kitchen with large island. Two-tone cabinetry with decorative end panels. White quartz counters with stainless steel hood and brass pendant light fixtures.



Sponsored
Westerville, OH

Custom Home Works
Franklin County's Award-Winning Design, Build and Remodeling Expert

 VMAX LLC
Photography Anna Zagorodna
Example of a small 1950s light wood floor and brown floor enclosed dining room design in Richmond with blue walls, a standard fireplace and a tile fireplace
Example of a small 1950s light wood floor and brown floor enclosed dining room design in Richmond with blue walls, a standard fireplace and a tile fireplace

 Modern Millwork Kitchen & Bath Studio
Design by Vinny Colannino and Joanne de la Torre of Modern Millwork Kitchen & Bath Studio
Example of a transitional kitchen design in New York
Example of a transitional kitchen design in New York

 JEM Woodworking & Cabinets
Rift Sawn White Oak Library/Den Bookcases and stoage. Right oak wall paneling and trim to match.
Inspiration for a large transitional dark wood floor and brown floor home office library remodel in New York with brown walls and no fireplace
Inspiration for a large transitional dark wood floor and brown floor home office library remodel in New York with brown walls and no fireplace
78