
Search results for "Modern millwork" in Home Design Ideas

 Gipman Millwork
This custom kitchen features aventos door hardware, open book shelf and large pantry.
Eat-in kitchen - mid-sized modern galley light wood floor eat-in kitchen idea in Calgary with flat-panel cabinets, dark wood cabinets, laminate countertops, stainless steel appliances, an island and a double-bowl sink
Eat-in kitchen - mid-sized modern galley light wood floor eat-in kitchen idea in Calgary with flat-panel cabinets, dark wood cabinets, laminate countertops, stainless steel appliances, an island and a double-bowl sink

 Modern Millwork Kitchen & Bath Studio
Design by Vinny Colannino and Joanne de la Torre of Modern Millwork Kitchen & Bath Studio
Kitchen - transitional kitchen idea in New York
Kitchen - transitional kitchen idea in New York
 Modern Millwork Kitchen & Bath Studio
Design by Vinny Colannino and Joanne de la Torre of Modern Millwork Kitchen & Bath Studio
Kitchen - transitional kitchen idea in New York
Kitchen - transitional kitchen idea in New York
Find the right local pro for your project
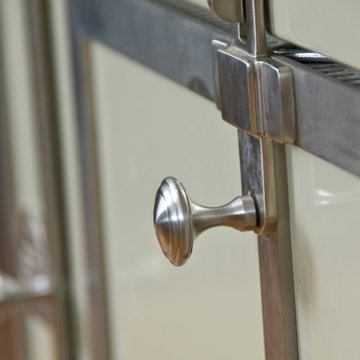
 Conceptual Kitchens & Millwork
Example of a minimalist light wood floor and brown floor home design design in Indianapolis with an undermount sink, flat-panel cabinets, black cabinets, white backsplash, stainless steel appliances and two islands
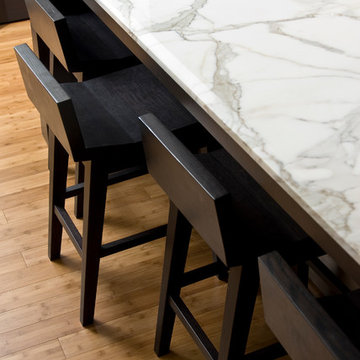 Conceptual Kitchens & Millwork
Inspiration for a modern light wood floor and brown floor home design remodel in Indianapolis with an undermount sink, flat-panel cabinets, black cabinets, white backsplash, stainless steel appliances and two islands
 Modern Millwork Kitchen & Bath Studio
Design by Vinny Colannino and Joanne de la Torre of Modern Millwork Kitchen & Bath Studio
Example of a transitional kitchen design in New York
Example of a transitional kitchen design in New York

 Swanson Homes
We view every space as an opportunity to display your home's unique personality. With details like shiplap ceilings, dimensional doorways and custom cabinetry with riveted glass, even a transitional space like a hallway can transcend your expectations.


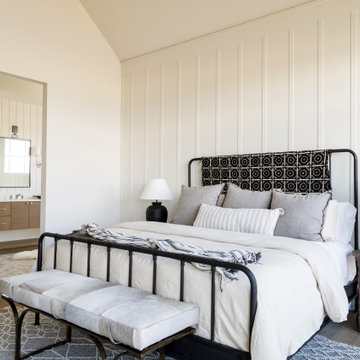
 Judith Balis Interiors
Warm earthy textures, a pitched ceiling, and a beautifully sloped fireplace make this lovely bedroom so cozy.
Example of a mid-sized farmhouse master medium tone wood floor, vaulted ceiling and wall paneling bedroom design in Boise with white walls, a standard fireplace and a plaster fireplace
Example of a mid-sized farmhouse master medium tone wood floor, vaulted ceiling and wall paneling bedroom design in Boise with white walls, a standard fireplace and a plaster fireplace
 Conceptual Kitchens & Millwork
Kitchen - modern light wood floor and brown floor kitchen idea in Indianapolis with an undermount sink, flat-panel cabinets, black cabinets, white backsplash, stainless steel appliances and two islands

 KBC Developments
Placed within an idyllic beach community, this modern family home is filled with both playful and functional spaces. Natural light reflects throughout and oversized openings allow for movement to the outdoor spaces. Custom millwork completes the kitchen with concealed appliances, and creates a space well suited for entertaining. Accents of concrete add strength and architectural context to the spaces. Livable finishes of white oak and quartz are simple and hardworking. High ceilings in the bedroom level allowed for creativity in children’s spaces, and the addition of colour brings in that sense of playfulness. Art pieces reflect the owner’s time spent abroad, and exude their love of life – which is fitting in a place where the only boundaries to roam are the ocean and railways.
KBC Developments
Photography by Ema Peter
www.emapeter.com
 Conceptual Kitchens & Millwork
Inspiration for a modern light wood floor and brown floor home design remodel in Indianapolis with an undermount sink, flat-panel cabinets, black cabinets, white backsplash, stainless steel appliances and two islands
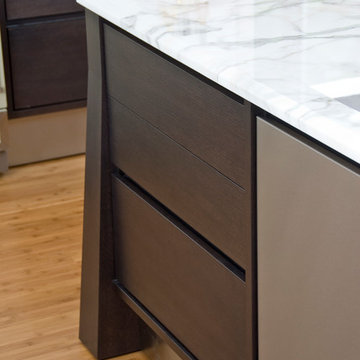 Conceptual Kitchens & Millwork
Home design - modern light wood floor and brown floor home design idea in Indianapolis with an undermount sink, flat-panel cabinets, black cabinets, white backsplash, stainless steel appliances and two islands
 Modern Millwork Kitchen & Bath Studio
Design by Vinny Colannino and Joanne de la Torre of Modern Millwork Kitchen & Bath Studio
Kitchen - transitional kitchen idea in New York
Kitchen - transitional kitchen idea in New York


 Modern Millwork Kitchen & Bath Studio
Design by Vinny Colannino and Joanne de la Torre of Modern Millwork Kitchen & Bath Studio
Inspiration for a transitional kitchen remodel in New York
Inspiration for a transitional kitchen remodel in New York

 AG Millworks
A remodeled home in Saint Helena, California use two AG Bi-Fold Patio Doors to create an indoor-outdoor lifestyle in the main house and detached guesthouse!
Project by Vine Homes

 Old World Woodworking & Millwork Inc.
New Blount reception desk and framing in the original tree slab wall by using solid walnut planks
Minimalist built-in desk concrete floor study room photo in Toronto with white walls and no fireplace
Minimalist built-in desk concrete floor study room photo in Toronto with white walls and no fireplace

 Leib Designs
Our team created this custom made closet with millwork to accommodate the residents with space and style. The hardwood material chosen reflects the clients stylish taste. The closet is similar in style of a modern day boutique.

Sponsored
Delaware, OH

Buckeye Basements, Inc.
Central Ohio's Basement Finishing ExpertsBest Of Houzz '13-'21

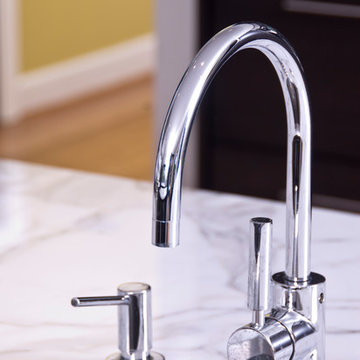 Conceptual Kitchens & Millwork
Minimalist light wood floor and brown floor home design photo in Indianapolis with an undermount sink, flat-panel cabinets, black cabinets, white backsplash, stainless steel appliances and two islands
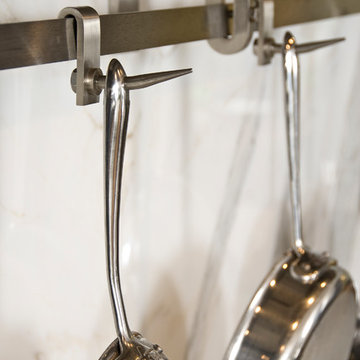 Conceptual Kitchens & Millwork
Minimalist light wood floor and brown floor home design photo in Indianapolis with an undermount sink, flat-panel cabinets, black cabinets, white backsplash, stainless steel appliances and two islands
81