
Search results for "Modern millwork" in Home Design Ideas

 AFT Construction
Roehner Ryan
Inspiration for a large farmhouse loft-style light wood floor and beige floor game room remodel in Phoenix with white walls, a standard fireplace, a brick fireplace and a wall-mounted tv
Inspiration for a large farmhouse loft-style light wood floor and beige floor game room remodel in Phoenix with white walls, a standard fireplace, a brick fireplace and a wall-mounted tv
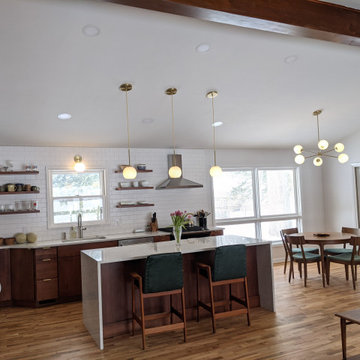
 Woodsmiths Custom Millwork
The slab door and drawer front cabinetry in this Mid-Century Modern kitchen remodel has a sleek appearance. Graining from the cherry wood provides visual texture and the Chili stained finish give the cabinets a gentle luster.

 Wellington Millwork
Minimalist powder room photo in Toronto with flat-panel cabinets, brown cabinets and quartzite countertops
Find the right local pro for your project

 Millwork Inc.
Bathroom - large cottage master marble floor, double-sink and tray ceiling bathroom idea in Detroit with beaded inset cabinets, dark wood cabinets, beige walls, white countertops and a built-in vanity
 Millwork Inc.
Large country master marble floor, double-sink and tray ceiling bathroom photo in Detroit with beaded inset cabinets, dark wood cabinets, beige walls, white countertops and a built-in vanity

 Heritage Wide Plank Flooring & Millwork
Heritage Wide Plank Flooring
Minimalist living room photo in New York
Minimalist living room photo in New York


Sponsored
Columbus, OH

Snider & Metcalf Interior Design, LTD
Leading Interior Designers in Columbus, Ohio & Ponte Vedra, Florida

 Design Milieu
Stacy Zarin Goldberg
Example of a large 1960s medium tone wood floor and brown floor great room design with white walls, a metal fireplace and a ribbon fireplace
Example of a large 1960s medium tone wood floor and brown floor great room design with white walls, a metal fireplace and a ribbon fireplace
 Heritage Wide Plank Flooring & Millwork
Heritage Wide Plank Flooring
Inspiration for a modern living room remodel in New York
Inspiration for a modern living room remodel in New York


 AG Millworks
This mid-century modern space features an all-white kitchen, concrete counters, exposed wood ceilings, and hardwood floors. The wood touches on the ceiling and bi-fold doors and the various greenery help to add texture and warmth to the space.

 Anne Michaelsen Design
Inspiration for a mid-sized contemporary wooden u-shaped mixed material railing staircase remodel in Los Angeles with wooden risers
 User
This floating vanity is done in a ribbon sapele with marble counter tops and a cleverly placed area to accommodate towels. Sconces flanking the large mirror create an overall effortless look.



 Stalburg Design
A staircase is so much more than circulation. It provides a space to create dramatic interior architecture, a place for design to carve into, where a staircase can either embrace or stand as its own design piece. In this custom stair and railing design, completed in January 2020, we wanted a grand statement for the two-story foyer. With walls wrapped in a modern wainscoting, the staircase is a sleek combination of black metal balusters and honey stained millwork. Open stair treads of white oak were custom stained to match the engineered wide plank floors. Each riser painted white, to offset and highlight the ascent to a U-shaped loft and hallway above. The black interior doors and white painted walls enhance the subtle color of the wood, and the oversized black metal chandelier lends a classic and modern feel.
The staircase is created with several “zones”: from the second story, a panoramic view is offered from the second story loft and surrounding hallway. The full height of the home is revealed and the detail of our black metal pendant can be admired in close view. At the main level, our staircase lands facing the dining room entrance, and is flanked by wall sconces set within the wainscoting. It is a formal landing spot with views to the front entrance as well as the backyard patio and pool. And in the lower level, the open stair system creates continuity and elegance as the staircase ends at the custom home bar and wine storage. The view back up from the bottom reveals a comprehensive open system to delight its family, both young and old!

 Arch Studio, Inc.
Single Story Complete Renovation
Architect: Robin McCarthy
Builder: Lincoln Builders
Mark Pinkerton Photographer
Doorless shower - mid-sized craftsman master multicolored tile porcelain tile doorless shower idea in San Francisco with a drop-in sink, shaker cabinets, quartz countertops, a two-piece toilet and blue walls
Doorless shower - mid-sized craftsman master multicolored tile porcelain tile doorless shower idea in San Francisco with a drop-in sink, shaker cabinets, quartz countertops, a two-piece toilet and blue walls
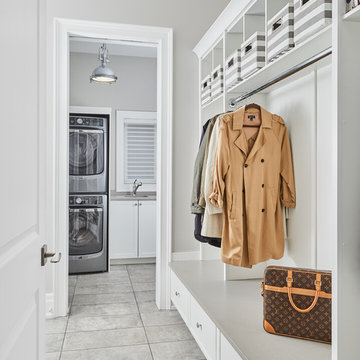
 Scott Arthur Millwork & Cabinetry Ltd
Modern Laundry
Minimalist ceramic tile laundry room photo in Edmonton with an undermount sink, shaker cabinets, white cabinets, soapstone countertops and a stacked washer/dryer
Minimalist ceramic tile laundry room photo in Edmonton with an undermount sink, shaker cabinets, white cabinets, soapstone countertops and a stacked washer/dryer
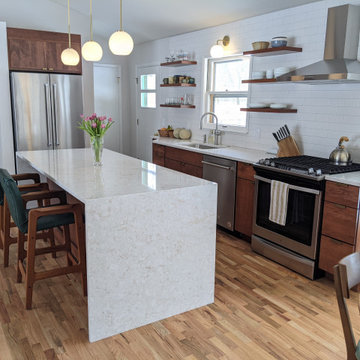 Woodsmiths Custom Millwork
The slab door and drawer front cabinetry in this Mid-Century Modern kitchen remodel has a sleek appearance. Graining from the cherry wood provides visual texture and the Chili stained finish give the cabinets a gentle luster.

Sponsored
Sunbury, OH

J.Holderby - Renovations
Franklin County's Leading General Contractors - 2X Best of Houzz!

 Legacy Millworks, Inc.
Custom Cleaf Cypress Point textured Melamine vanity with matching linen closet. Top Knobs Sanctuary II collection Handles, and knobs
Mid-sized trendy master gray tile freestanding bathtub photo in Los Angeles with flat-panel cabinets, dark wood cabinets, white walls, an undermount sink and quartz countertops
Mid-sized trendy master gray tile freestanding bathtub photo in Los Angeles with flat-panel cabinets, dark wood cabinets, white walls, an undermount sink and quartz countertops
 Scott Arthur Millwork & Cabinetry Ltd
Modern kitchen with cherry cabinets, shaker style doors, granite countertops, stainless steel appliances, built in bar fridge and butler pantry.
Minimalist l-shaped light wood floor and brown floor eat-in kitchen photo in Edmonton with a drop-in sink, dark wood cabinets, granite countertops, stainless steel appliances, an island, white countertops and shaker cabinets
Minimalist l-shaped light wood floor and brown floor eat-in kitchen photo in Edmonton with a drop-in sink, dark wood cabinets, granite countertops, stainless steel appliances, an island, white countertops and shaker cabinets

 Castlewood Doors & Millwork
Hand made exterior custom door.
Front door - large modern front door idea in Denver with white walls and a dark wood front door
Front door - large modern front door idea in Denver with white walls and a dark wood front door
79