
Search results for "Modern modular homes" in Home Design Ideas
 NoBroker Interiors
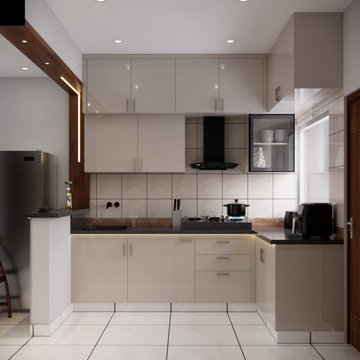
Sophisticated L-shaped kitchen with glossy beige cabinets, black countertops, and modern built-in appliances.
Example of a minimalist l-shaped kitchen design
Example of a minimalist l-shaped kitchen design
 NoBroker Interiors
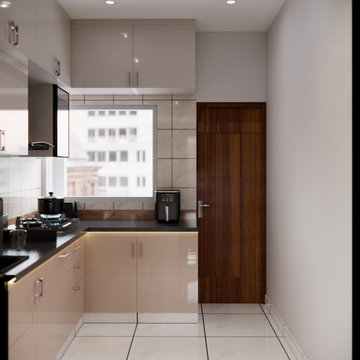
Efficient small kitchen layout with glossy tan finishes, a large window, and streamlined handle-less cabinets.
Kitchen - modern l-shaped kitchen idea
Kitchen - modern l-shaped kitchen idea
 Proto Homes, LLC
Proto Homes, LLC

Example of a trendy freestanding desk dark wood floor home office design in Los Angeles with white walls
Example of a trendy freestanding desk dark wood floor home office design in Los Angeles with white walls
Find the right local pro for your project
 Blueribbon 3D Animation Studio
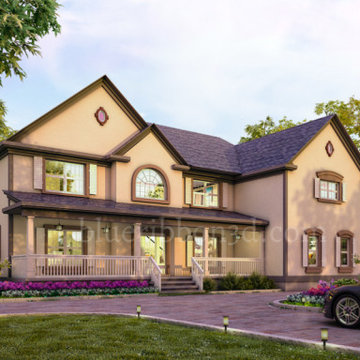
Our 3d architectural animation services are the perfect way to bring your modular home in UK to life. As a 3d architectural rendering services provider, we are offering all types of 3d architectural rendering services with an expert level of creativity in 3D rendering services. We architectural animation company have huge experience in 3d architectural walkthrough creating with special high-quality.

 McCutcheon Construction Inc.
this professionally equipped outdoor kitchen features top-of-the-line appliances and a built-in smoker
Eric Rorer Photography
Inspiration for a mid-sized country backyard concrete paver patio kitchen remodel in San Francisco with a pergola
Inspiration for a mid-sized country backyard concrete paver patio kitchen remodel in San Francisco with a pergola



 CAVdesign
Mid-sized transitional enclosed medium tone wood floor and brown floor family room photo in New York with gray walls, a wall-mounted tv, no fireplace and a plaster fireplace

Sponsored
Columbus, OH

Structural Remodeling
Franklin County's Heavy Timber Specialists | Best of Houzz 2020!
 NoBroker Interiors
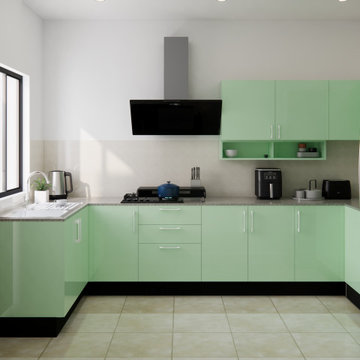
Contemporary L-shaped kitchen with high-gloss mint green cabinets, black base trim, and integrated modern appliances.
Example of a minimalist l-shaped kitchen design
Example of a minimalist l-shaped kitchen design

 Material
Denver Modern with natural stone accents.
Inspiration for a mid-sized contemporary gray three-story mixed siding flat roof remodel in Denver
Inspiration for a mid-sized contemporary gray three-story mixed siding flat roof remodel in Denver

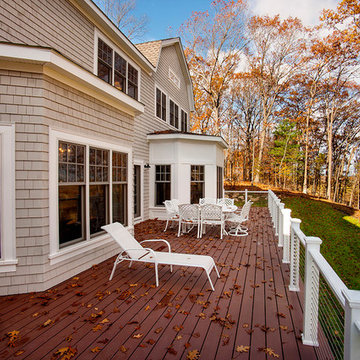
 Modular Home Builders Association
Builder: Dreamline Modular Homes, LLC;
Manufacturer: Excel Homes
Example of a large classic deck design
Example of a large classic deck design
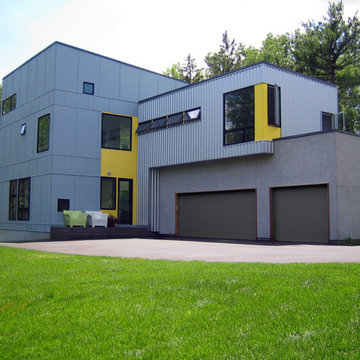
 Hive Modular, LLC
Hive Modular
Example of a minimalist two-story mixed siding exterior home design in Minneapolis
Example of a minimalist two-story mixed siding exterior home design in Minneapolis

Sponsored
Columbus, OH

Snider & Metcalf Interior Design, LTD
Leading Interior Designers in Columbus, Ohio & Ponte Vedra, Florida
 Custom Design Interiors Pvt. Ltd.
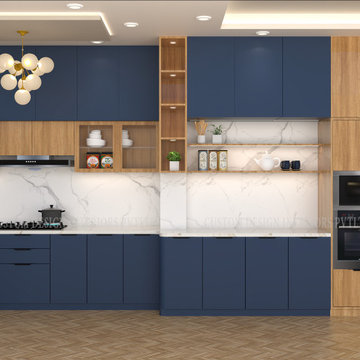
This image displays a contemporary, L-shaped modular kitchen design, a prime example of the exceptional work by Custom Design Interiors Pvt Ltd, recognized as one of the best interior designers in Kolkata. The design masterfully blends functionality with modern aesthetics, featuring a striking combination of deep navy blue and natural wood-finish cabinetry. The clean lines and glossy finishes contribute to a sleek, modern look, aligning with current design trends. The layout incorporates integrated appliances, including a built-in oven, microwave, and a large black refrigerator, for a streamlined and efficient appearance. A white marble-patterned countertop and backsplash provide a bright, clean contrast to the bold blue cabinets. The kitchen is well-illuminated by a stylish, modern chandelier and recessed ceiling lights. Ample storage is provided through spacious base and wall cabinets, drawers, and open shelving units, maximizing space utilization. Custom Design Interiors Pvt Ltd is a leading firm that also provides top-tier interior design and decoration services across Bihar, Odisha, Jharkhand, and Assam in East India. Their expertise lies in creating functional, stylish, and durable kitchen spaces tailored to client needs, using high-quality materials to ensure longevity.

 Western Window Systems
Making the most of a wooded lot and interior courtyard, Braxton Werner and Paul Field of Wernerfield Architects transformed this former 1960s ranch house to an inviting yet unapologetically modern home. Outfitted with Western Window Systems products throughout, the home’s beautiful exterior views are framed with large expanses of glass that let in loads of natural light. Multi-slide doors in the bedroom and living areas connect the outdoors with the home’s family-friendly interiors.


Sponsored
Columbus, OH

Hope Restoration & General Contracting
Columbus Design-Build, Kitchen & Bath Remodeling, Historic Renovations
 CONNECTICUT VALLEY HOMES and RI MODULAR HOMES

Inspiration for a country staircase remodel in Providence

 Vitra
Vitra"Diogene," a cabin designed by Renzo Piano and RPBW for Vitra, installed at the Vitra Campus in Weil am Rhein, Germany. Photographer: Julien Lanoo © Vitra
15