
Search results for "Modern mountain home" in Home Design Ideas
 Mark Nichols Modern Interiors
Architecture by o2 Architecture
Photography by Lance Gerber
General Contractor, HJH Construction

Large mid-century modern backyard concrete and rectangular infinity hot tub photo in Los Angeles
Large mid-century modern backyard concrete and rectangular infinity hot tub photo in Los Angeles
 Spitzack Builders, Inc.
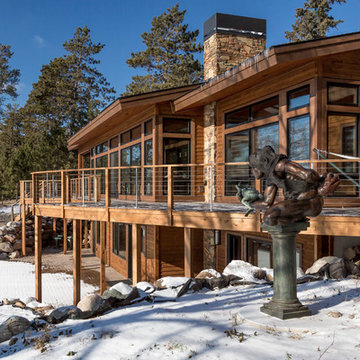
Large mountain style backyard deck photo in Minneapolis with a roof extension

 Stillwater Architecture L.L.C.
Gibeon Photography
Inspiration for a large rustic deck remodel in Other with no cover
Inspiration for a large rustic deck remodel in Other with no cover
Find the right local pro for your project
 Richard Wodehouse
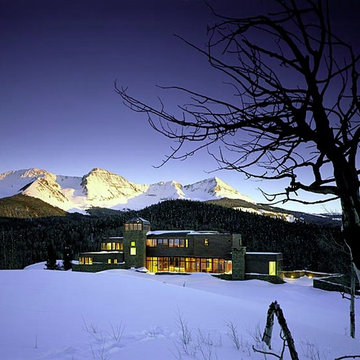
Wilson Peak in the background is at 14,246 feet. House is at 12,000 feet and the house is 12,000 square feet of living space.
Example of a huge trendy brown three-story mixed siding exterior home design in San Francisco
Example of a huge trendy brown three-story mixed siding exterior home design in San Francisco
 Richard Wodehouse
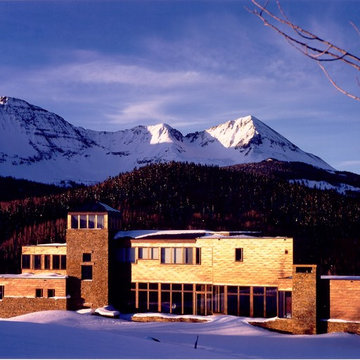
Exterior is copper shingles, custom glazing, and stone excavated from the foundations
Huge contemporary brown three-story mixed siding exterior home idea in San Francisco
Huge contemporary brown three-story mixed siding exterior home idea in San Francisco

 Arley Wholesale - Montgomery
Arley Wholesale
Example of a large minimalist l-shaped linoleum floor open concept kitchen design in Philadelphia with an undermount sink, flat-panel cabinets, white cabinets, white backsplash, stainless steel appliances and an island
Example of a large minimalist l-shaped linoleum floor open concept kitchen design in Philadelphia with an undermount sink, flat-panel cabinets, white cabinets, white backsplash, stainless steel appliances and an island

 Living Stone Design + Build
A cozy rustic modern living room blends natural wood, stone accents, and large windows to showcase breathtaking mountain views, creating a sustainable and luxurious retreat.

Sponsored
Sunbury, OH

J.Holderby - Renovations
Franklin County's Leading General Contractors - 2X Best of Houzz!
 Donald Joseph Inc.

Inspiration for a large transitional open concept dark wood floor and black floor family room remodel in Sacramento with white walls, a standard fireplace, a stone fireplace and a wall-mounted tv
 Drewett Works
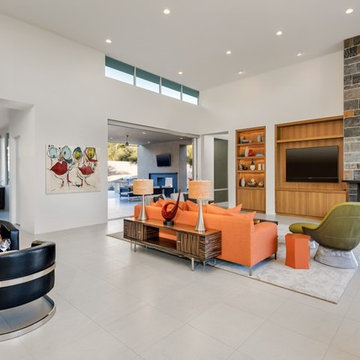
The unique opportunity and challenge for the Joshua Tree project was to enable the architecture to prioritize views. Set in the valley between Mummy and Camelback mountains, two iconic landforms located in Paradise Valley, Arizona, this lot “has it all” regarding views. The challenge was answered with what we refer to as the desert pavilion.
This highly penetrated piece of architecture carefully maintains a one-room deep composition. This allows each space to leverage the majestic mountain views. The material palette is executed in a panelized massing composition. The home, spawned from mid-century modern DNA, opens seamlessly to exterior living spaces providing for the ultimate in indoor/outdoor living.
Project Details:
Architecture: Drewett Works, Scottsdale, AZ // C.P. Drewett, AIA, NCARB // www.drewettworks.com
Builder: Bedbrock Developers, Paradise Valley, AZ // http://www.bedbrock.com
Interior Designer: Est Est, Scottsdale, AZ // http://www.estestinc.com
Photographer: Michael Duerinckx, Phoenix, AZ // www.inckx.com
 Rocky Mountain Homes/Rocky Mountain Log Homes
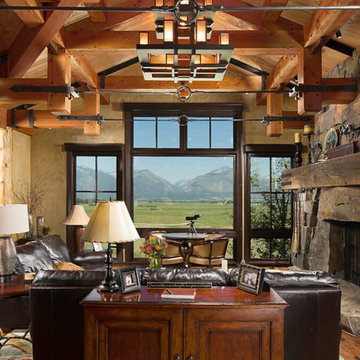
This modern rustic living room has timber trusses and a large stone fireplace with beautiful expansive views.
Living room - mid-sized rustic open concept and formal medium tone wood floor and brown floor living room idea in Other with beige walls, a standard fireplace, a stone fireplace and no tv
Living room - mid-sized rustic open concept and formal medium tone wood floor and brown floor living room idea in Other with beige walls, a standard fireplace, a stone fireplace and no tv
 Stillwater Architecture L.L.C.
Gibeon Photography

Large mountain style single-wall home bar photo in Other with an undermount sink, dark wood cabinets and shaker cabinets
Large mountain style single-wall home bar photo in Other with an undermount sink, dark wood cabinets and shaker cabinets
 User

UserInspiration for a transitional open concept light wood floor and beige floor living room remodel in Seattle with white walls, a standard fireplace, a metal fireplace and a wall-mounted tv
 Living Stone Design + Build

A cozy rustic modern living room blends natural wood, stone accents, and large windows to showcase breathtaking mountain views, creating a sustainable and luxurious retreat.


 Sophisticate Interiors

Example of a huge trendy white two-story stucco exterior home design in Los Angeles
 Rocky Mountain Homes/Rocky Mountain Log Homes
Rocky Mountain Log Homes

Inspiration for a large rustic open concept and formal dark wood floor and brown floor living room remodel in Other with gray walls, a standard fireplace, a stone fireplace and no tv
Inspiration for a large rustic open concept and formal dark wood floor and brown floor living room remodel in Other with gray walls, a standard fireplace, a stone fireplace and no tv
 Seattle Staged to Sell and Design LLC
HD Estates

Mid-sized trendy open concept and formal light wood floor living room photo in Seattle with white walls, a ribbon fireplace, a brick fireplace and no tv
Mid-sized trendy open concept and formal light wood floor living room photo in Seattle with white walls, a ribbon fireplace, a brick fireplace and no tv
 Living Stone Design + Build
A cozy rustic modern living room blends natural wood, fireplace, stone accents, and large windows to showcase breathtaking mountain views, creating a sustainable and luxurious retreat.


 Heslin Construction

Patio - large contemporary backyard concrete patio idea in Sacramento with a fire pit and a roof extension
 Living Stone Design + Build

A cozy rustic modern living room blends natural wood, stone accents, and large windows to showcase breathtaking mountain views, creating a sustainable and luxurious retreat.
 Living Stone Design + Build

A cozy rustic modern living room blends natural wood, stone accents, and large windows to showcase breathtaking mountain views, creating a sustainable and luxurious retreat
13