
Search results for "Modern mountain home" in Home Design Ideas
 HFG Design, Inc
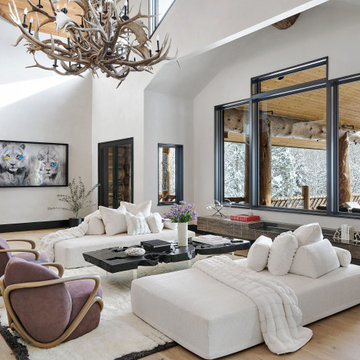
This luxurious modern mountain living room embraces the surrounding landscape through massive windows, bringing the outdoors in. Custom Milan furnishings, a bespoke stone and steel entertainment unit, and faux fur throws add warmth and refinement.
 HFG Design, Inc
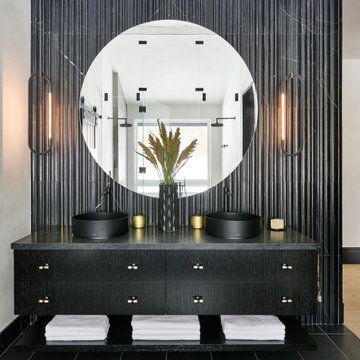
This VIP suite in a modern mountain retreat includes an attached spa-like bath with a fluted stone wall accented in brass, an ebonized wood double vanity, and a his-and-hers double shower reflected in a backlit floating mirror.

Find the right local pro for your project
 Zimmerman Miller Montanari
Bruce Damonte

Example of a large trendy master porcelain tile freestanding bathtub design in San Francisco with white walls
Example of a large trendy master porcelain tile freestanding bathtub design in San Francisco with white walls

 Aspen Design Room

This mountain modern bedroom furnished by the Aspen Interior Designer team at Aspen Design Room seems to flow effortlessly into the mountain landscape beyond the walls of windows that envelope the space. The warmth form the built in fireplace creates an elegant contrast to the snowy landscape beyond. While the hide headboard and storage bench add to the wild Rocky Mountain atmosphere, the deep black and gray tones give the space its modern feel.

 ULFBUILT
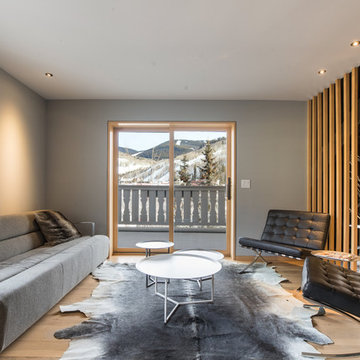
A modern living room with a panoramic view of the mountains through the wood-framed glass door going to the balcony. The gray colored walls and ceiling makes this room sophisticated and spacious. While the gray sofa, black Barcelona chairs, and silver coffee tables complement its modish look.
Built by ULFBUILT. Contact us to learn more.



 Fiddlehead Design Group, LLC

Transitional u-shaped medium tone wood floor, brown floor and coffered ceiling kitchen photo in Minneapolis with an undermount sink, recessed-panel cabinets, light wood cabinets, white backsplash, stone slab backsplash, paneled appliances, an island and white countertops
 Elizabeth Dinkel

Great room - large contemporary gray floor great room idea in Los Angeles with white walls
 Stillwater Architecture L.L.C.
Gibeon Photography

Large trendy single-wall medium tone wood floor open concept kitchen photo in Other with an undermount sink, medium tone wood cabinets, paneled appliances and no island
Large trendy single-wall medium tone wood floor open concept kitchen photo in Other with an undermount sink, medium tone wood cabinets, paneled appliances and no island
 Matthias J Pearson Architect PLLC
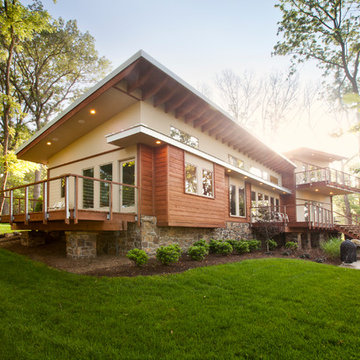
3,900 SF home that has achieved a LEED Silver certification. The house is sited on a wooded hill with southern exposure and consists of two 20’ x 84’ bars. The second floor is rotated 15 degrees beyond ninety to respond to site conditions and animate the plan. Materials include a standing seam galvalume roof, native stone, and rain screen cedar siding.
Feyerabend Photoartists
 New West Building Company

Patio - large contemporary backyard patio idea in Other with a fire pit, decking and a roof extension

Sponsored
Westerville, OH

Custom Home Works
Franklin County's Award-Winning Design, Build and Remodeling Expert
 Jon Allen Fine Metal Art
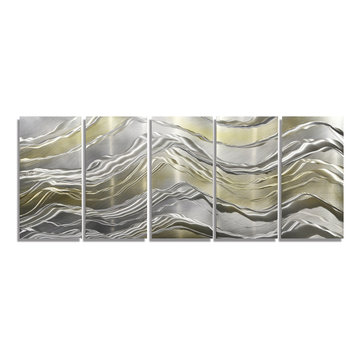
Alternating Current by Jon Allen - Nature's beauty and power is depicted in this original five panel set of metal artwork. Mountain-esque peaks and valleys adorn this artwork in a gold and silver fusion. This original hand-etched painted metal wall art measures 64" x 24" x 2" (162.56 cm x 60.96 cm x 5.08 cm) overall including suggested 1" spacing between panels. More than nature's beauty, it's sheer power is truly awe-inspiring and this piece is was created in respect and in tribute to that. In addition to the traditional, contemporary, and modern decor my work typically complements, this piece would also make a wonderful addition to a cabin, country home, ski house, or in any other rustic setting.
My signature-defined hand textured intricacies and carvings into the metal capture and reflect surrounding light sources creating enhanced interaction with dramatic illusions of depth and 3D movement as viewed from different angles. Hang it in your living room, bedroom, kitchen, bathroom, office, or outdoors. This abstract metal art will wow and impress your guests. Display under natural lighting or make this original artwork the show stopping centerpiece of any room with track lighting or gallery spot lights for dramatic effect. Lighting and other environmental factors interact with metal artwork in a unique, organic way.
 Living Stone Design + Build
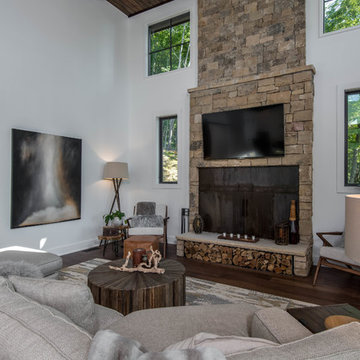
Living room - mid-sized rustic open concept carpeted and gray floor living room idea in Other with white walls and no fireplace

 Vitruvius Built
For a family putting down lasting roots in Park City, this 10,000-square-foot estate within the gated enclave of Quarry Mountain Ranch is conceived as both sanctuary and legacy. Designed to evolve alongside its owners, the home balances permanence with a deep sensitivity to the land it inhabits.
Thoughtfully positioned within an alpine meadow shaped by the gentle flow of McLeod Creek, the residence embraces its setting. The waterway threads through the property, sustaining native grasses and drawing elk, deer, and migratory birdlife, grounding daily life in the rhythms of season and landscape.
Broad planes of glass and sheltering rooflines frame uninterrupted views of ski slopes and distant ridgelines, while long sightlines pull natural light deep into the interior. Terraces and covered outdoor rooms mediate between house and meadow, creating spaces for gathering, reflection, and year-round connection to the outdoors.
A restrained palette of wood and stone echoes the textures of the terrain, lending warmth and durability to the home’s contemporary expression. A separate guest house extends the architectural language, forming a discreet compound that supports family life, hospitality, and the enduring cadence of alpine living.
Architecture: Advanced Design
Interior Design: Erin Brewer Design

 Pearson Design Group
Example of a huge mountain style backyard concrete patio design in Other with a fire pit and a roof extension



 Hills & Grant
Photo: Lisa Petrol
Large minimalist l-shaped porcelain tile open concept kitchen photo in San Francisco with an undermount sink, flat-panel cabinets, quartz countertops, an island, white backsplash, ceramic backsplash and paneled appliances
Large minimalist l-shaped porcelain tile open concept kitchen photo in San Francisco with an undermount sink, flat-panel cabinets, quartz countertops, an island, white backsplash, ceramic backsplash and paneled appliances
 Arley Wholesale - Montgomery
Arley Wholesale

Alcove bathtub - mid-sized contemporary master porcelain tile alcove bathtub idea in Philadelphia with an undermount sink, flat-panel cabinets, white cabinets, white walls, a wall-mount toilet, glass countertops and white countertops
Alcove bathtub - mid-sized contemporary master porcelain tile alcove bathtub idea in Philadelphia with an undermount sink, flat-panel cabinets, white cabinets, white walls, a wall-mount toilet, glass countertops and white countertops
 Living Stone Design + Build
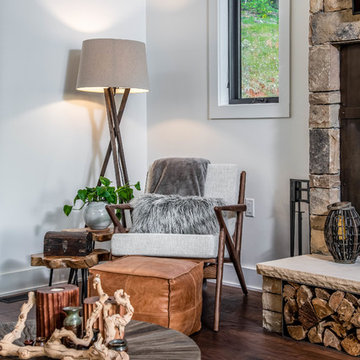
A contemporary living room with dark wood floors, a natural stone fireplace, and large windows that flood the space with natural light. Blending minimalist decor with rustic accents, this eco-friendly space perfectly complements the organic modern design of the mountain home.
15