
Search results for "Modern outdoor kitchen" in Kitchen Photos
Refine by:
Budget
Sort by:Relevance
1 - 20 of 4,923 photos
Item 1 of 3

 Foursquare Builders
Casey Dunn
Large minimalist galley medium tone wood floor eat-in kitchen photo in Austin with flat-panel cabinets, medium tone wood cabinets, marble countertops, white backsplash, stone slab backsplash and stainless steel appliances
Large minimalist galley medium tone wood floor eat-in kitchen photo in Austin with flat-panel cabinets, medium tone wood cabinets, marble countertops, white backsplash, stone slab backsplash and stainless steel appliances
 Stylecraft Homes and Renovations

Large minimalist u-shaped travertine floor eat-in kitchen photo in Charlotte with a double-bowl sink, raised-panel cabinets, dark wood cabinets, granite countertops, beige backsplash, stone tile backsplash, stainless steel appliances and a peninsula
 Field of Dreams Outdoor Living & Landscaping
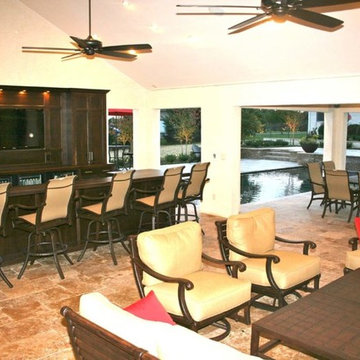
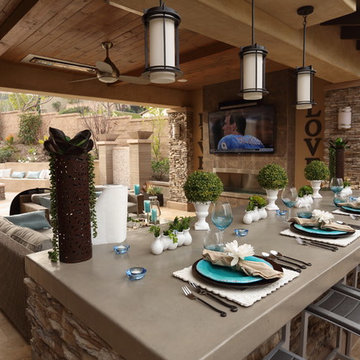
Modern outdoor kitchen/bar and living room.
Mid-sized minimalist galley eat-in kitchen photo in Wilmington
Mid-sized minimalist galley eat-in kitchen photo in Wilmington
Find the right local pro for your project
 Kalamazoo Outdoor Gourmet
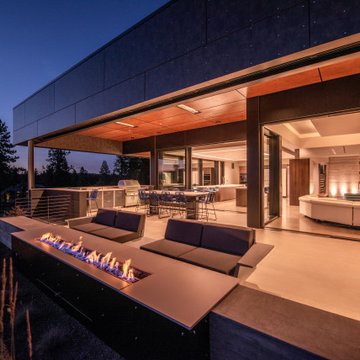
This comfortable outdoor space with serene views is sure to serve as a memorable place to host family and friends for years to come.
Eat-in kitchen - mid-sized modern single-wall eat-in kitchen idea in Portland with gray cabinets and stainless steel appliances
Eat-in kitchen - mid-sized modern single-wall eat-in kitchen idea in Portland with gray cabinets and stainless steel appliances
 Field of Dreams Outdoor Living & Landscaping
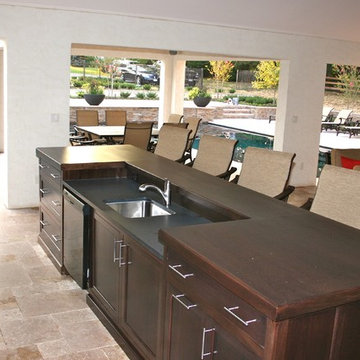
Modern outdoor kitchen/bar and living room.
Example of a mid-sized minimalist galley eat-in kitchen design in Wilmington
Example of a mid-sized minimalist galley eat-in kitchen design in Wilmington
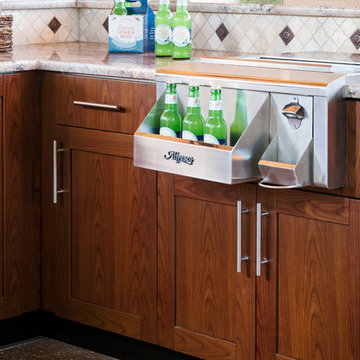
 Danver Stainless Outdoor Kitchens
Chipper Hatter
Example of a minimalist kitchen design in San Francisco
Example of a minimalist kitchen design in San Francisco
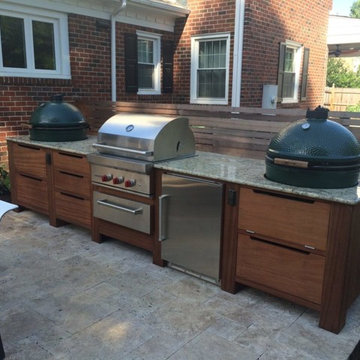 Field of Dreams Outdoor Living & Landscaping
Modern outdoor kitchen with stainless steel & granite countertops..
Inspiration for a mid-sized modern single-wall eat-in kitchen remodel in Wilmington
Inspiration for a mid-sized modern single-wall eat-in kitchen remodel in Wilmington

Sponsored
Columbus, OH

Trish Takacs Design
Award Winning & Highly Skilled Kitchen & Bath Designer in Columbus

 Tobin Dougherty Architects
This new 6400 s.f. two-story split-level home lifts upward and orients toward unobstructed views of Windy Hill. The deep overhanging flat roof design with a stepped fascia preserves the classic modern lines of the building while incorporating a Zero-Net Energy photovoltaic panel system. From start to finish, the construction is uniformly energy efficient and follows California Build It Green guidelines. Many sustainable finish materials are used on both the interior and exterior, including recycled old growth cedar and pre-fabricated concrete panel siding.
Photo by:
www.bernardandre.com
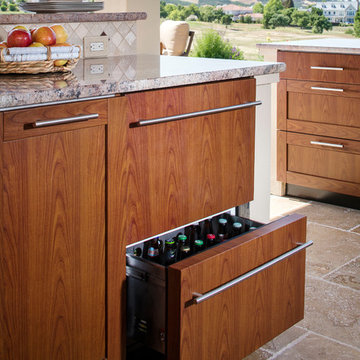

 Freestyle Interiors
Example of a large minimalist l-shaped porcelain tile and beige floor kitchen design in Miami with flat-panel cabinets, dark wood cabinets, paneled appliances, two islands, white countertops and an undermount sink
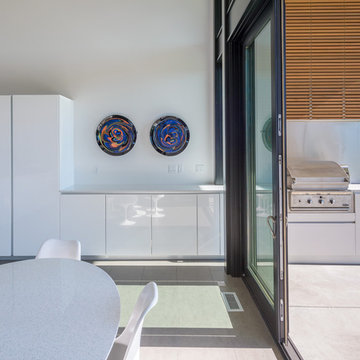
 PIQUE llc
alan brandt
Inspiration for a modern eat-in kitchen remodel in Other with flat-panel cabinets and white cabinets
Inspiration for a modern eat-in kitchen remodel in Other with flat-panel cabinets and white cabinets
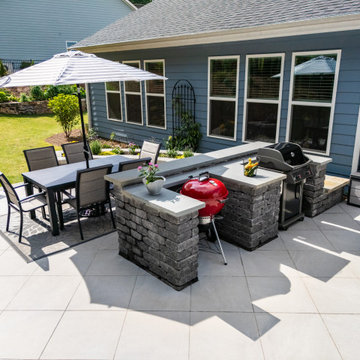
 Outdoor Makeover & Living Spaces
This thoughtfully designed patio features a compact outdoor kitchen paired with a dedicated dining space for relaxed backyard entertaining. Built-in stone cabinetry, durable prep surfaces, and a freestanding grill create a practical cooking setup, while the shaded dining table and clean patio layout keep the space comfortable, functional, and visually appealing.

 M. Designs Architects
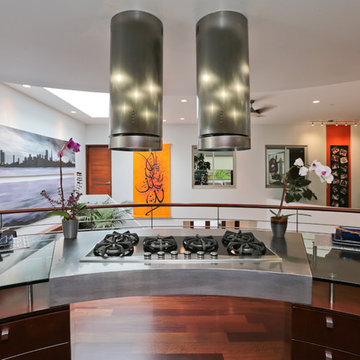
Example of a mid-sized minimalist u-shaped open concept kitchen design in San Francisco with an undermount sink, flat-panel cabinets, dark wood cabinets, glass countertops, blue backsplash, glass tile backsplash, stainless steel appliances and an island
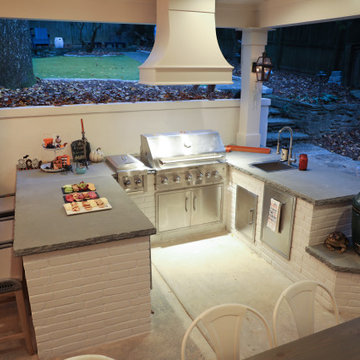 Outdoor Makeover & Living Spaces
This thoughtfully designed covered outdoor kitchen features a built-in stainless steel grill, integrated sink, and ample stone countertop space for food preparation and serving. The brick-clad cabinetry adds durability and texture, while bar-style seating creates a comfortable space for casual dining and entertaining. Overhead coverage provides protection from the elements, making this a functional and inviting year-round outdoor cooking area.
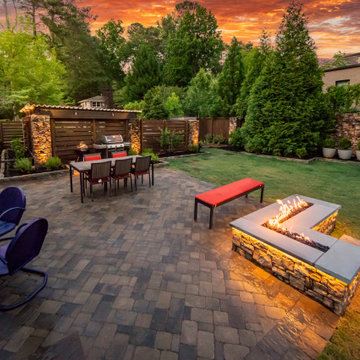 Outdoor Makeover & Living Spaces
This modern backyard patio creates a warm and inviting outdoor retreat with a sleek linear fire feature as the focal point. A dedicated dining area, thoughtfully placed seating, and natural landscaping elements come together to form a comfortable and stylish space for relaxation and evening gatherings.
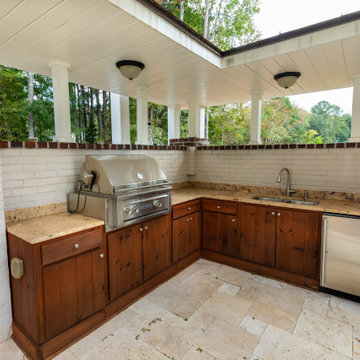 Outdoor Makeover & Living Spaces
This covered outdoor kitchen features custom wood cabinetry, a built-in stainless-steel grill, and an integrated sink for full-service outdoor cooking. Brick detailing, natural stone countertops, and a spacious L-shaped layout create a functional yet warm traditional design that blends seamlessly with its wooded surroundings.
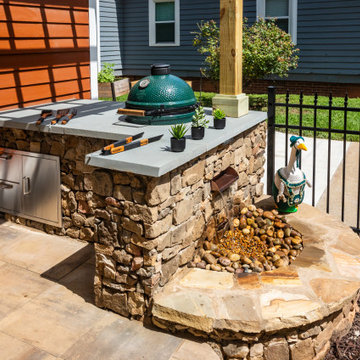 Outdoor Makeover & Living Spaces
This compact outdoor grill station features custom natural stone masonry, a durable prep counter, and built-in stainless-steel storage for a clean, functional cooking setup. Thoughtful detailing, integrated accessories, and a small water feature at the base add both practicality and visual interest to this stylish backyard cooking space.
 M. Designs Architects
Open concept kitchen - mid-sized modern u-shaped medium tone wood floor and brown floor open concept kitchen idea in San Francisco with an undermount sink, flat-panel cabinets, dark wood cabinets, glass countertops, blue backsplash, glass tile backsplash, stainless steel appliances and an island
 Outdoor Makeover & Living Spaces
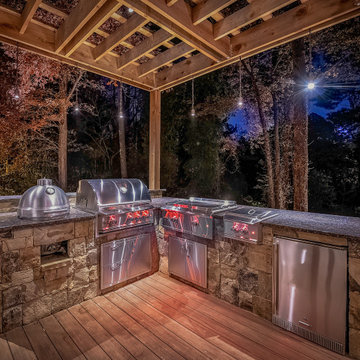
This covered outdoor kitchen blends premium stainless-steel appliances with natural stone and warm wood detailing to create a refined cooking and entertaining space. Integrated overhead and ambient lighting enhance visibility and atmosphere, making the kitchen both functional and visually striking for evening use.
1